Property photo 1
Property photo 2
Property photo 3
Property photo 4
Property photo 5
3 Beds
4 Baths
3,274 sqft

$850,000

220 Northwood Road, Riverside IL, 60546

Price per sqft$259.62
Built in1937
Property size3,274 sqft
Property typeResidential
Listed by Amy Regan with @properties Christie's International Real Estate 708-447-7207

Overview

Under contract

Contingent

Listed Aug 27, 2026

Updated 2 weeks ago

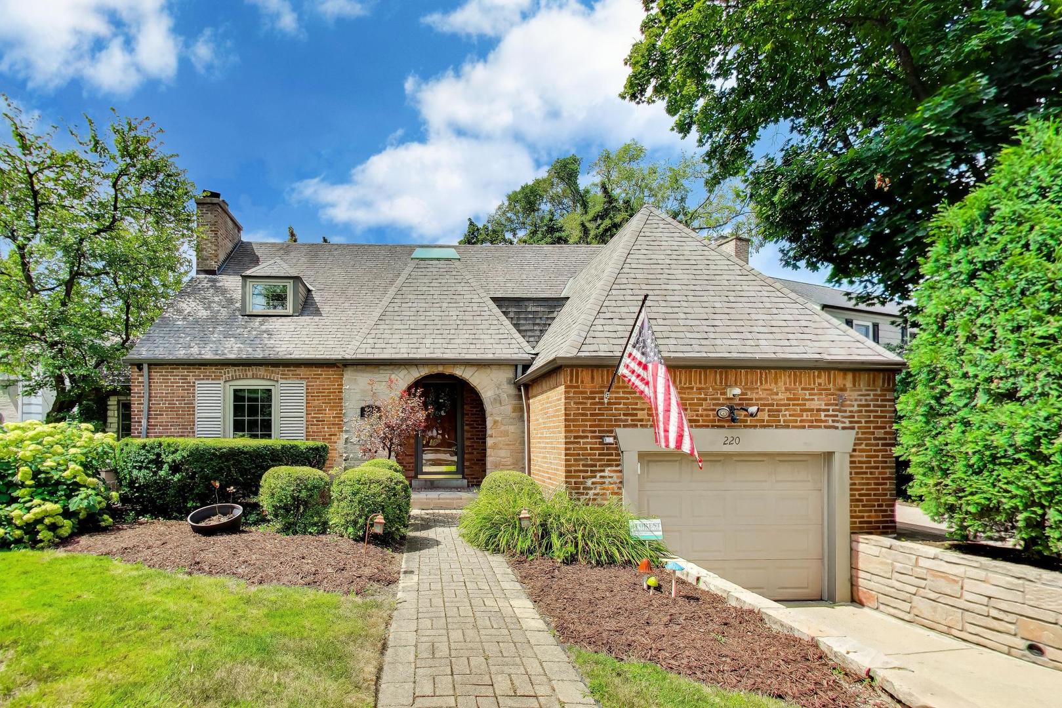
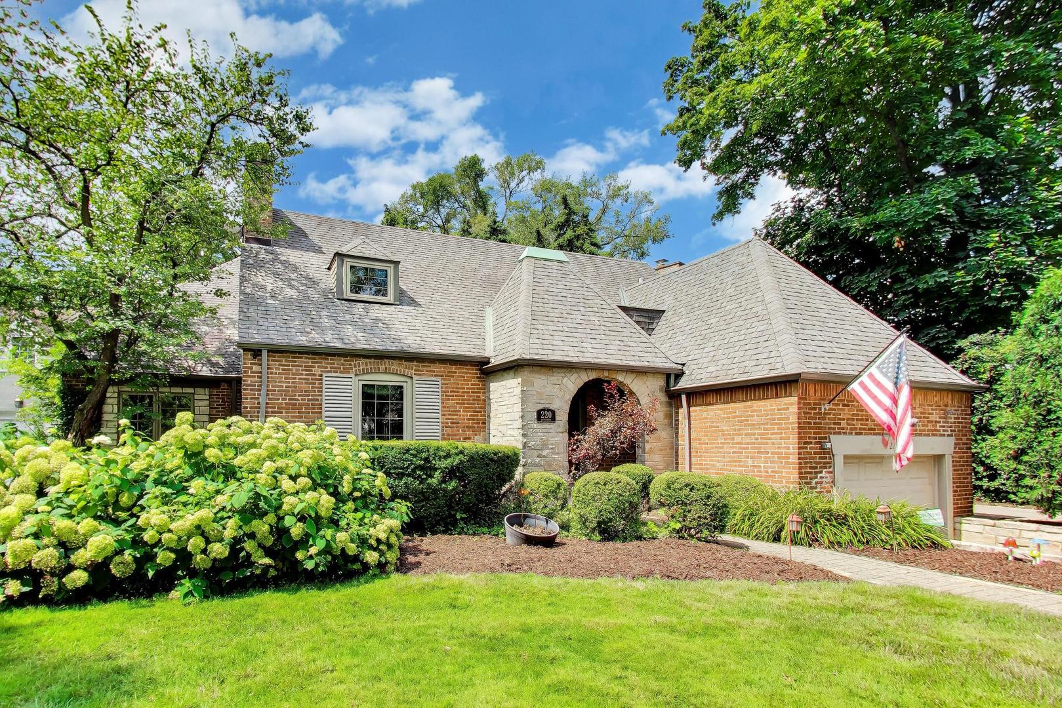
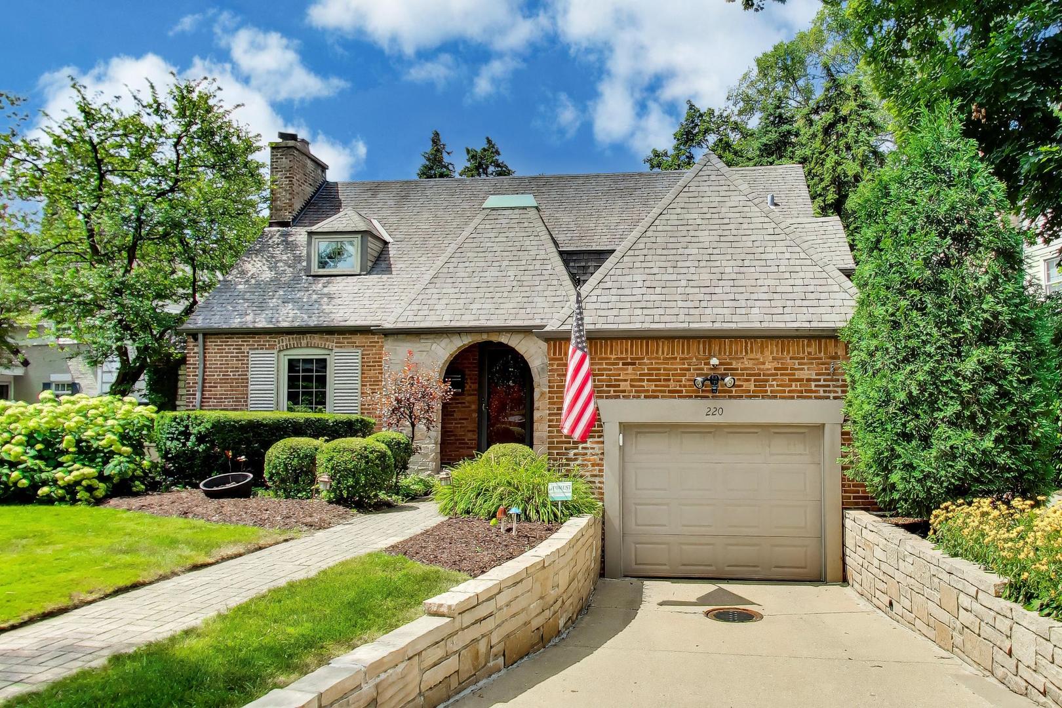
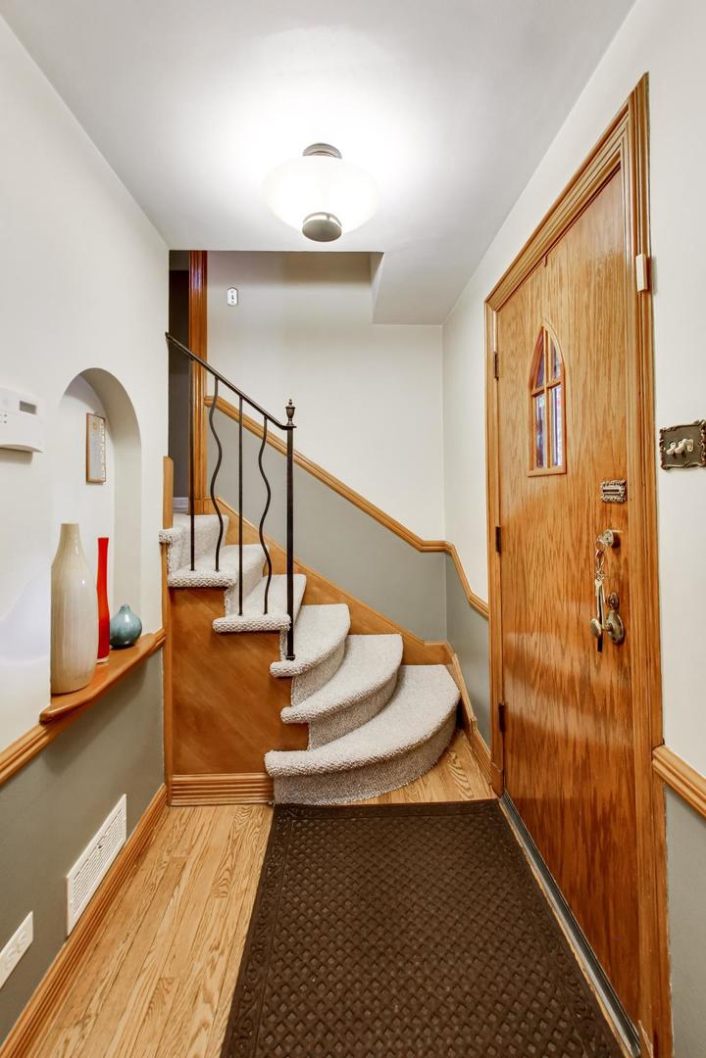
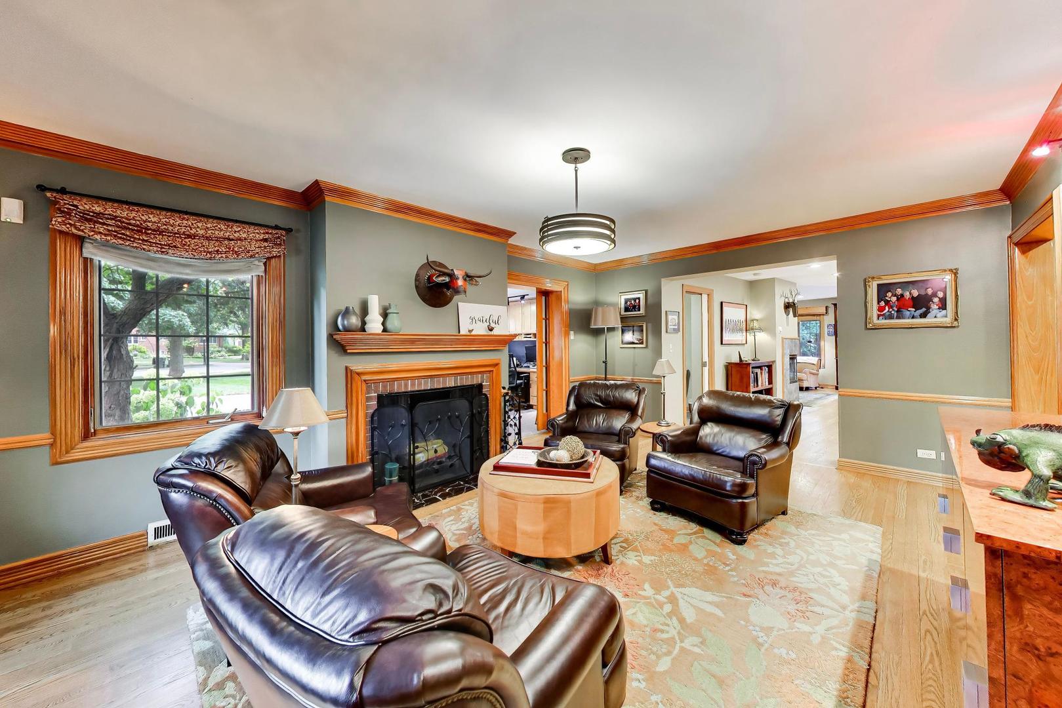
Classic French-inspired Tudor architecture and timeless curb appeal define this impeccably maintained residence in an ideal walk-to-everything Riverside location. Inside, the thoughtfully designed floor plan offers an ideal balance of elegance and everyday comfort. A gracious formal living room with a fireplace welcomes you into the home and flows seamlessly into the beautifully appointed chef's kitchen, featuring high-end Thermador and KitchenAid appliances, a large island with quartzite and butcher block countertops, abundant cabinetry, and premium finishes. The adjoining dining room is designed for effortless entertaining, complete with a built-in serving counter, additional cabinetry, and a wet bar with a dual zone wine refrigerator. Just beyond, the inviting family room, highlighted by its own fireplace, provides a warm and inviting gathering space, while a dedicated first-floor office offers the perfect setting for working from home or managing daily tasks and can easily be converted into a first-floor bedroom, creating comfortable and private accommodations for overnight guests. The versatile den, just off the family room, offers the perfect space for another home office, playroom, reading nook, or homework area. Upstairs, the home has three spacious bedrooms, including a luxurious primary suite with an adjoining tandem room that offers exceptional flexibility as a sitting room, nursery, home office or fitness space. One secondary bedroom features a private en suite bath with a walk-in shower, also ideal for guests or multigenerational living. Step outside to a private backyard retreat with a spacious paver patio and charming gazebo, perfect for outdoor dining or relaxing evenings. The unfinished basement offers exceptional storage, a workshop, mechanicals, and an expansive crawl space. A one-car attached garage is complemented by an oversized brick paver driveway with parking for up to six additional vehicles. Additional premium features include a whole-house natural gas generator, whole-house surge protection, zoned HVAC, an upgraded dual-motor range hood designed to handle strong cooking odors, a whole-house fan, gutter guards, heated floors in two bathrooms and the mudroom, and hardwired speakers with separate stereo receivers serving both the home and the gazebo. Blending timeless architectural character with modern amenities and versatile living spaces, this exceptional home is a rare opportunity in one of Riverside's most desirable locations. Renowned for its top-rated schools, historic charm, and vibrant, walkable community, Riverside is ideally located just nine miles west of downtown Chicago. Convenient Metra BNSF service provides an easy commute to the city, offering the perfect balance of small-town charm and urban accessibility.

$5,655/mo

Est. mortgage payment based on a $850,000 home price.

All estimates are provided by Luxury Presence for informational purposes only. Actual amounts may vary.

Additional information

MLS® ID
12716510

Interior Features

Bedrooms
3
Bathrooms
4
Fireplace
Yes
Cooling
Yes
Heating
Yes
Basement
No

Other Property Details

Taxes
$19,870
Tax Frequency
Annually
Garage
Yes
MLS provider logo

Listed by Amy Regan with @properties Christie's International Real Estate 708-447-7207

The data relating to real estate for sale on this website comes in part from the Broker ReciprocitySM Program of Midwest Real Estate Data. Real estate listings held by brokerage firms other than Dalton Home Collective are marked with the Broker ReciprocitySM logo or the Broker ReciprocitySM thumbnail logo (a little black house) and detailed information about them includes the name of the listing brokers.

Based on information submitted to the  MLS GRID for MRED 9/1/2026. All data is obtained from various sources and may not have been verified by broker or MLS GRID. Supplied Open House Information is subject to change without notice. All information should be independently reviewed and verified for accuracy. Properties may or may not be listed by the office/agent presenting the information. IDX information is provided exclusively for consumers’ personal non-commercial use, and may not be used for any purpose other than to identify prospective properties consumers may be interested in purchasing. Data is deemed reliable but is not guaranteed by MTP or MRED. The use of the MRED Data may be subject to an end-user license agreement prescribed by the Member Participant’s applicable MLS if any and as amended from time to time. Properties displayed may be listed or sold by various participants in the MLS. Properties displayed may be listed or sold by various participants in the MLS.

©2026 Listings Courtesy of MRED as distributed by MLS GRID. All rights reserved.

Data is refreshed every 3 hours. Listing last updated 6:33 AM UTC on 9/1/2026. 

DMCA Notice


Powered by Luxury Presence

