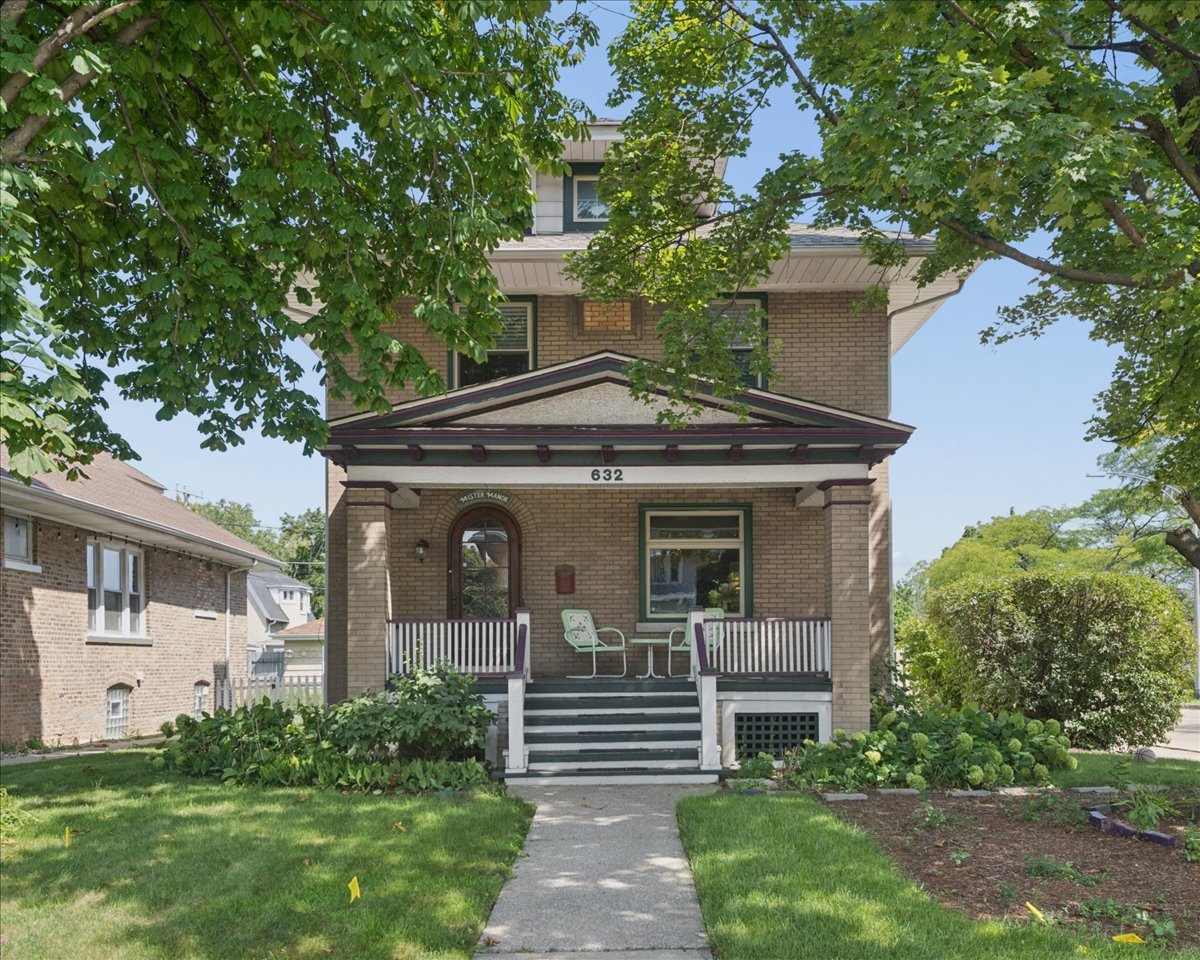
Tan brick two-story house with a covered porch and leafy trees, numbered 632.
Brick home with a covered porch, decorative trim, white railings, and green steps.
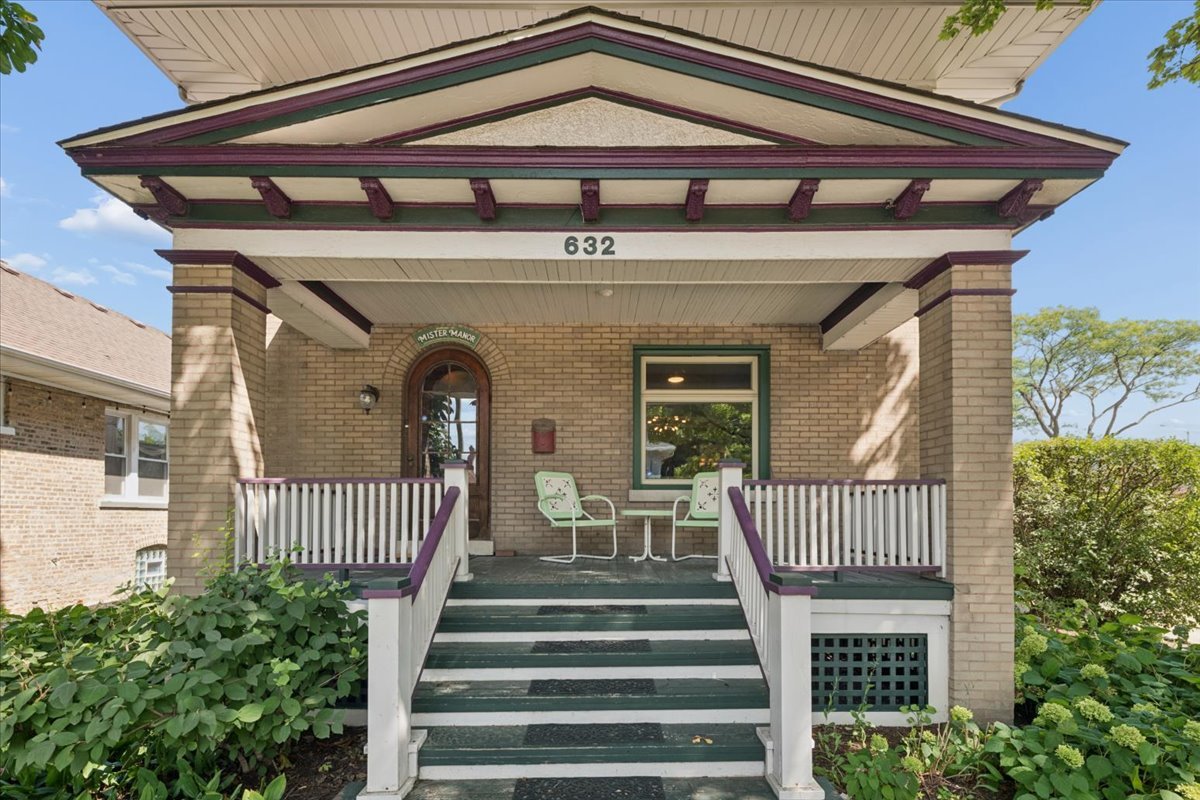
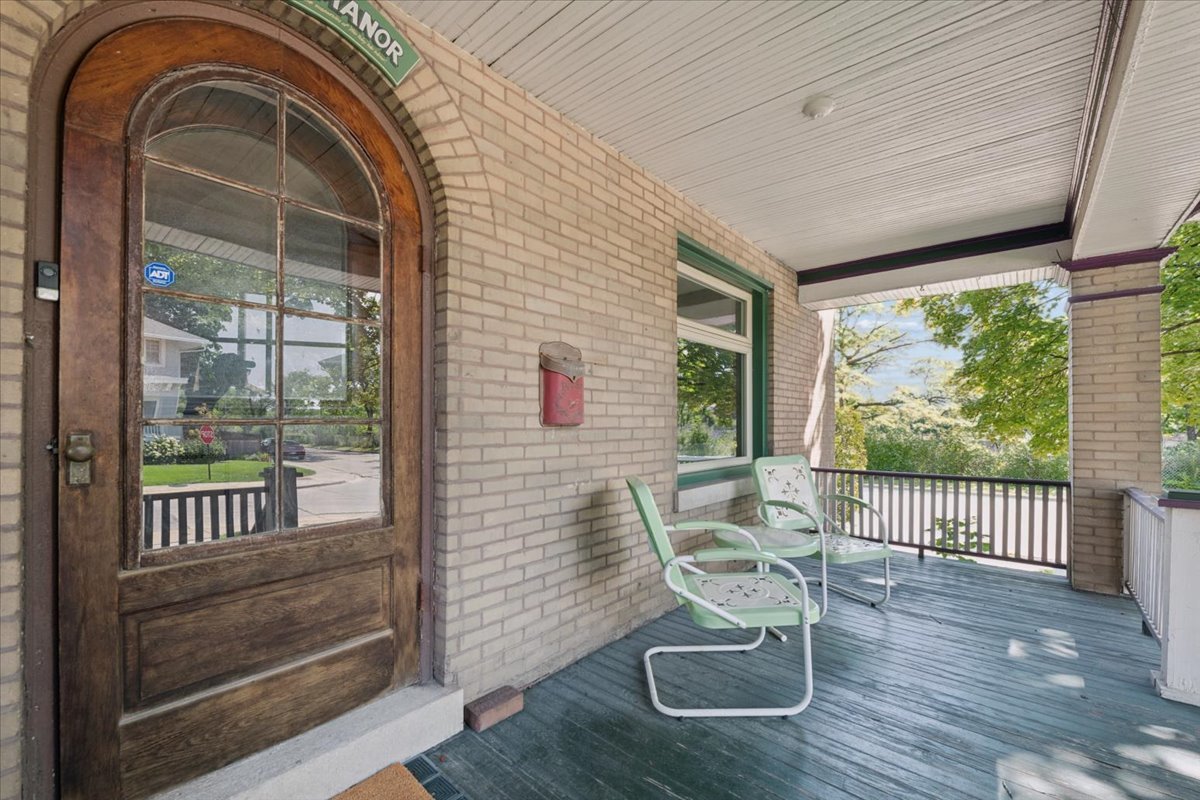
Brick home’s front porch with an arched wooden door, green floorboards, and two metal chairs.
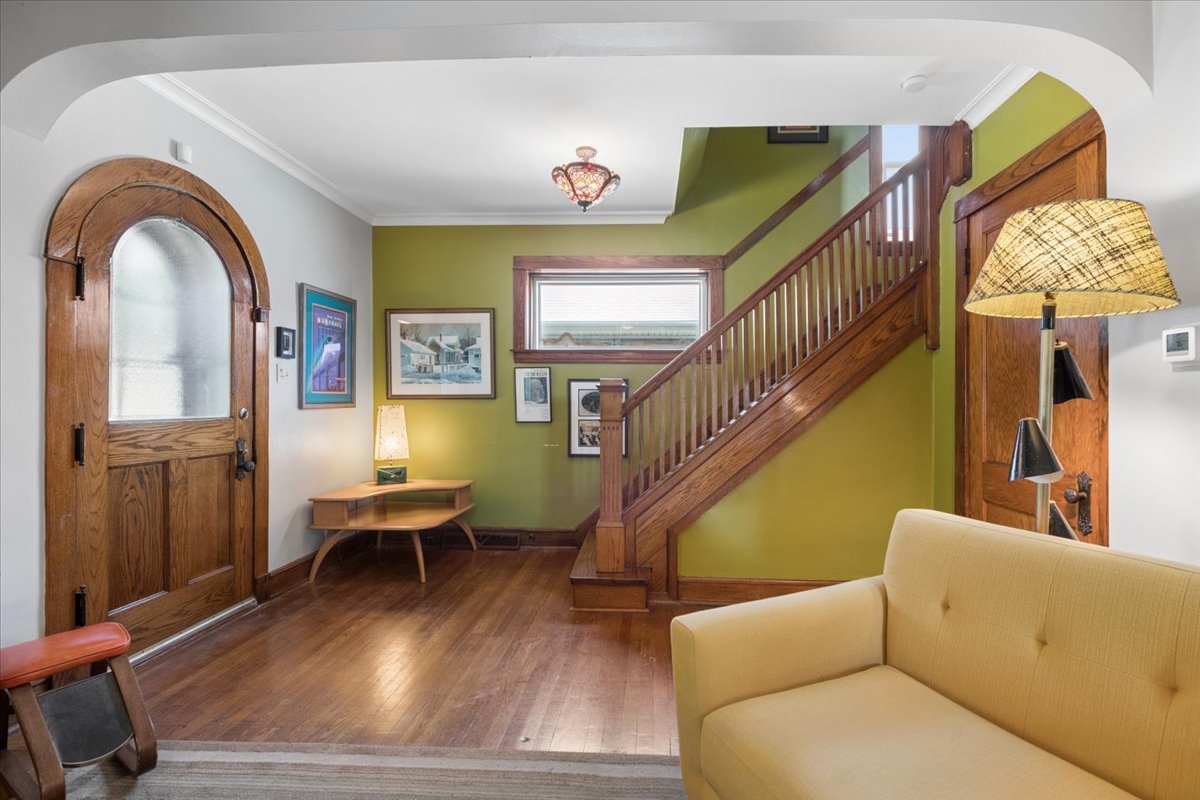
Entry foyer with an arched wooden front door, hardwood floors, and a staircase with a wooden railing.
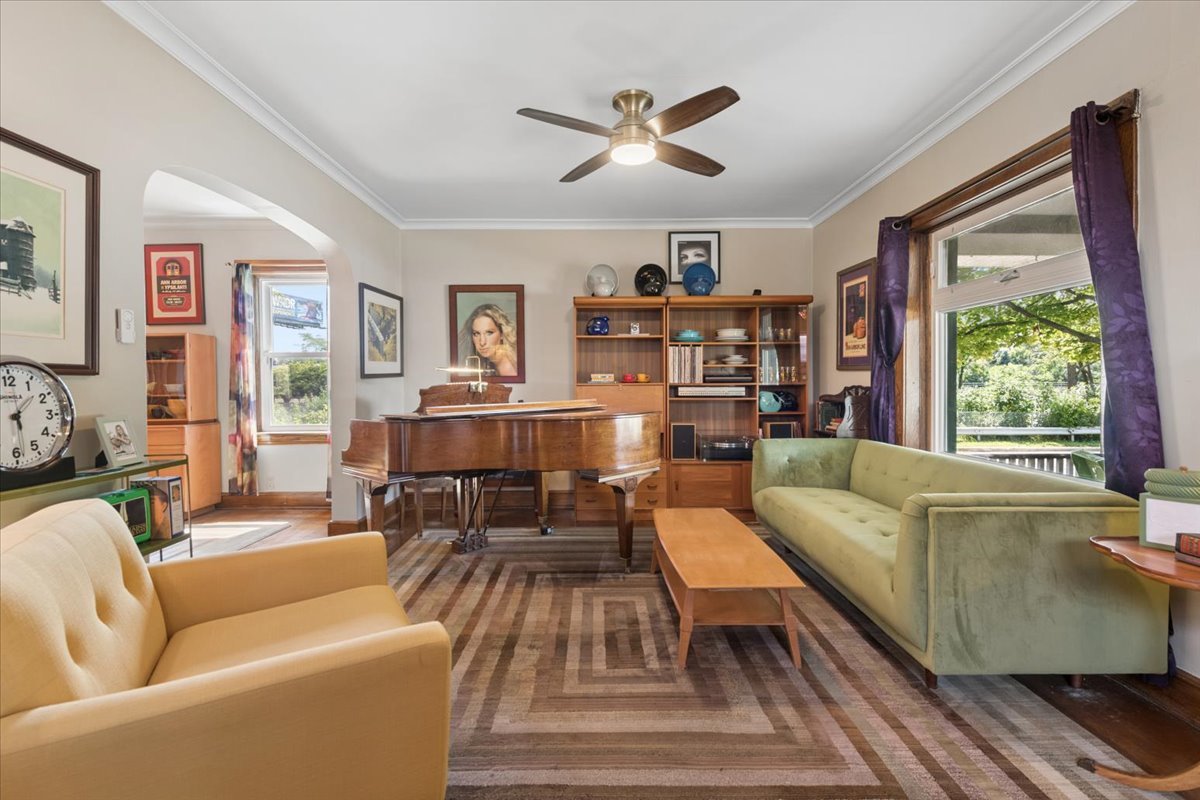
Living room with a grand piano, built-in bookcase, and large window overlooking greenery.
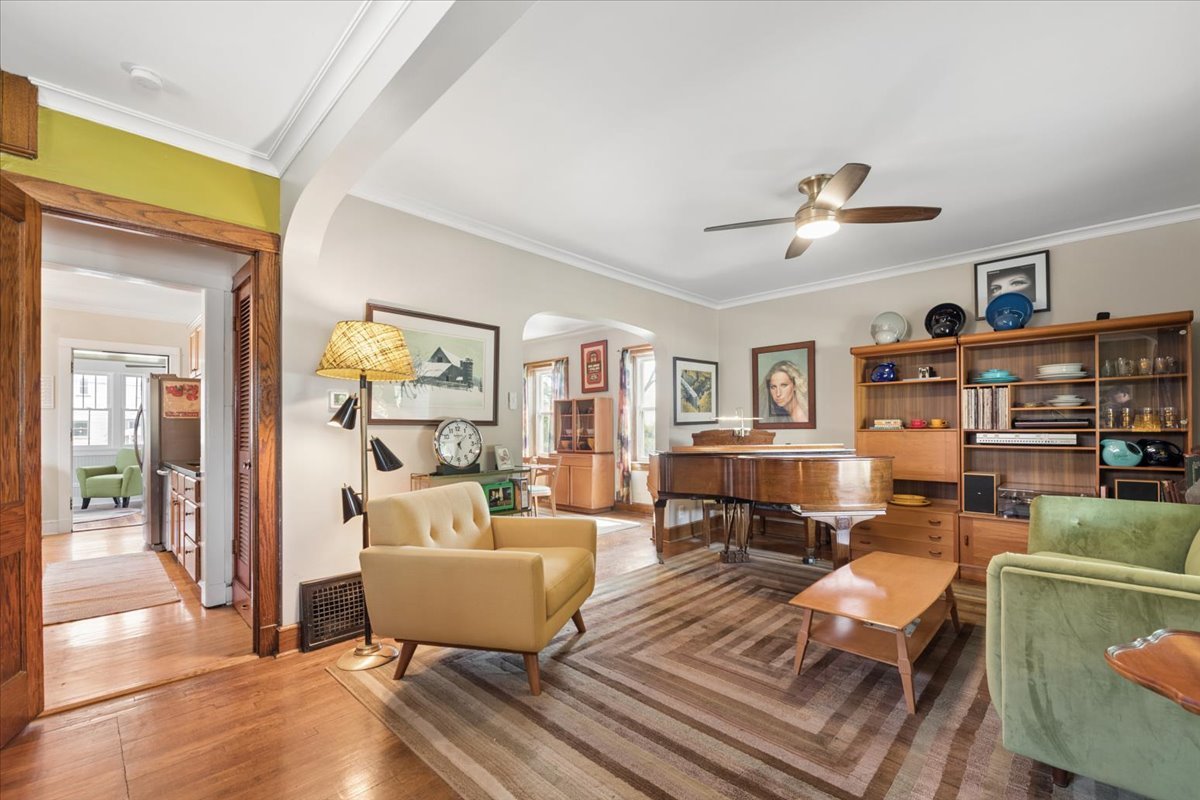
Living room with a grand piano, built-in shelving, and an arched opening to adjoining rooms.
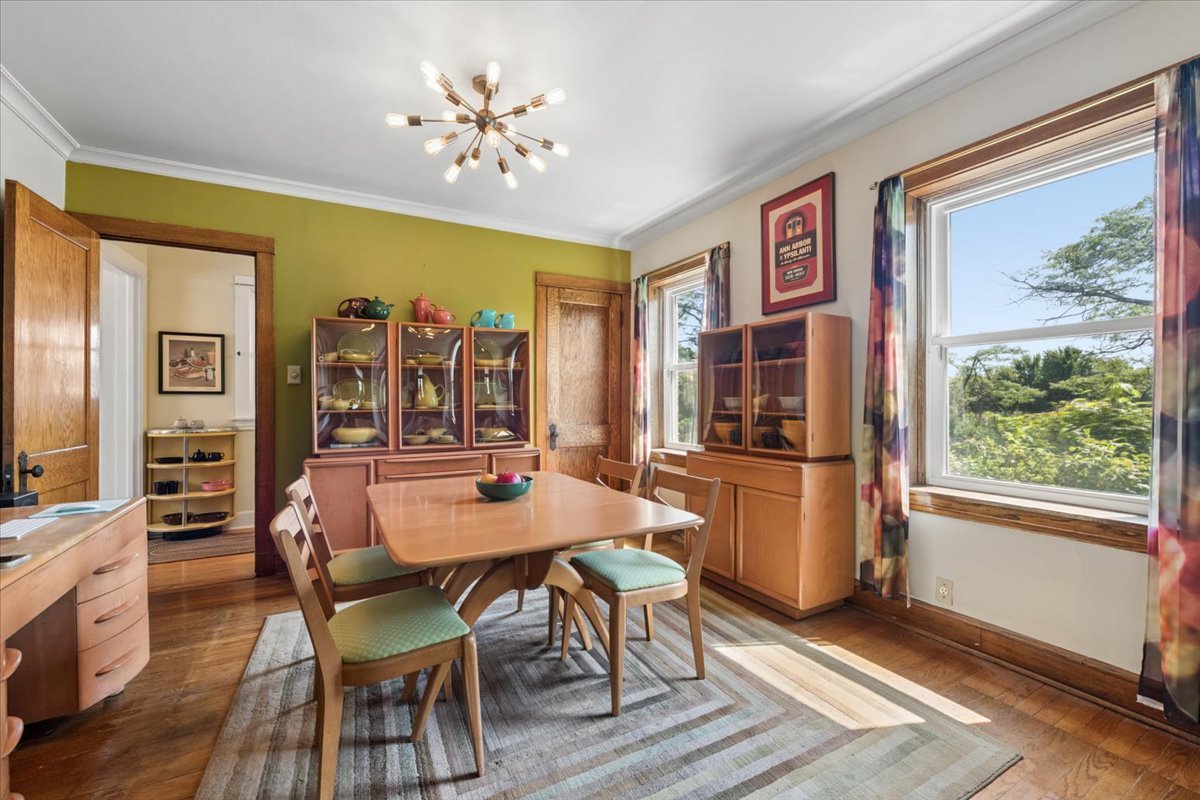
Dining room with a wooden table, glass-front cabinets, olive-green wall, and sunny windows.
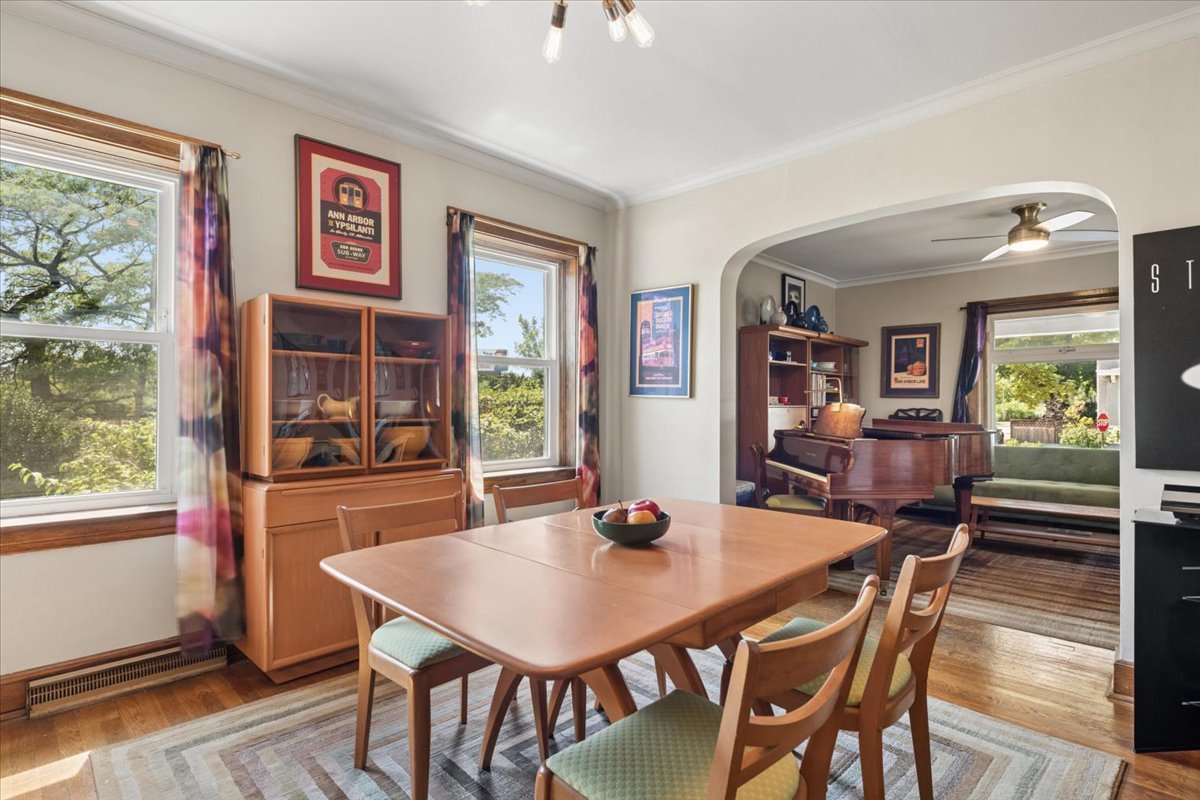
Dining room with a wooden table, china cabinet, and an arched opening to a room with a grand piano.
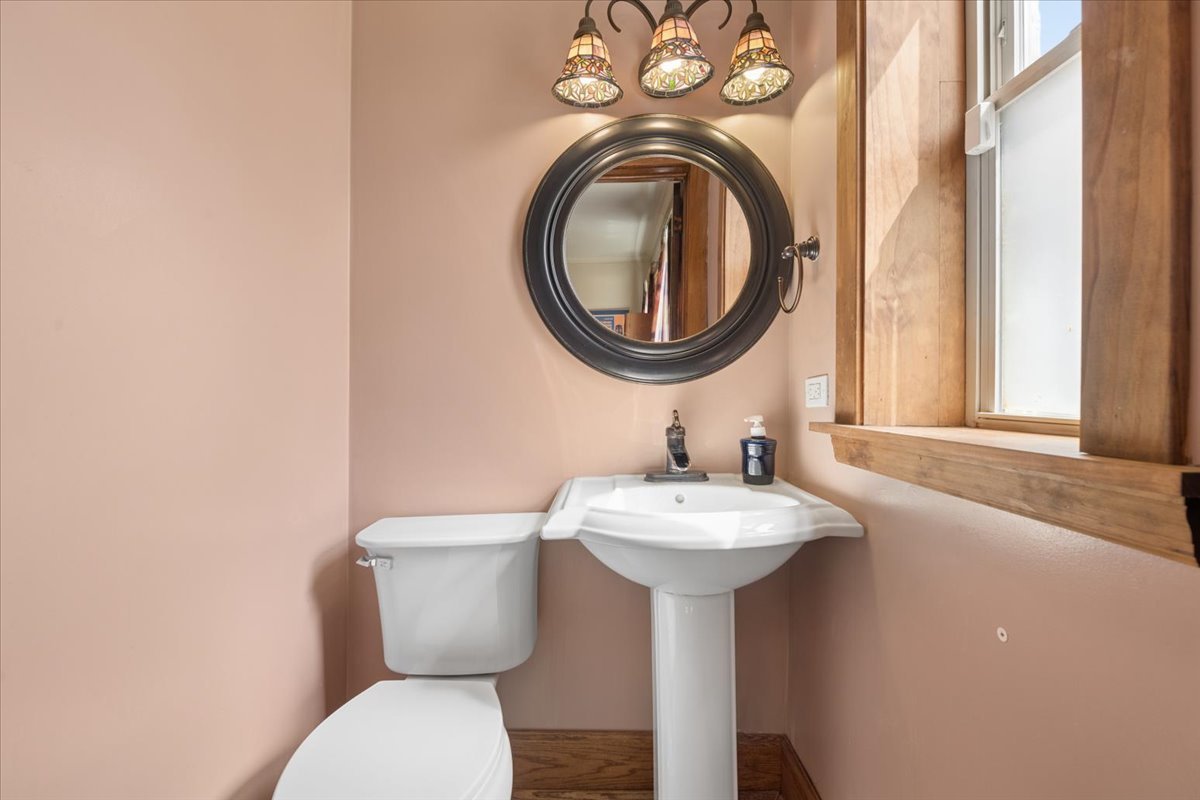
Compact bathroom with pedestal sink, round mirror, decorative lights, and wood-trimmed window.
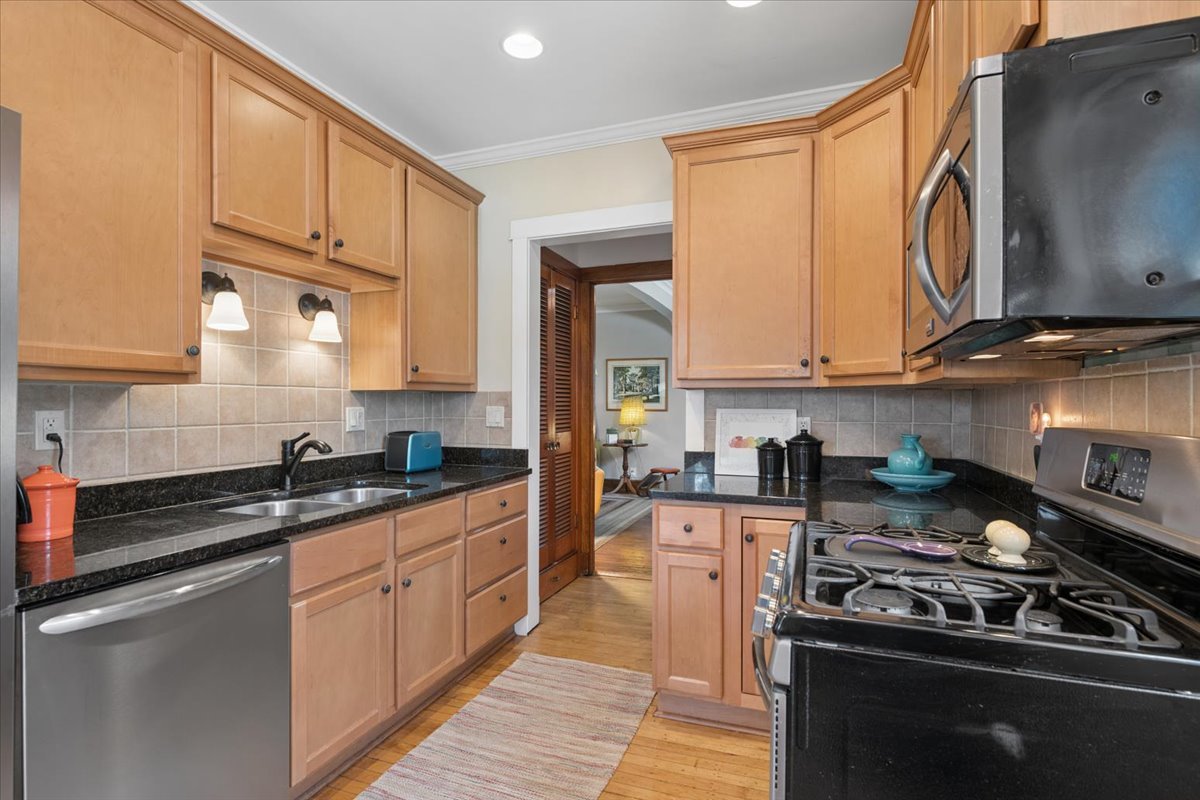
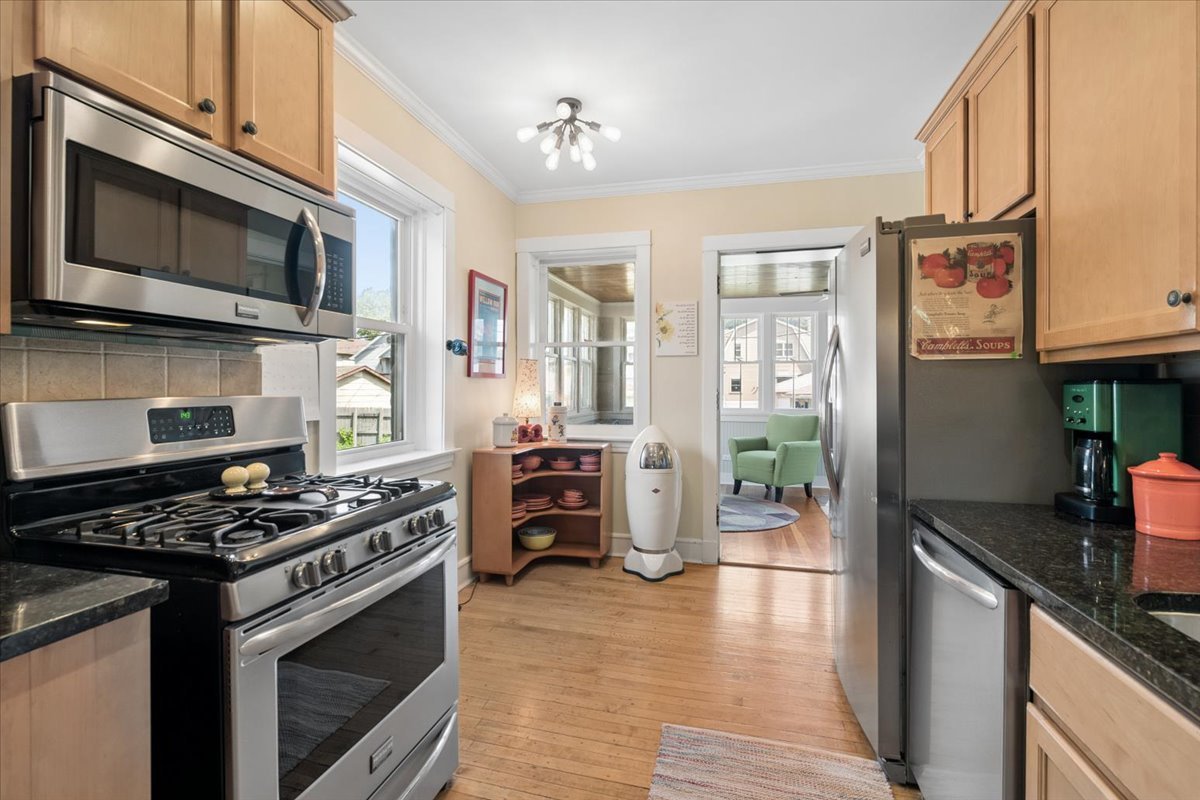
Kitchen with light wood cabinets, granite counters, tiled backsplash, and stainless steel appliances.
Kitchen with light wood cabinets, stainless steel appliances, and a view into an adjoining room.
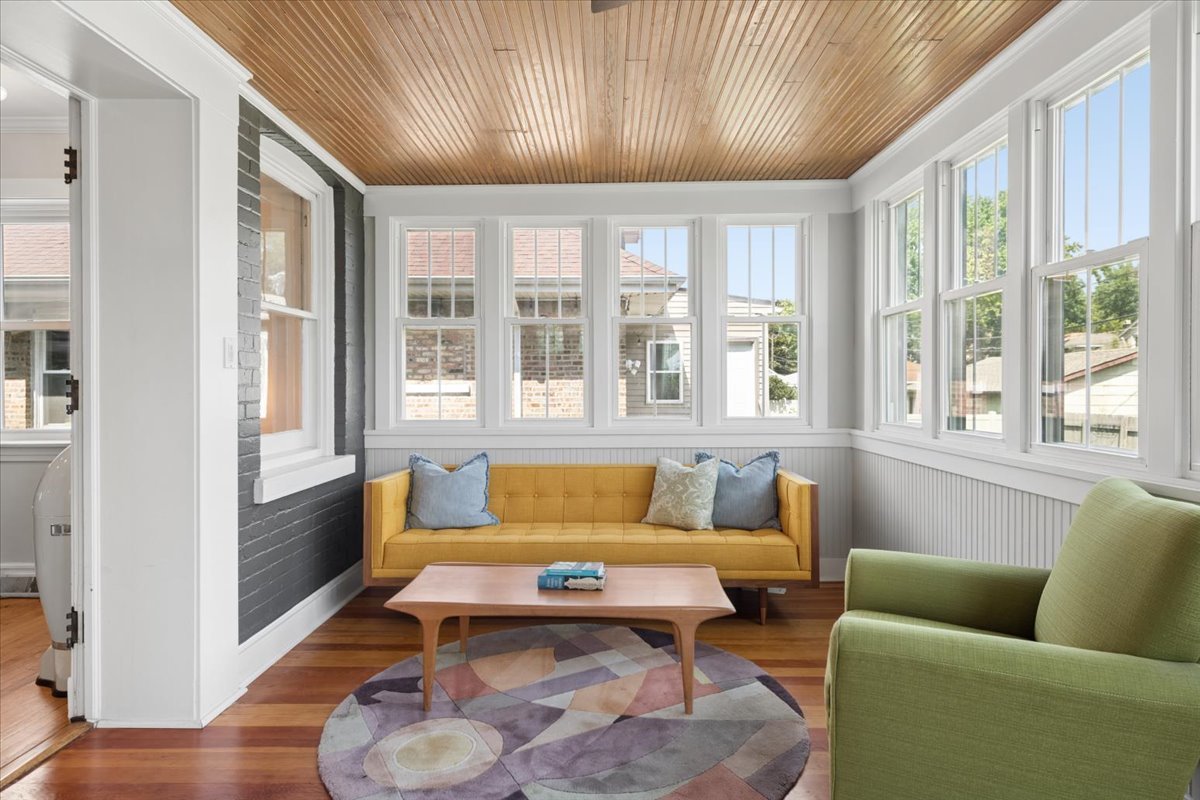
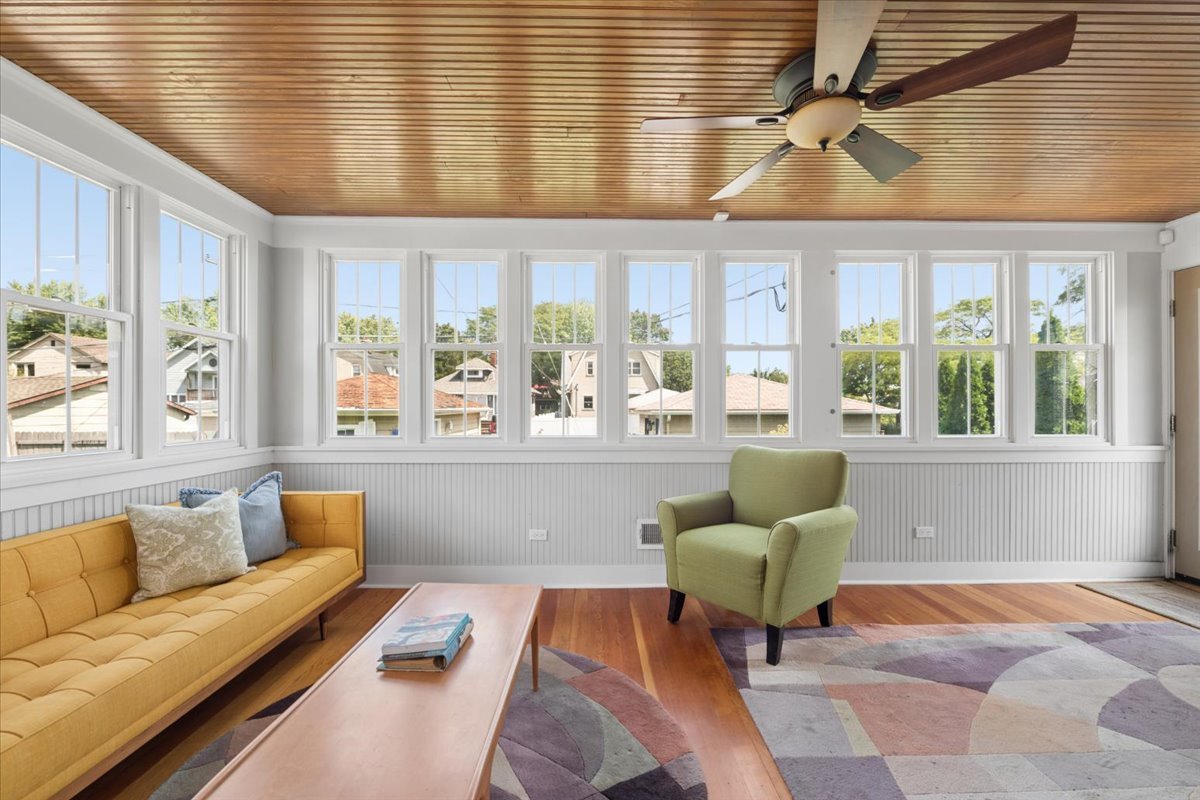
Sunroom with a wood-plank ceiling, walls of windows, and a mustard-yellow sofa.
Bright sunroom with a wood ceiling, many windows, and colorful seating.
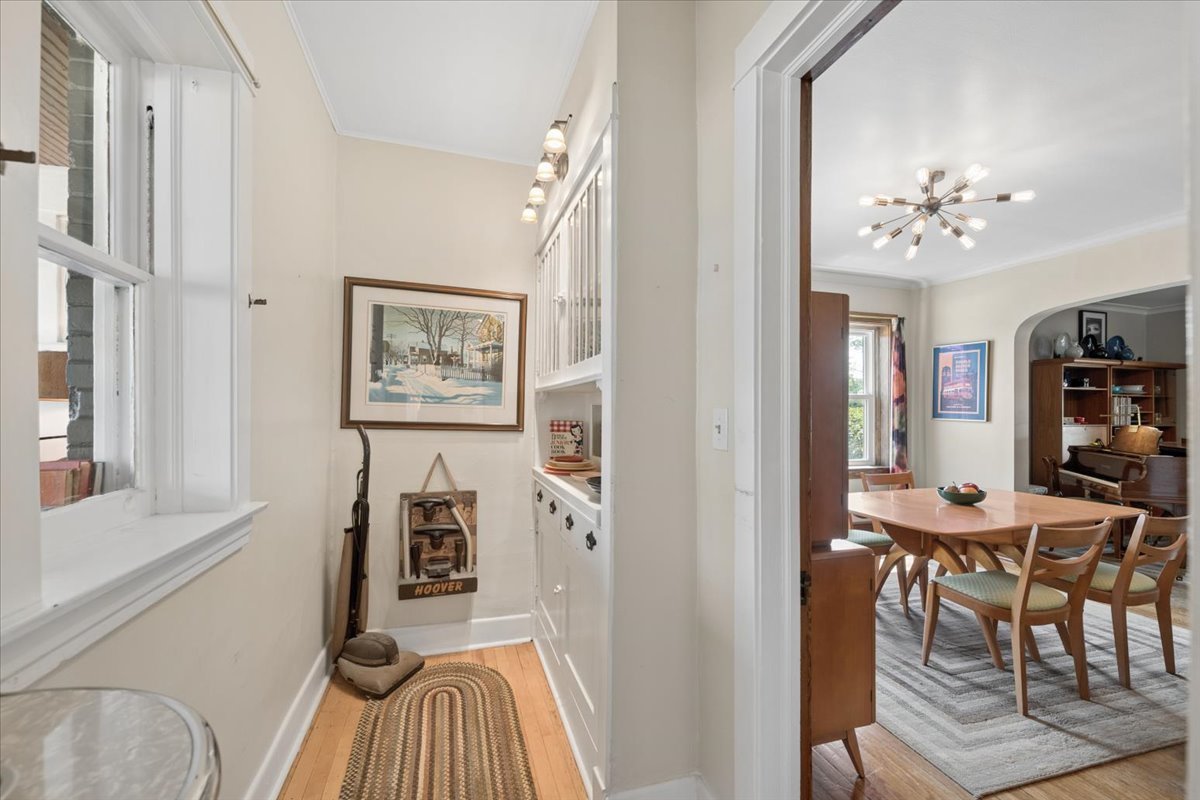
Furnished mudroom with white built-ins opening into a dining room with a wooden table and piano.
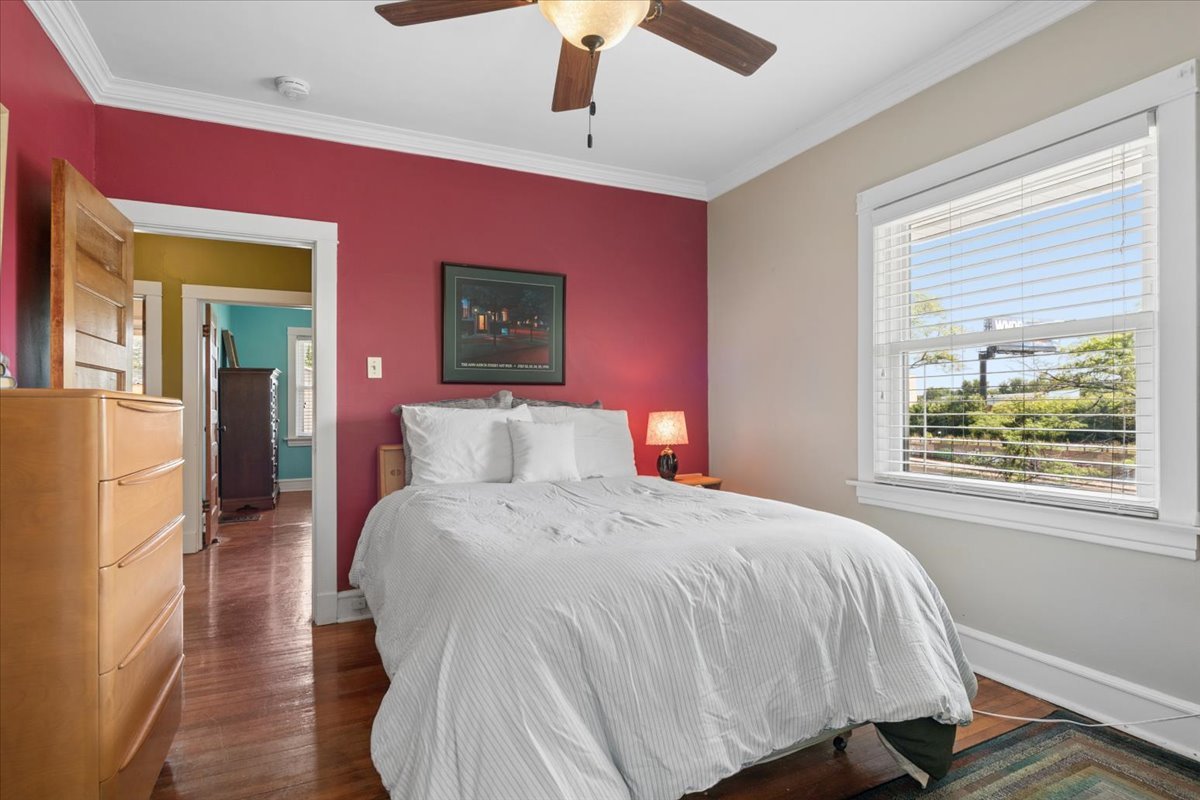
Bedroom with a white bed, red accent wall, hardwood floors, and a large window.
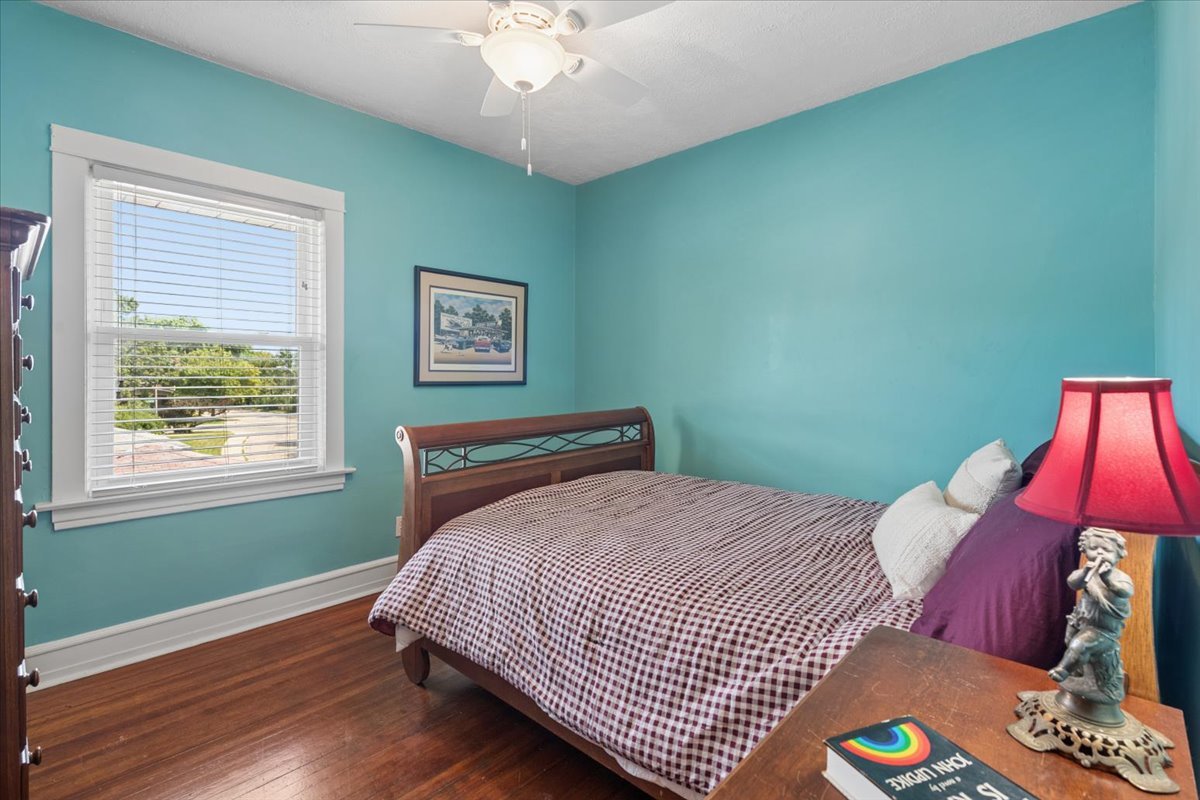
Bedroom with turquoise walls, a dark wood bed, hardwood floors, and a window with white blinds.
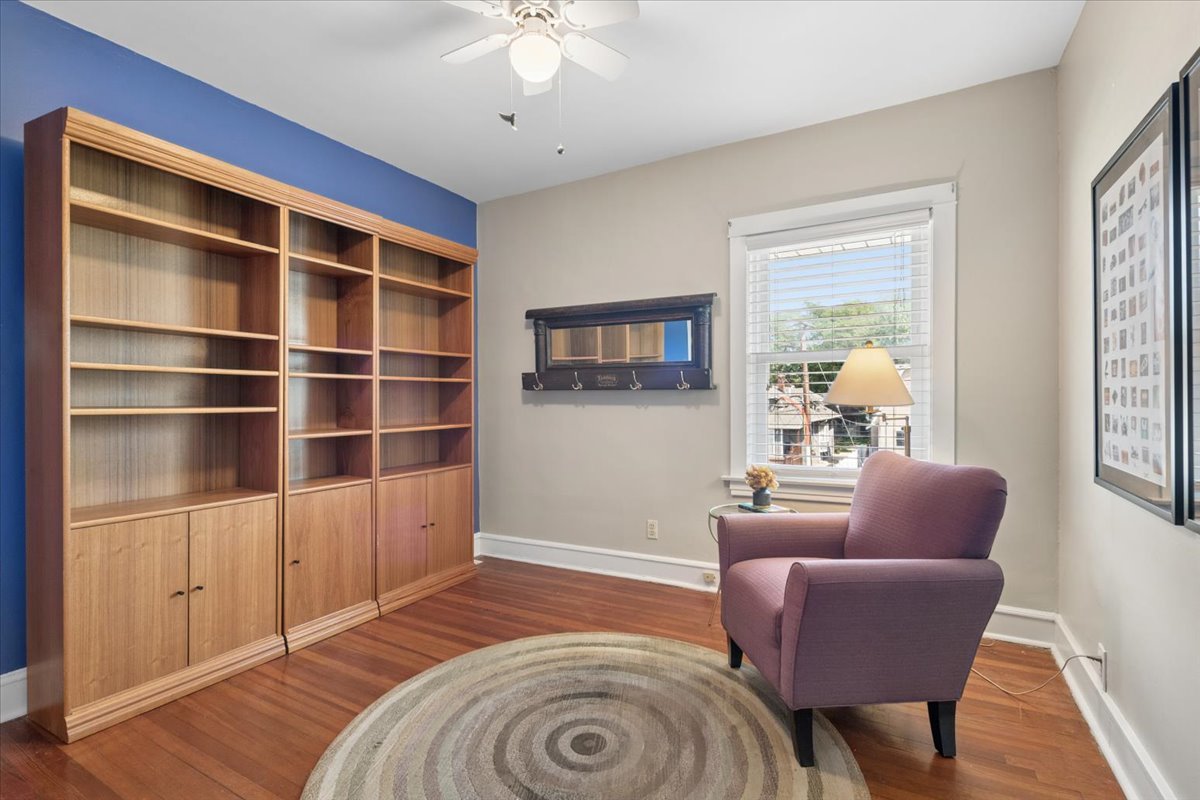
Furnished room with built-in wooden bookshelves, a purple armchair, and hardwood floors.
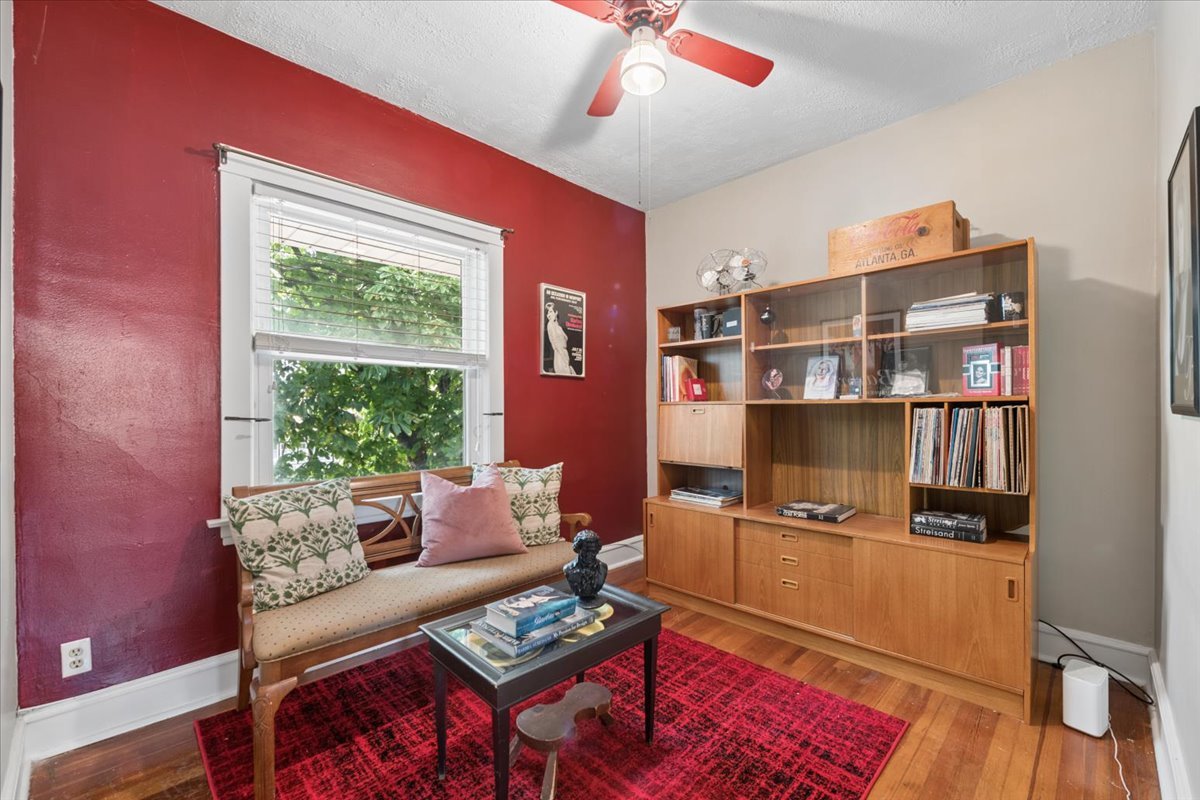
Furnished den with a red accent wall, wooden window seat, and tall shelving unit.
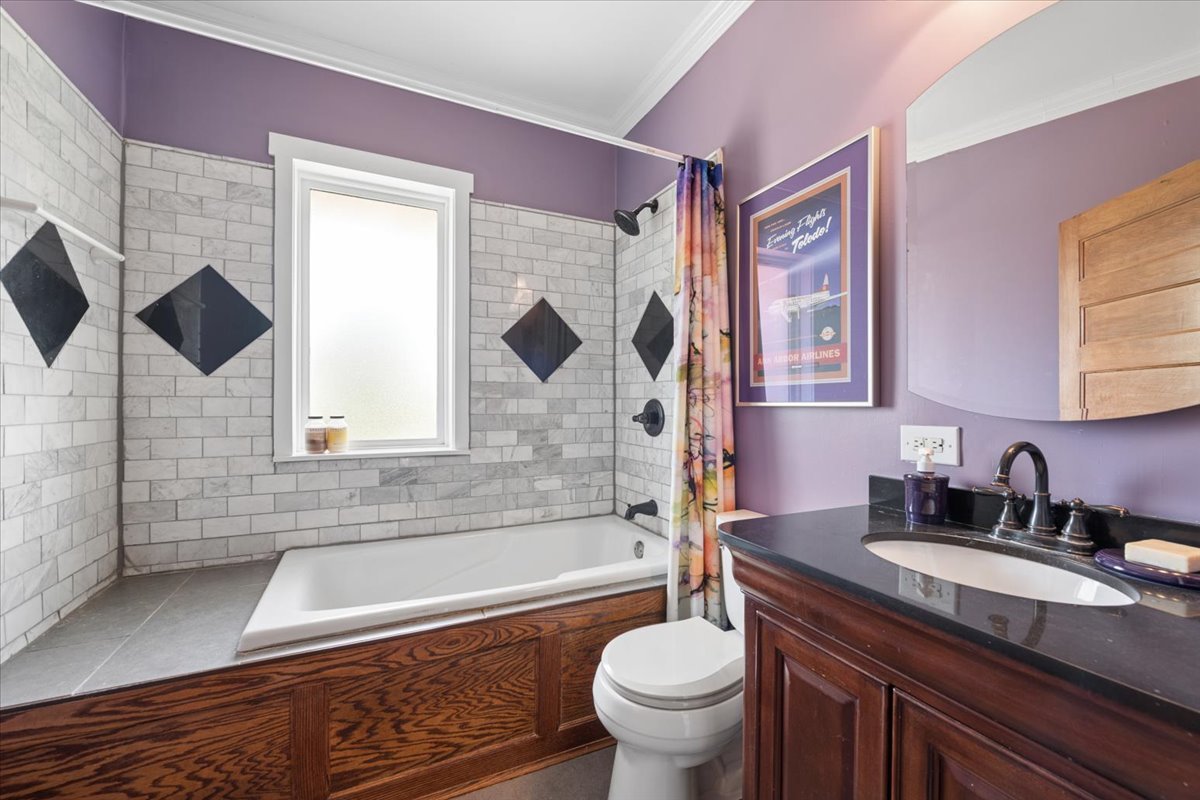
Bathroom with a tiled tub surround, black diamond accents, and a dark wood vanity.
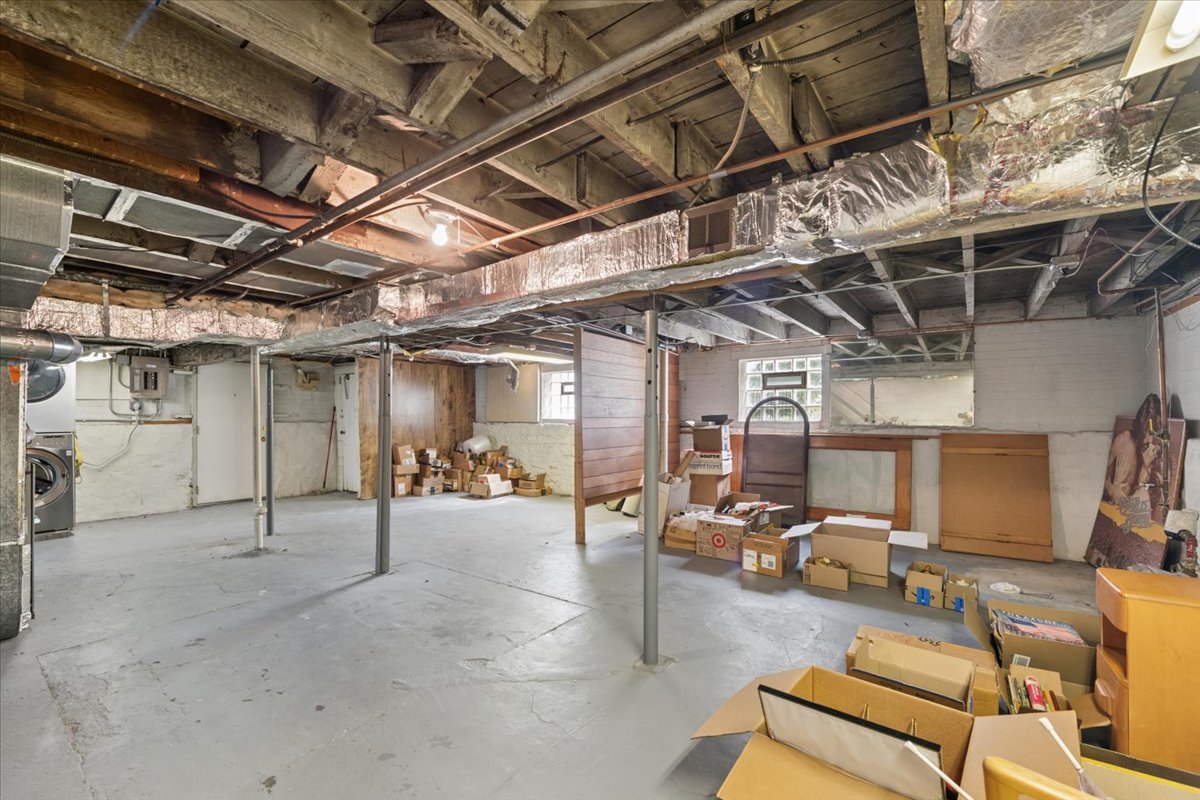
Unfinished basement with exposed ductwork, support posts, and boxes stored along the walls.
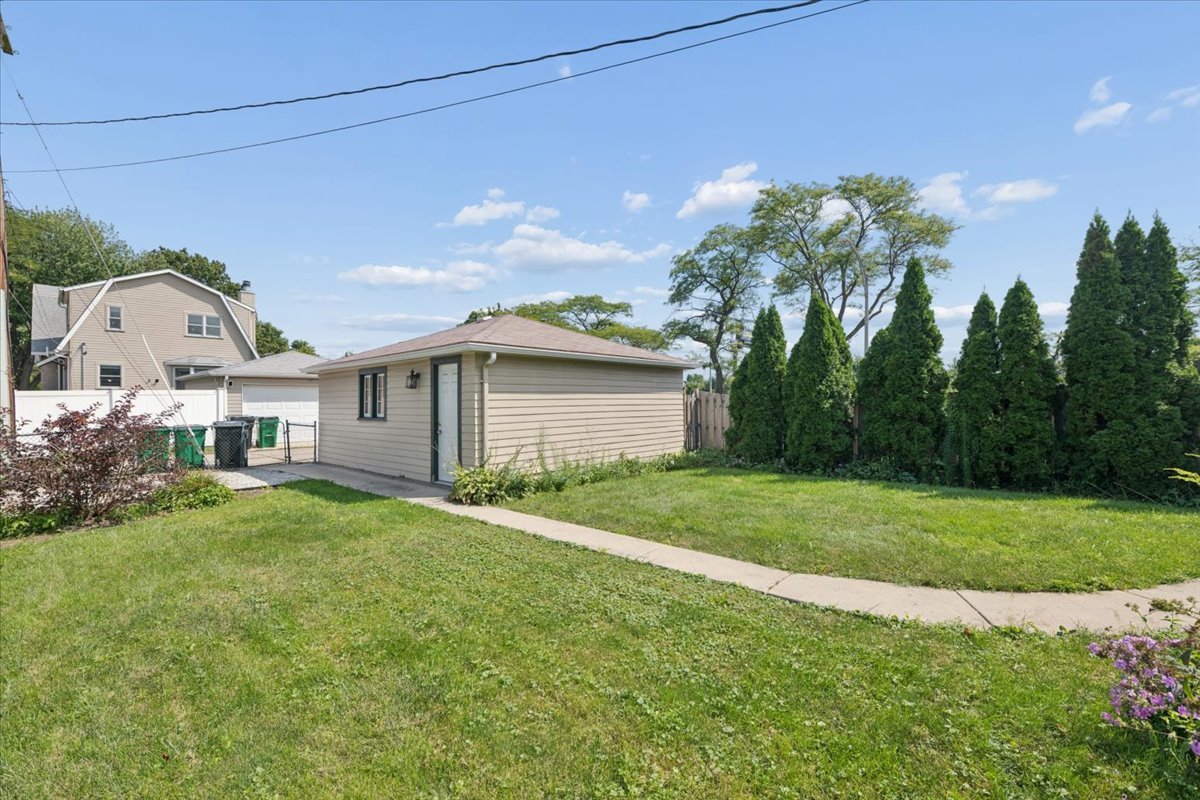
Detached beige garage beside a broad lawn, with a curving concrete path and tall evergreen trees.
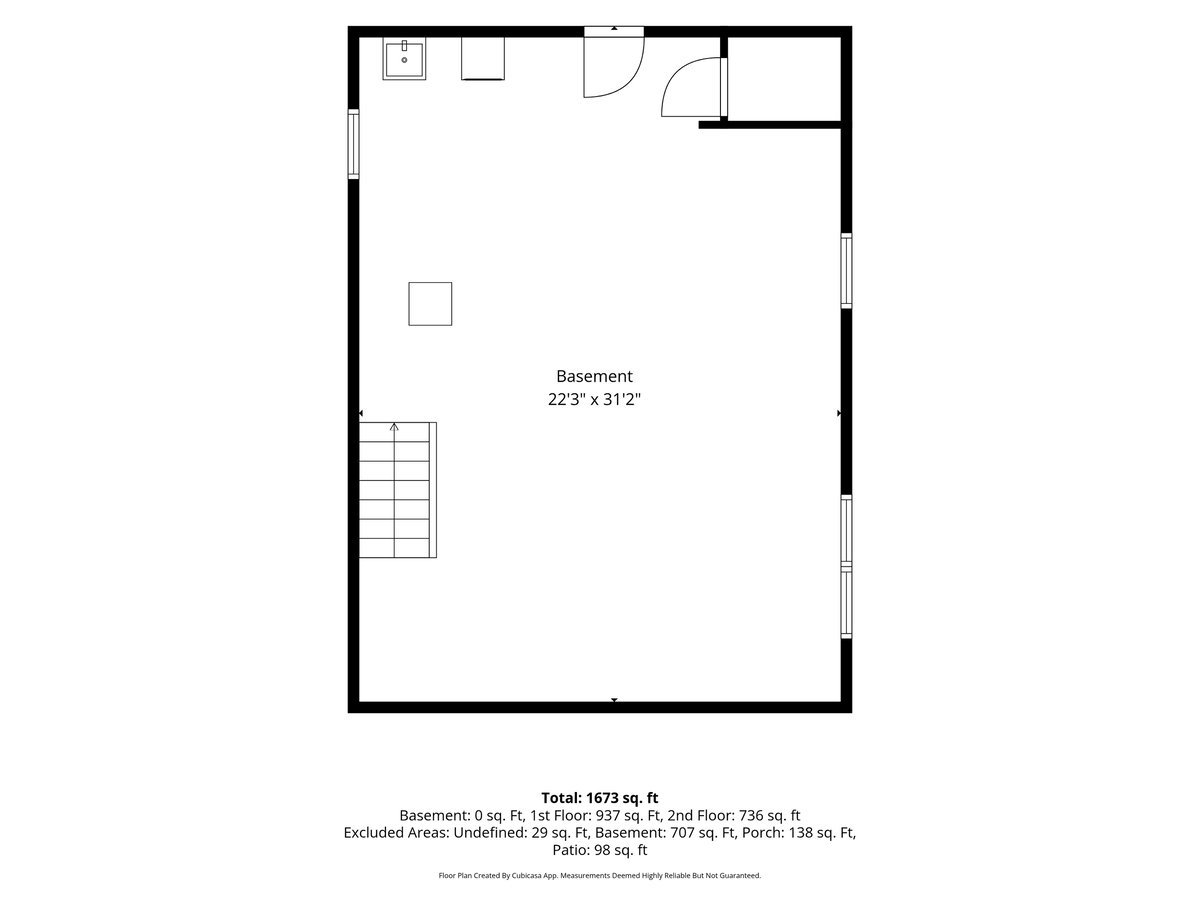
Basement floor plan showing a large open area, stairs, and a small enclosed room; labeled 22 feet 3 inches by 31 feet 2 inches.
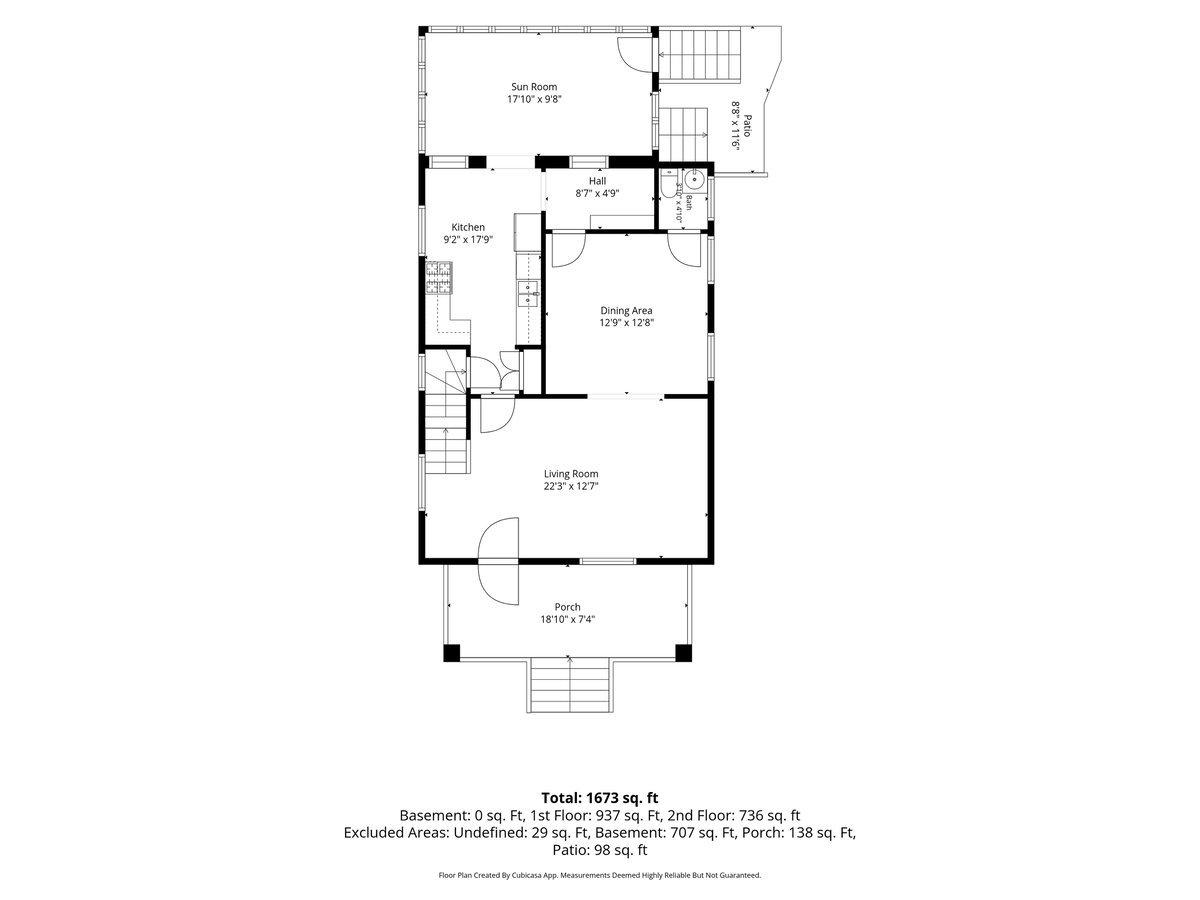
First-floor plan with a sunroom, kitchen, dining area, living room, porch, and patio.
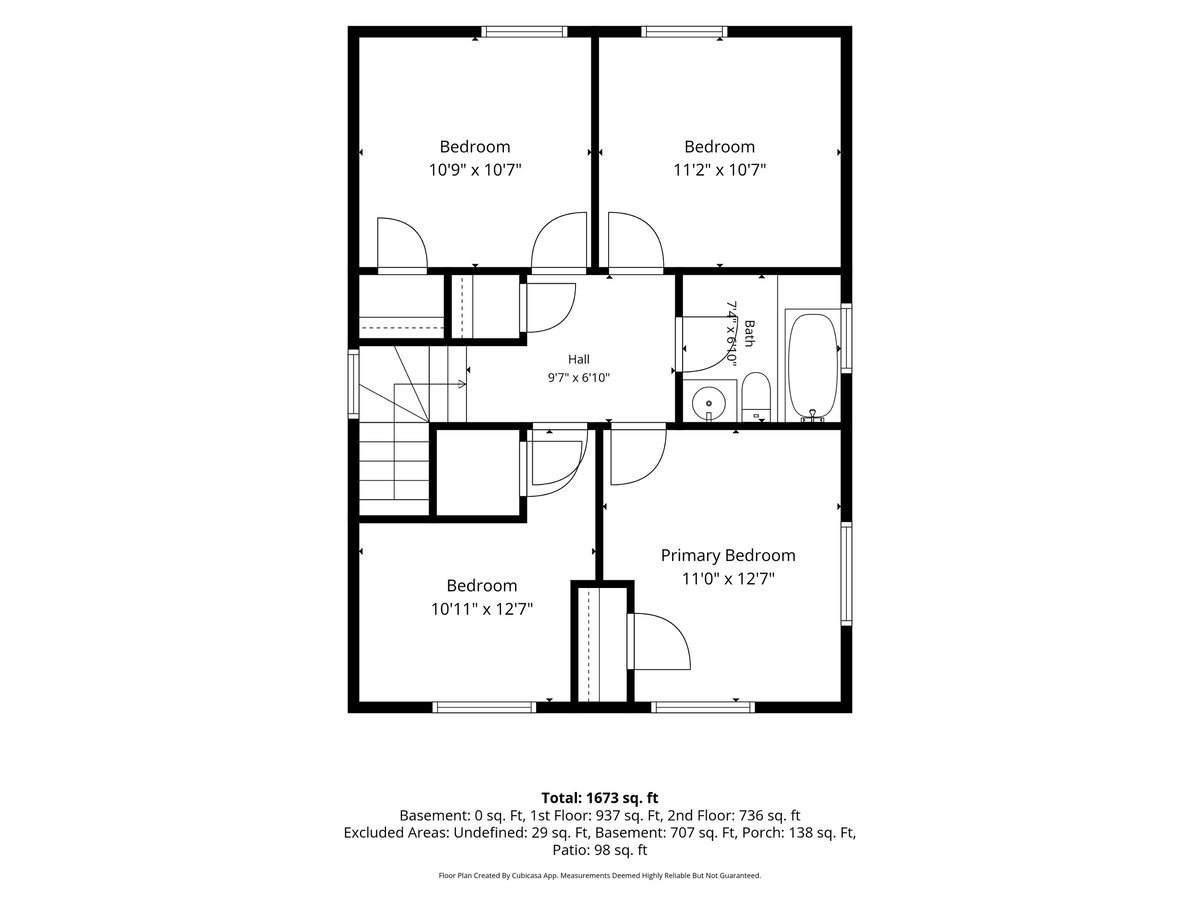
Second-floor plan showing three bedrooms, a primary bedroom, a hall, and a bathroom.
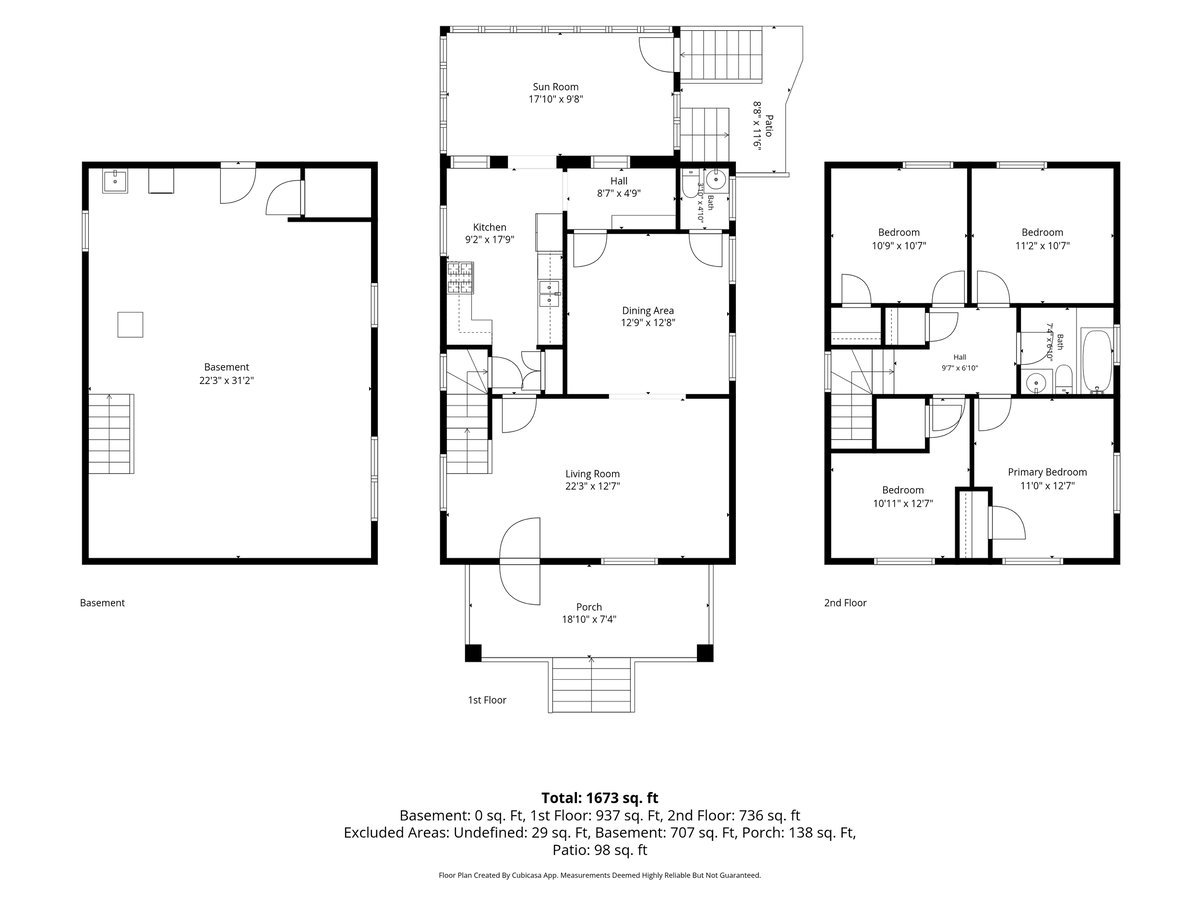
Floor plan showing basement, first floor, and second floor with room labels and dimensions.
VIEW PHOTOS
Listed by Monica Dalton with Compass 773-263-6030
$495,000

632 Thomas Avenue

4 Beds 2 Baths 1,673 Sq.Ft. 5,039.89 Sq.Ft.

Open House

11/1/2026 11:00AM - 12:30PM CST

Description

Absolutely charming, move-in-ready brick American Foursquare in a fabulous Forest Park location! A welcoming front porch sets the tone for this lovely home, filled with beautiful natural woodwork and hardwood floors. The main level features a spacious kitchen with stainless steel appliances, granite countertops, an eat-in area, and a butler's pantry, along with a convenient powder room. Just off the back of the home is a wonderful, light-filled four-season sunroom sure to become one of your favorite spots to unwind after a long day or to entertain with family and friends. Upstairs, you'll find four bedrooms plus a full bath. The basement offers good ceiling height and exciting potential for future living space or abundant storage. Additional amenities include central air, a sump pump, and a tankless water heater. Out back, enjoy the spacious, fully fenced backyard with a convenient two-car garage. All this is within easy reach of downtown Forest Park, the Blue Line, parks, and the Forest Park pool! This is the one you've been waiting for!

Share Property

Location

632 Thomas Avenue, Forest Park, IL 60130

Status

For Sale
Monica Dalton

Monica Dalton

TITLE

Real Estate Broker

LICENSE

475.136127

Property Amenities

Interior
Appliances Range, Microwave, Dishwasher, Refrigerator, Washer, Dryer, Stainless Steel Appliance(s)
Flooring Hardwood
Total Bedrooms: 4
Half Bathrooms: 1
Full Bathrooms: 1
Other Interior Features Granite Counters, Separate Dining Room, Replacement Windows
Area & Lot
Open house

11/1/2026 11:00AM - 12:30PM CST

Lot Area 5,039.89 Sq.Ft.
Living area 1,673 Sq.Ft.
MLS® ID 12744614
Year Built 1908
School District 209
Architecture Styles American 4-Sq
Type Residential
Status For Sale
Exterior
Air conditioning Central Air
Heat type Natural Gas, Forced Air
Water Source Lake Michigan
Garage Space 2.0
Sewer Public Sewer
Parking Garage Door Opener, Yes, Garage Owned, Detached, Garage
Lot Features Corner Lot
Roof Asphalt
Finance
Sales Price $495,000
Real Estate Tax $10,846 yearly
Brick home with a covered porch, decorative trim, white railings, and green steps.

Schedule a Showing

We would love to show you our beautiful property. Please select your preferred date and time below. An agent will be in touch shortly to confirm your appointment.

Schedule a Showing

We would love to show you our beautiful property. Please select your preferred date and time below. An agent will be in touch shortly to confirm your appointment.

Thank you for your interest in 632 Thomas Avenue, Forest Park, IL 60130. We are reviewing your request and will be in touch shortly!

Mortgage Calculator

Estimate your monthly mortgage payment, including the principal and interest, property taxes, and HOA. Adjust the values to generate a more accurate rate.

All estimates are provided for informational purposes only. Actual amounts may vary.
$0,000 Your Payment 20 15 65
$0,000 Your Payment

Forest Park

41.8795° N, 87.8137° W

Work With Us

We love helping buyers find “the one,” offering guidance on potential resale value or remodeling ideas, and helping sellers stage their homes to make a great first impression.