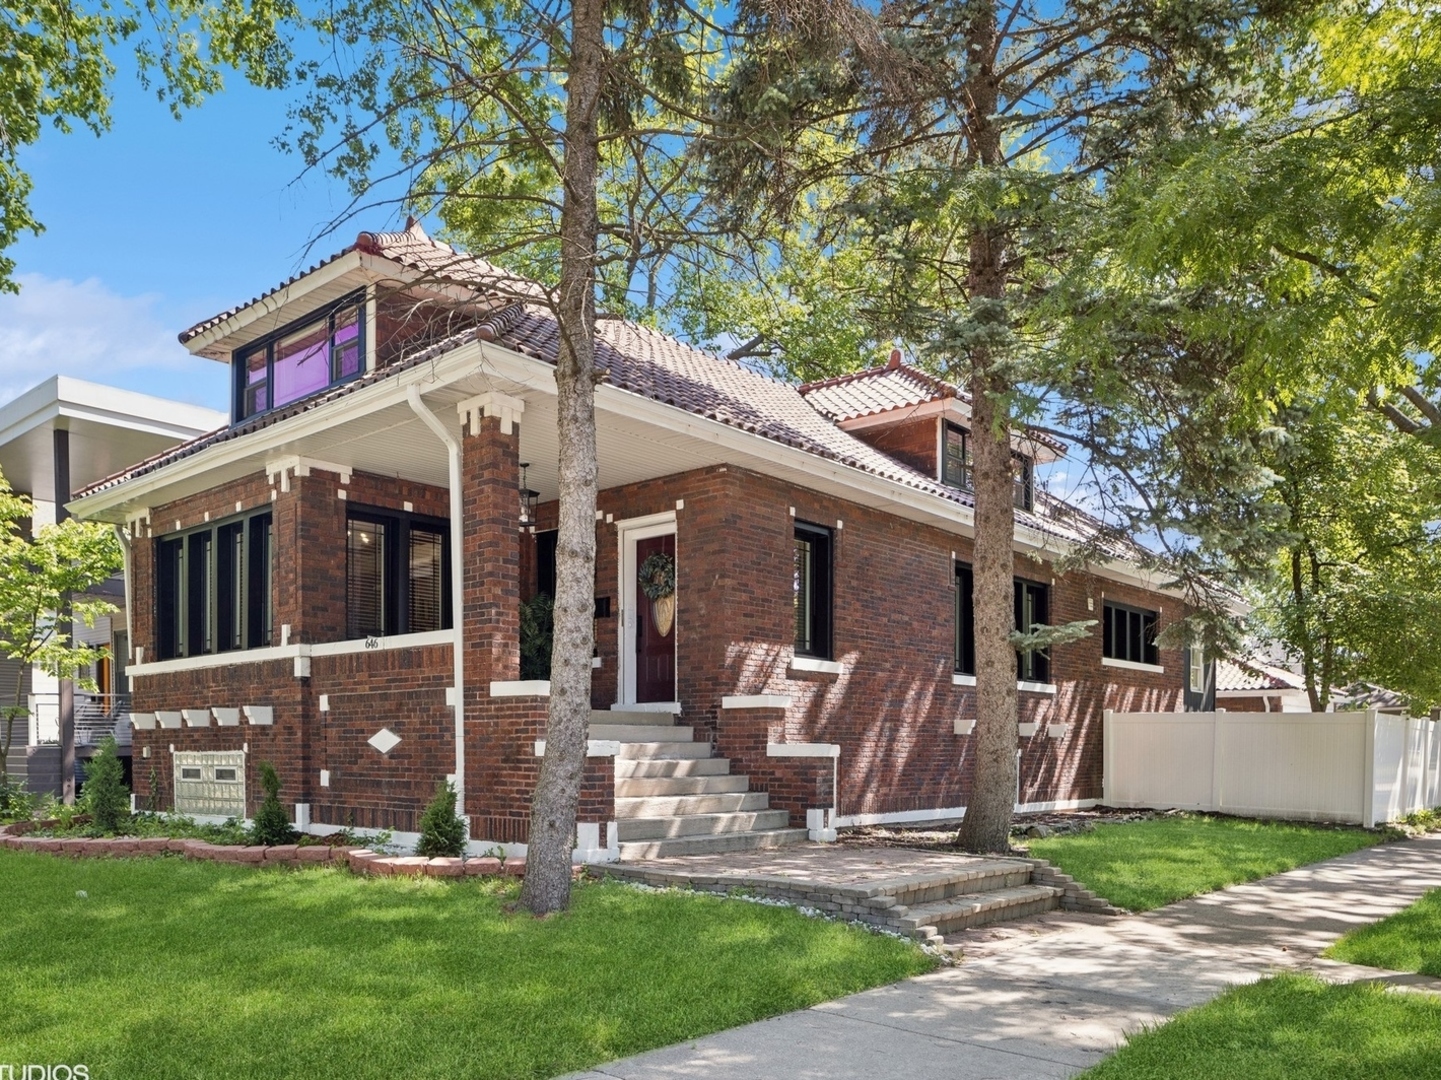
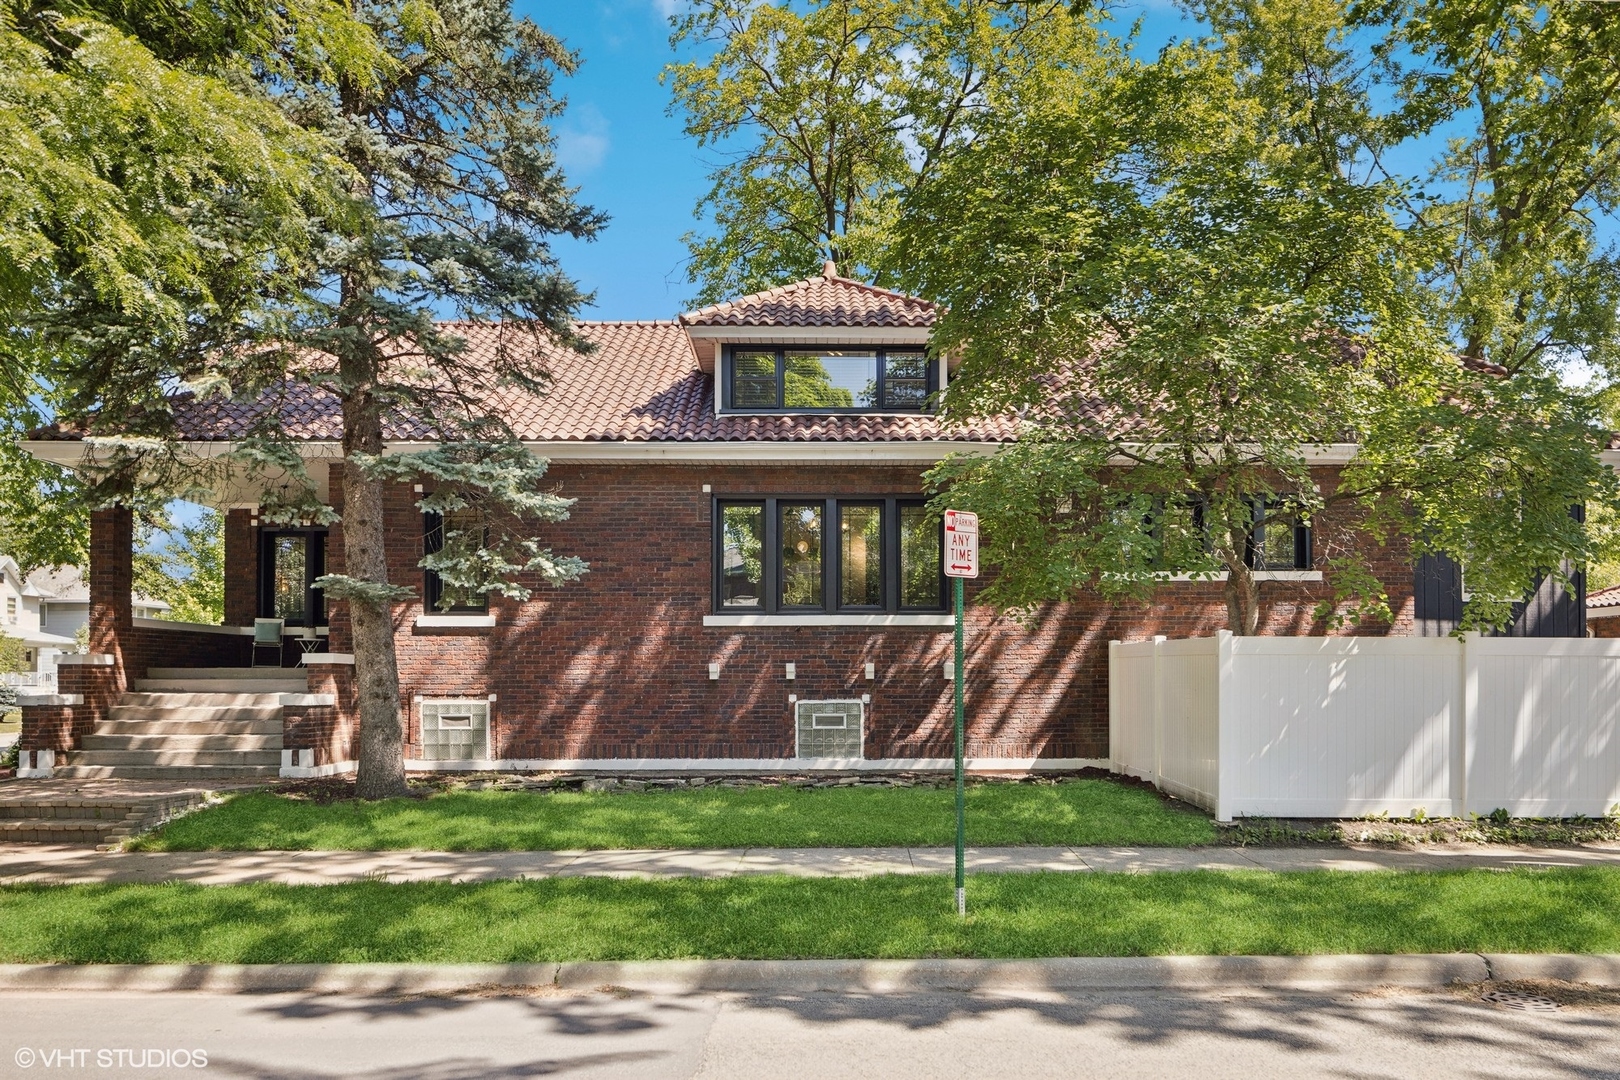
Red brick house with a tiled roof, broad front steps, and mature trees along the sidewalk.
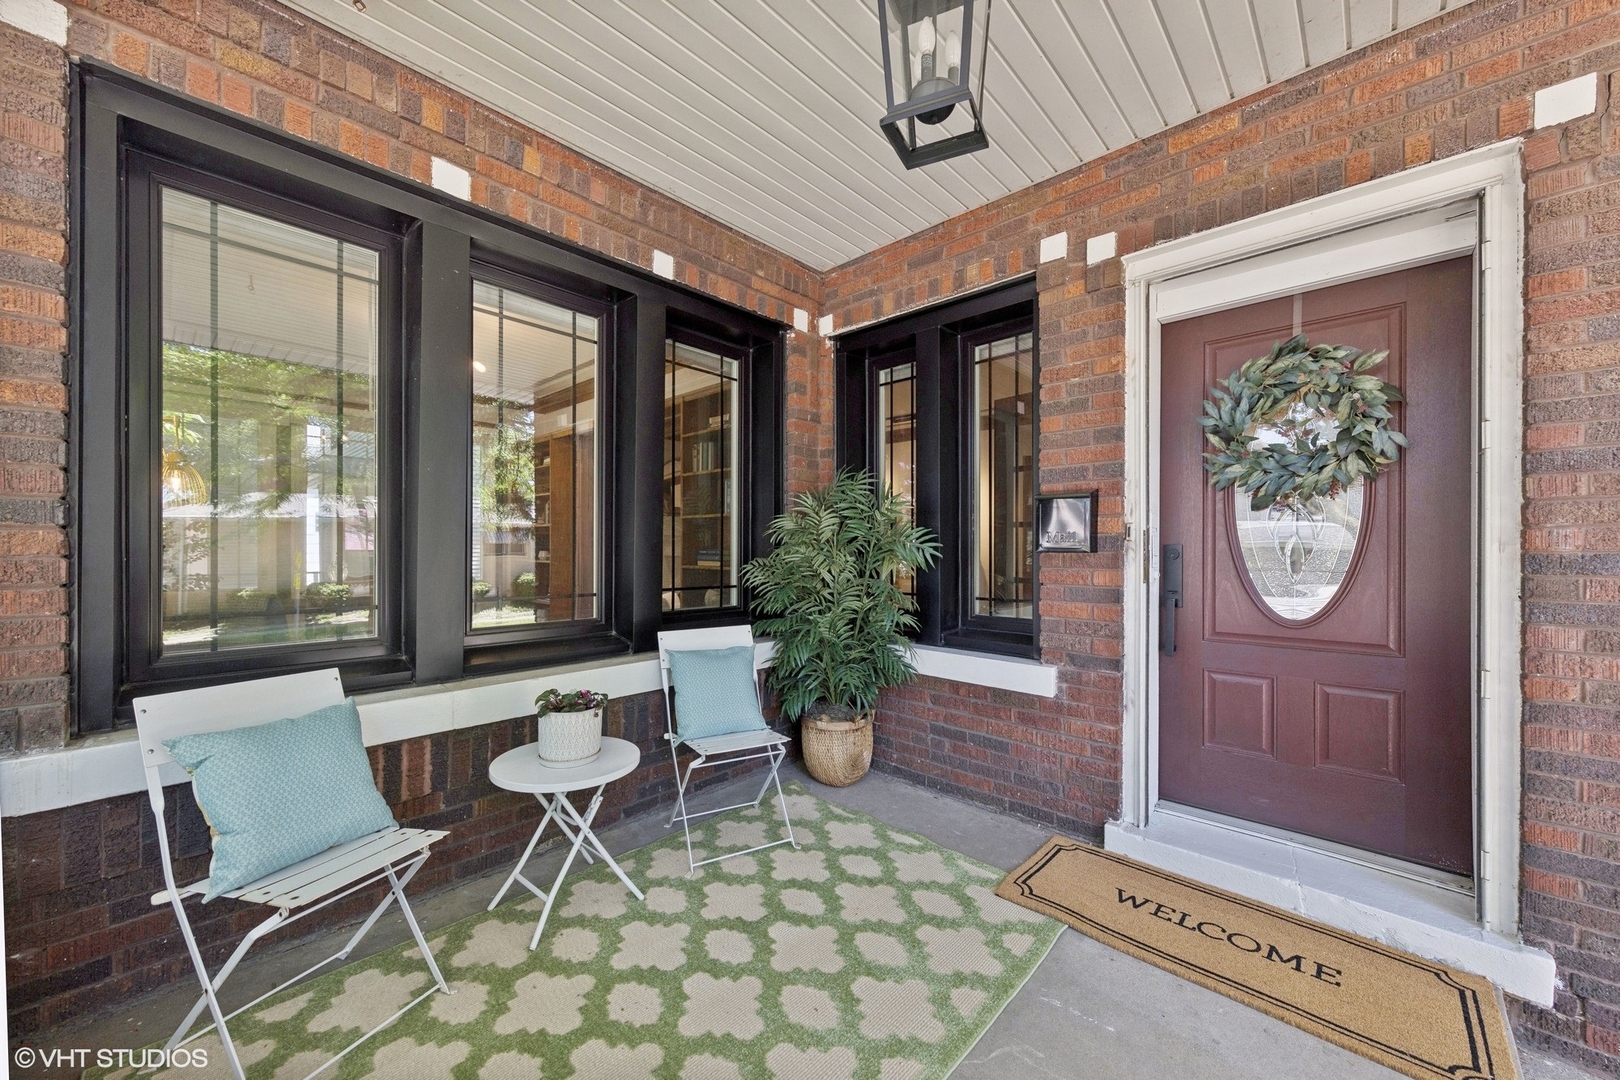
Covered brick front porch with black-framed windows, white chairs, potted plants, and a burgundy front door.
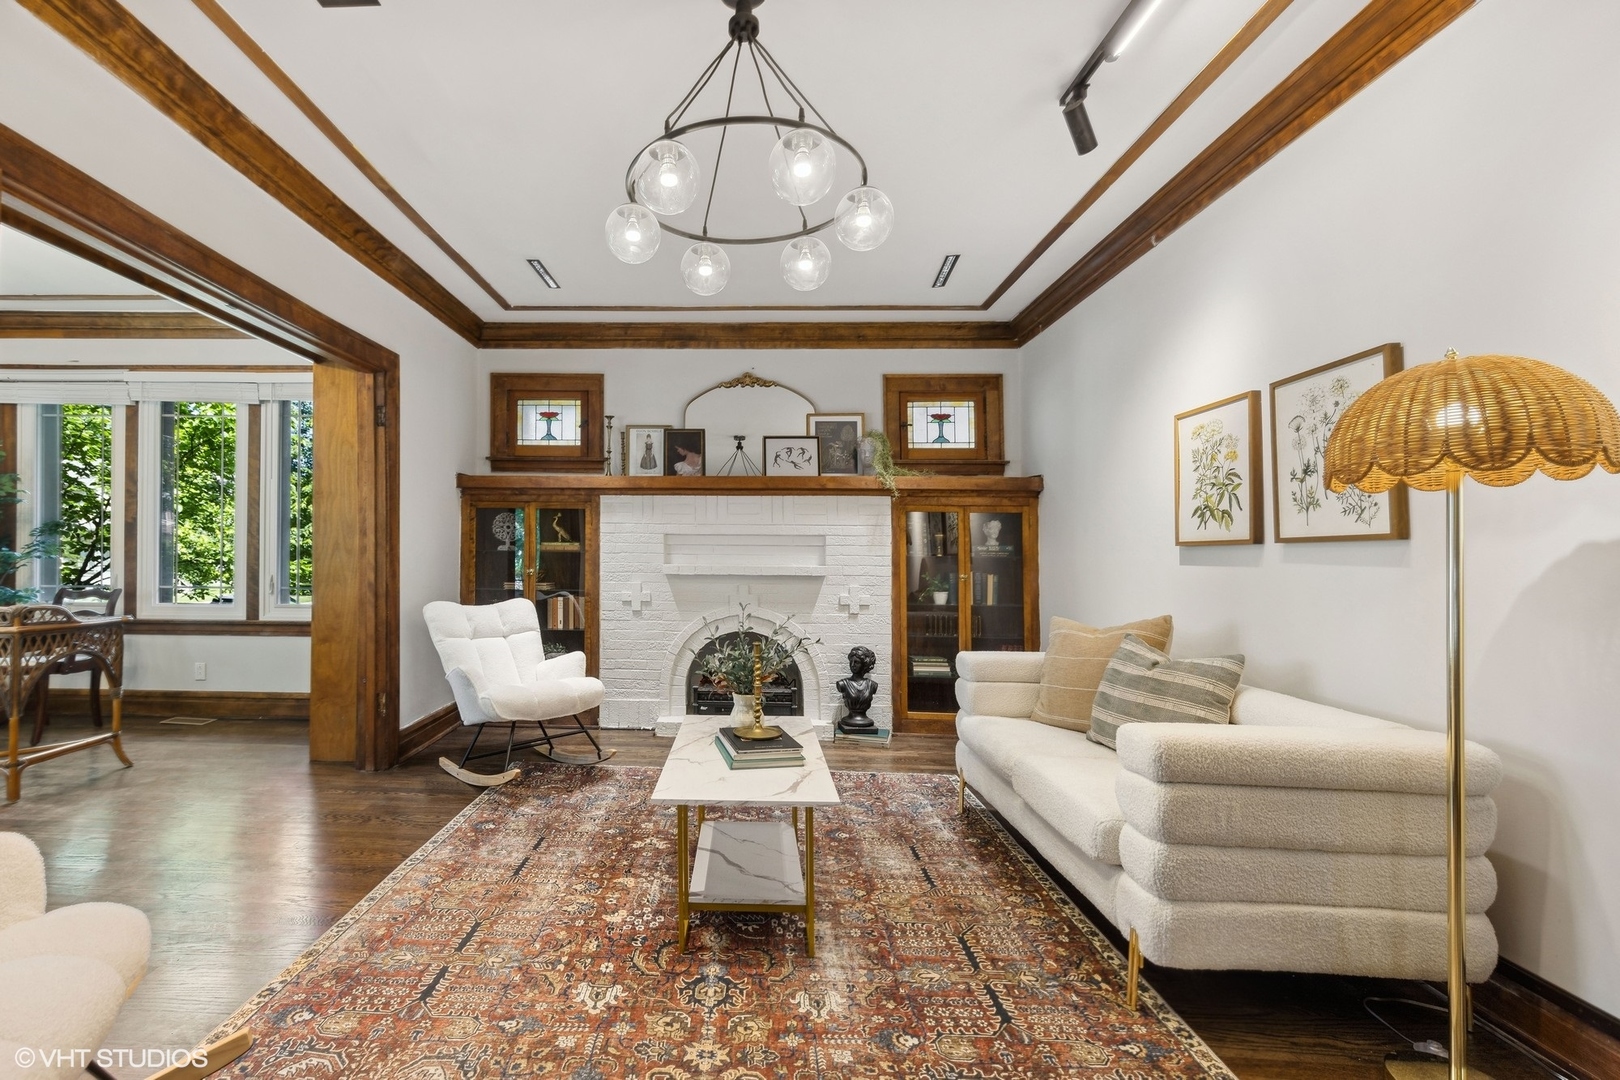
Living room with a white brick fireplace, exposed wood beams, and a patterned rug.
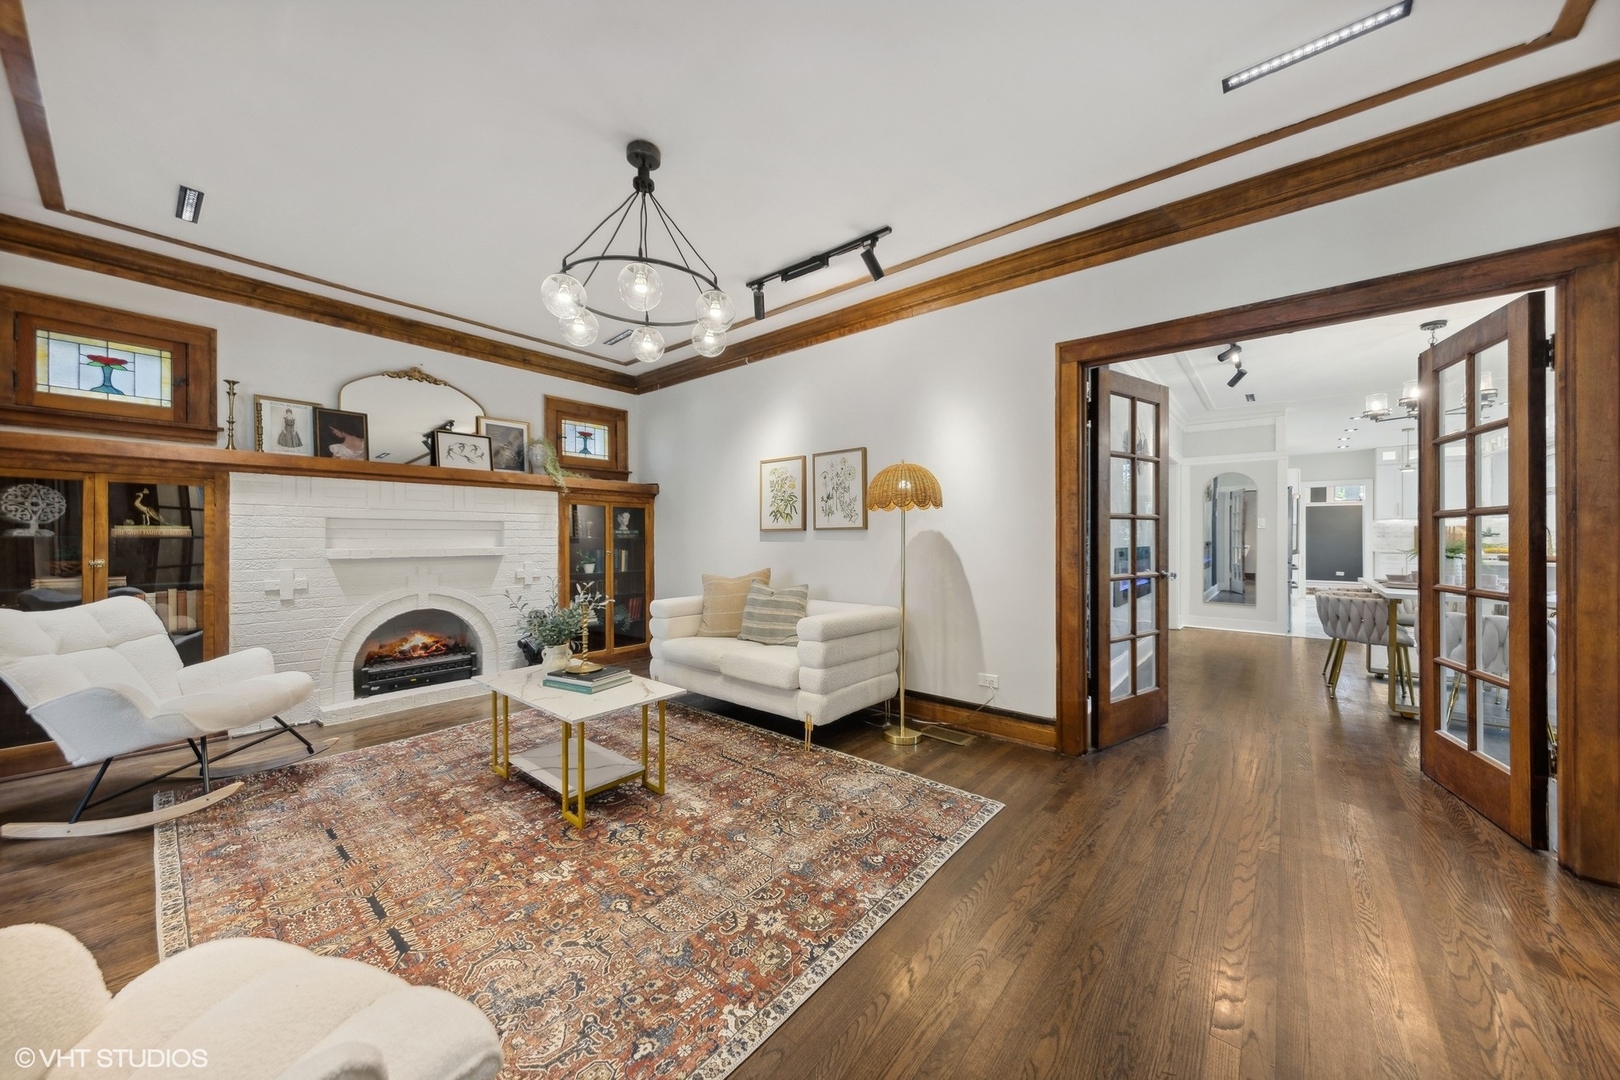
Living room with a white brick fireplace, wood built-ins, French doors, and a patterned rug.
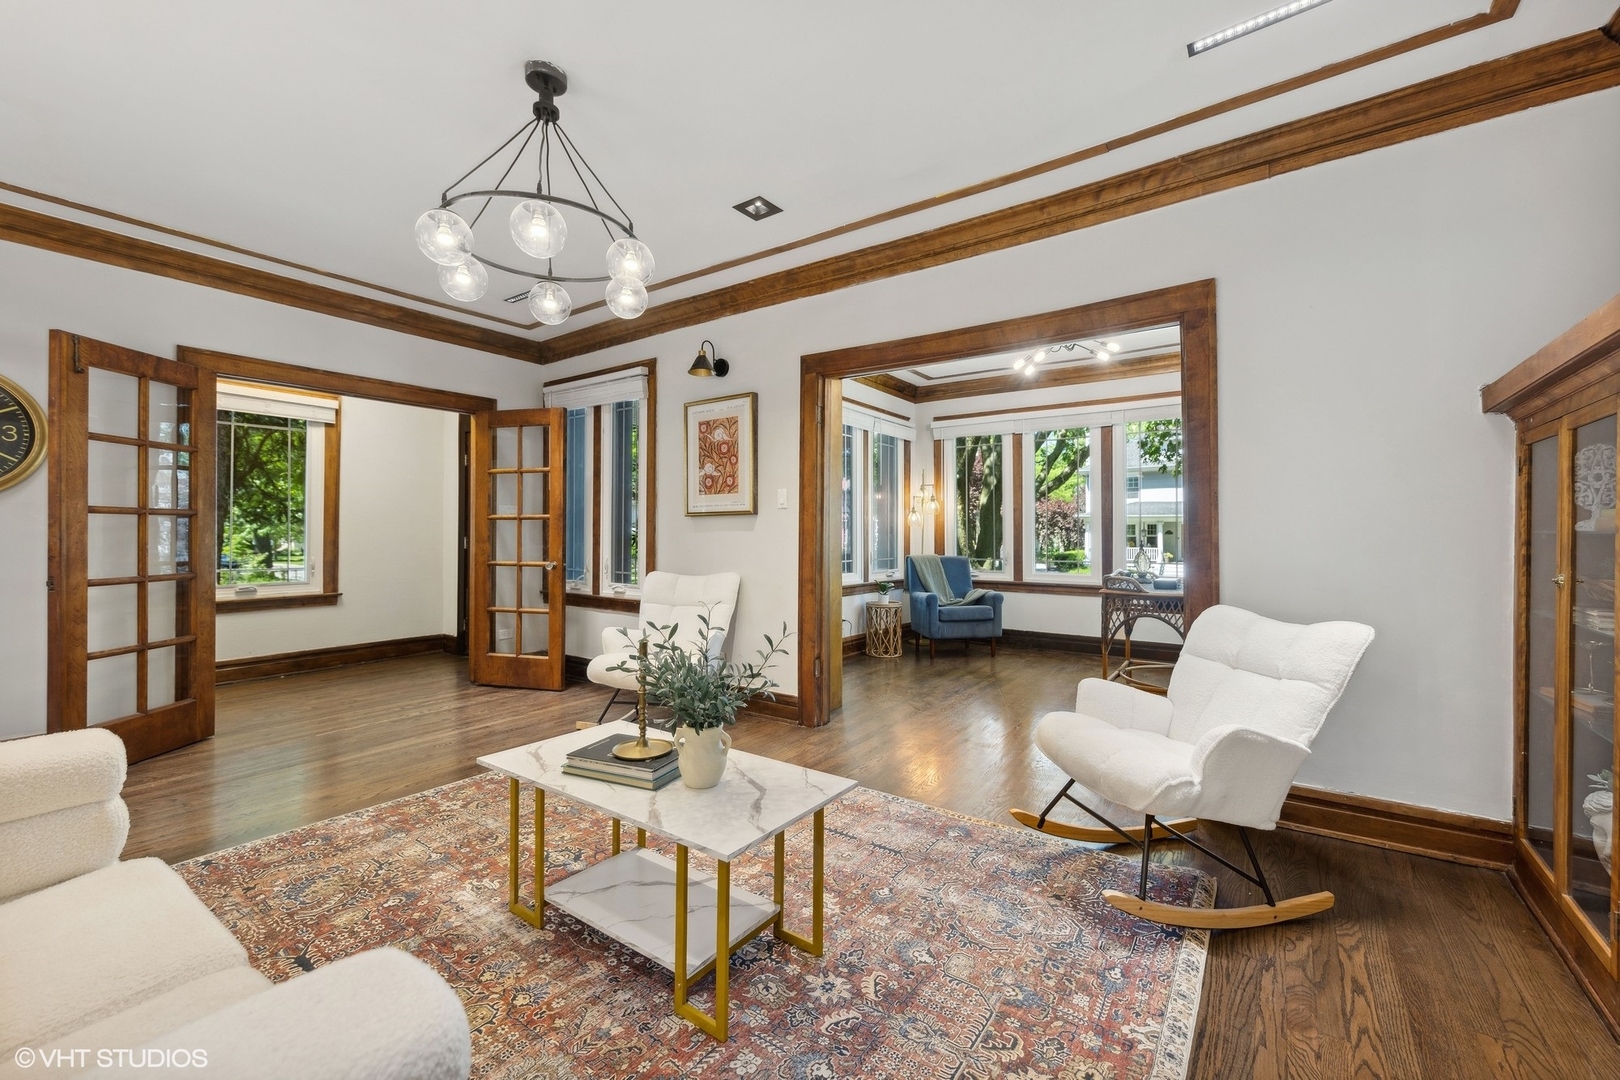
Living room with wood-trimmed French doors, hardwood floors, patterned rug, and a bright adjoining sitting area.
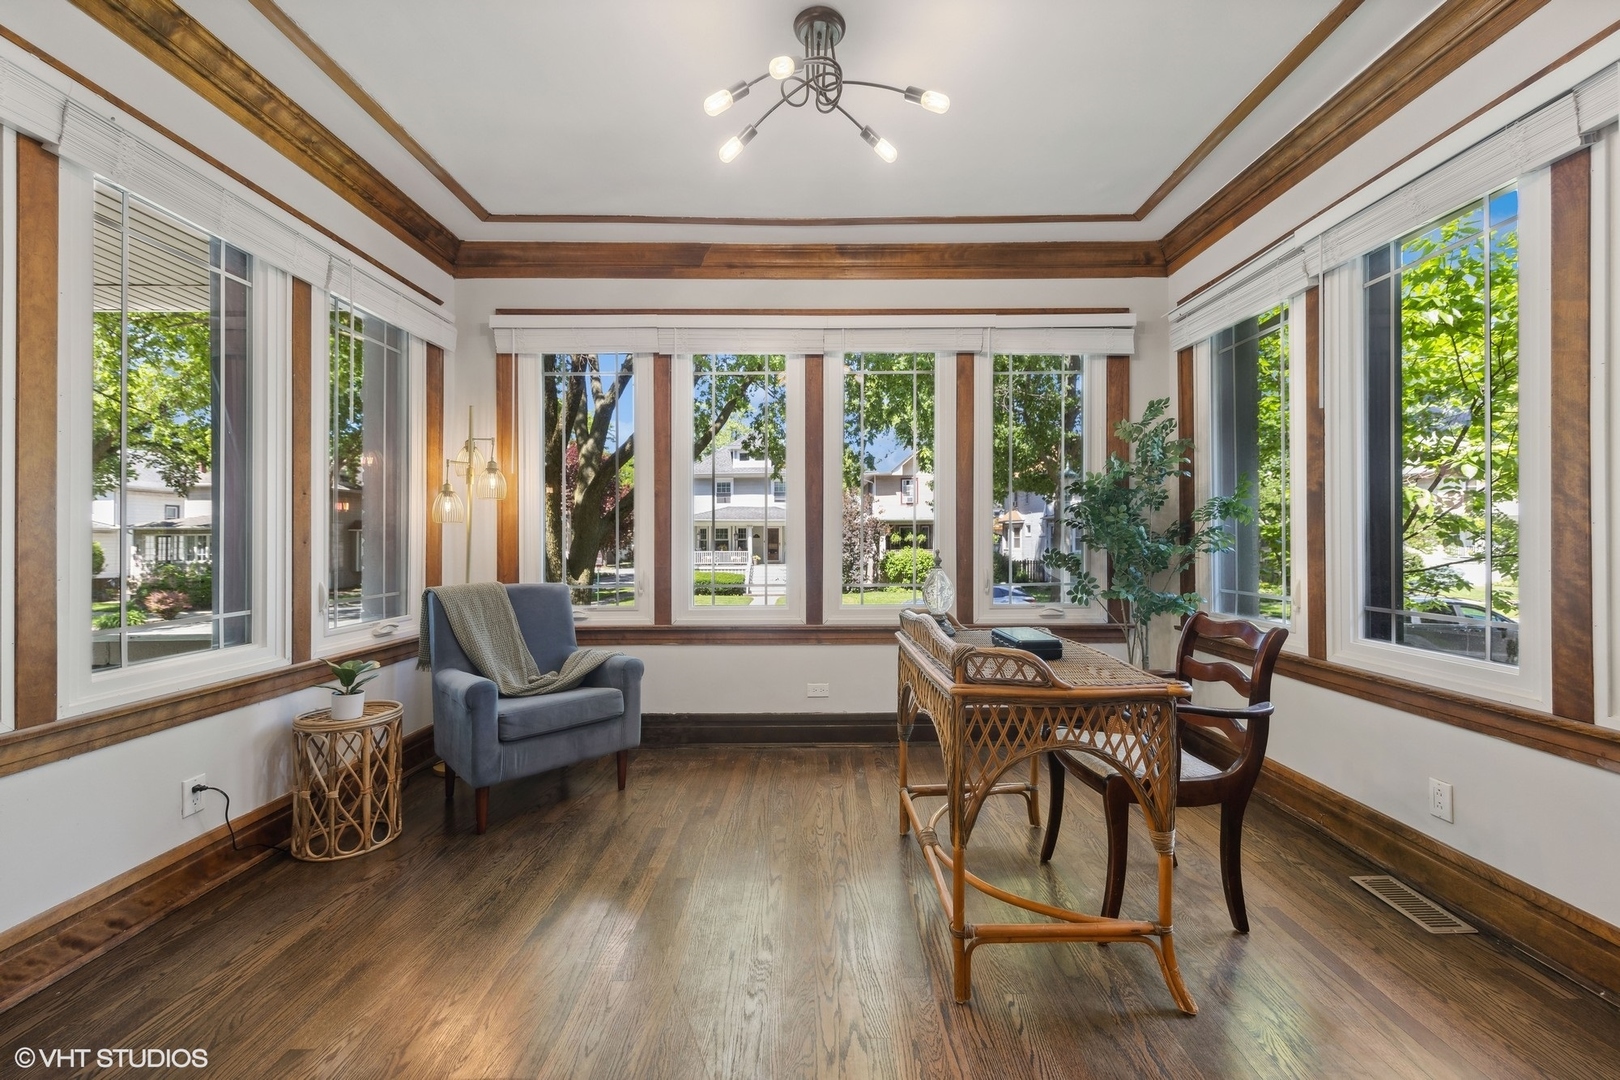
Sunroom with wood-trimmed windows, hardwood floors, and wicker furniture.
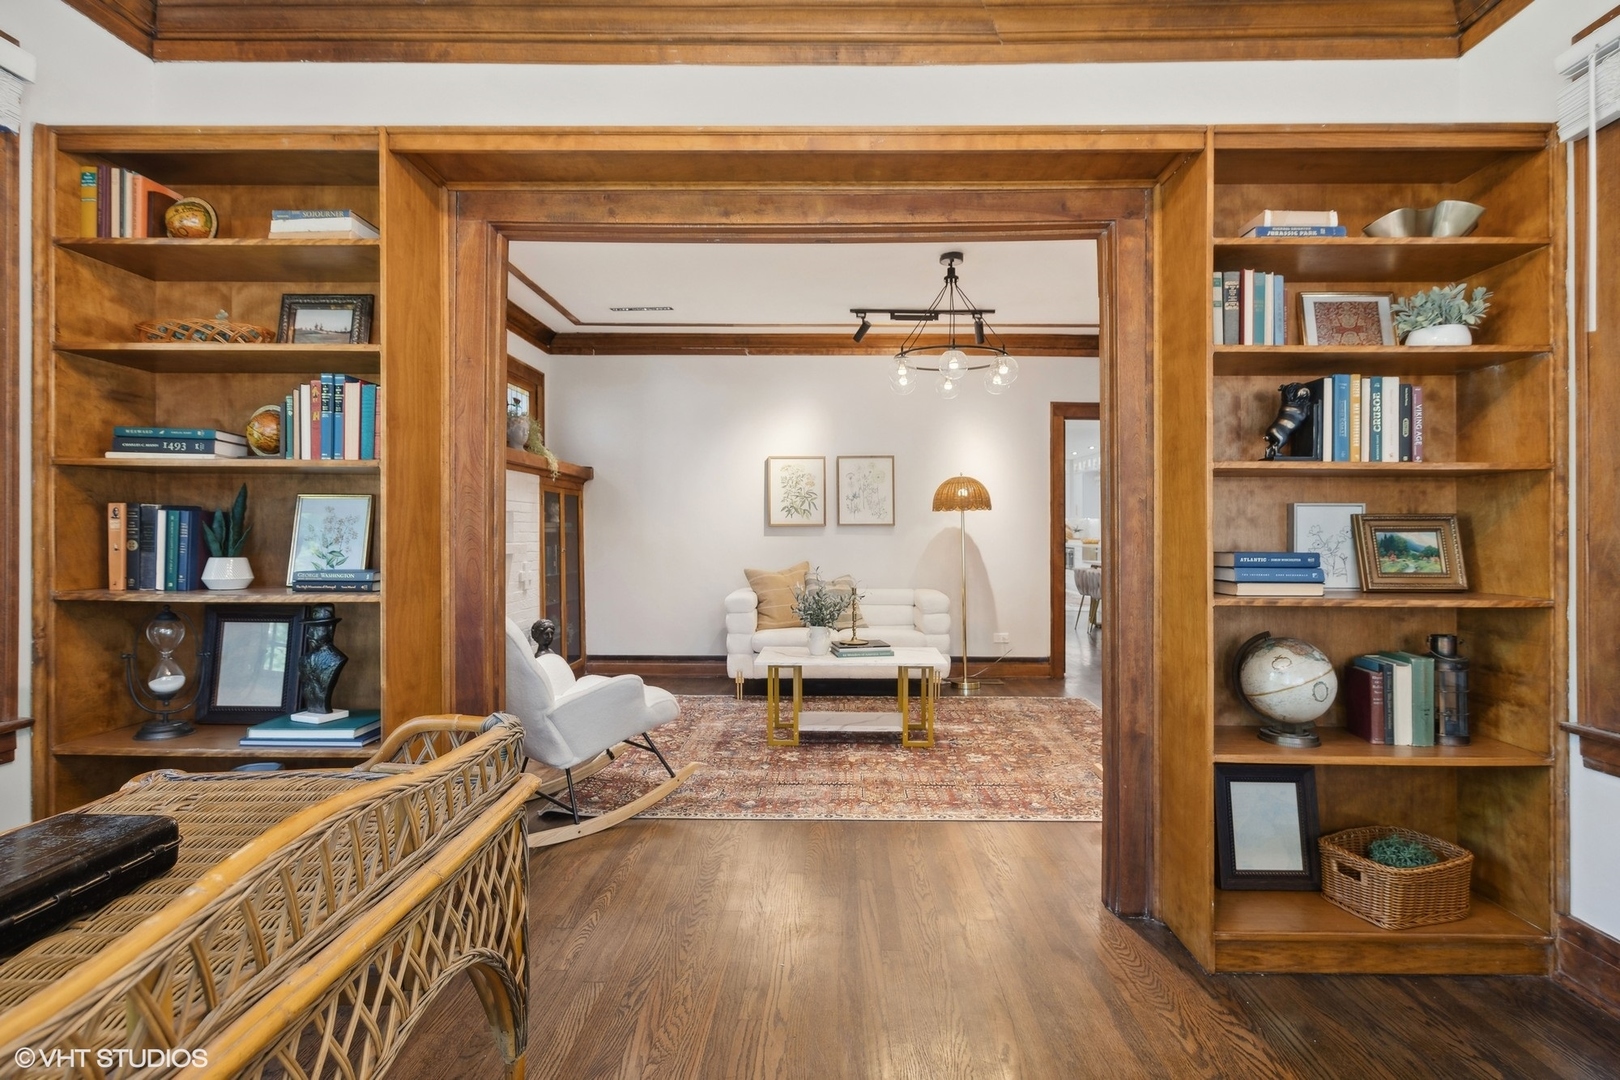
Living room with built-in wooden bookshelves framing a second sitting area with a white sofa.
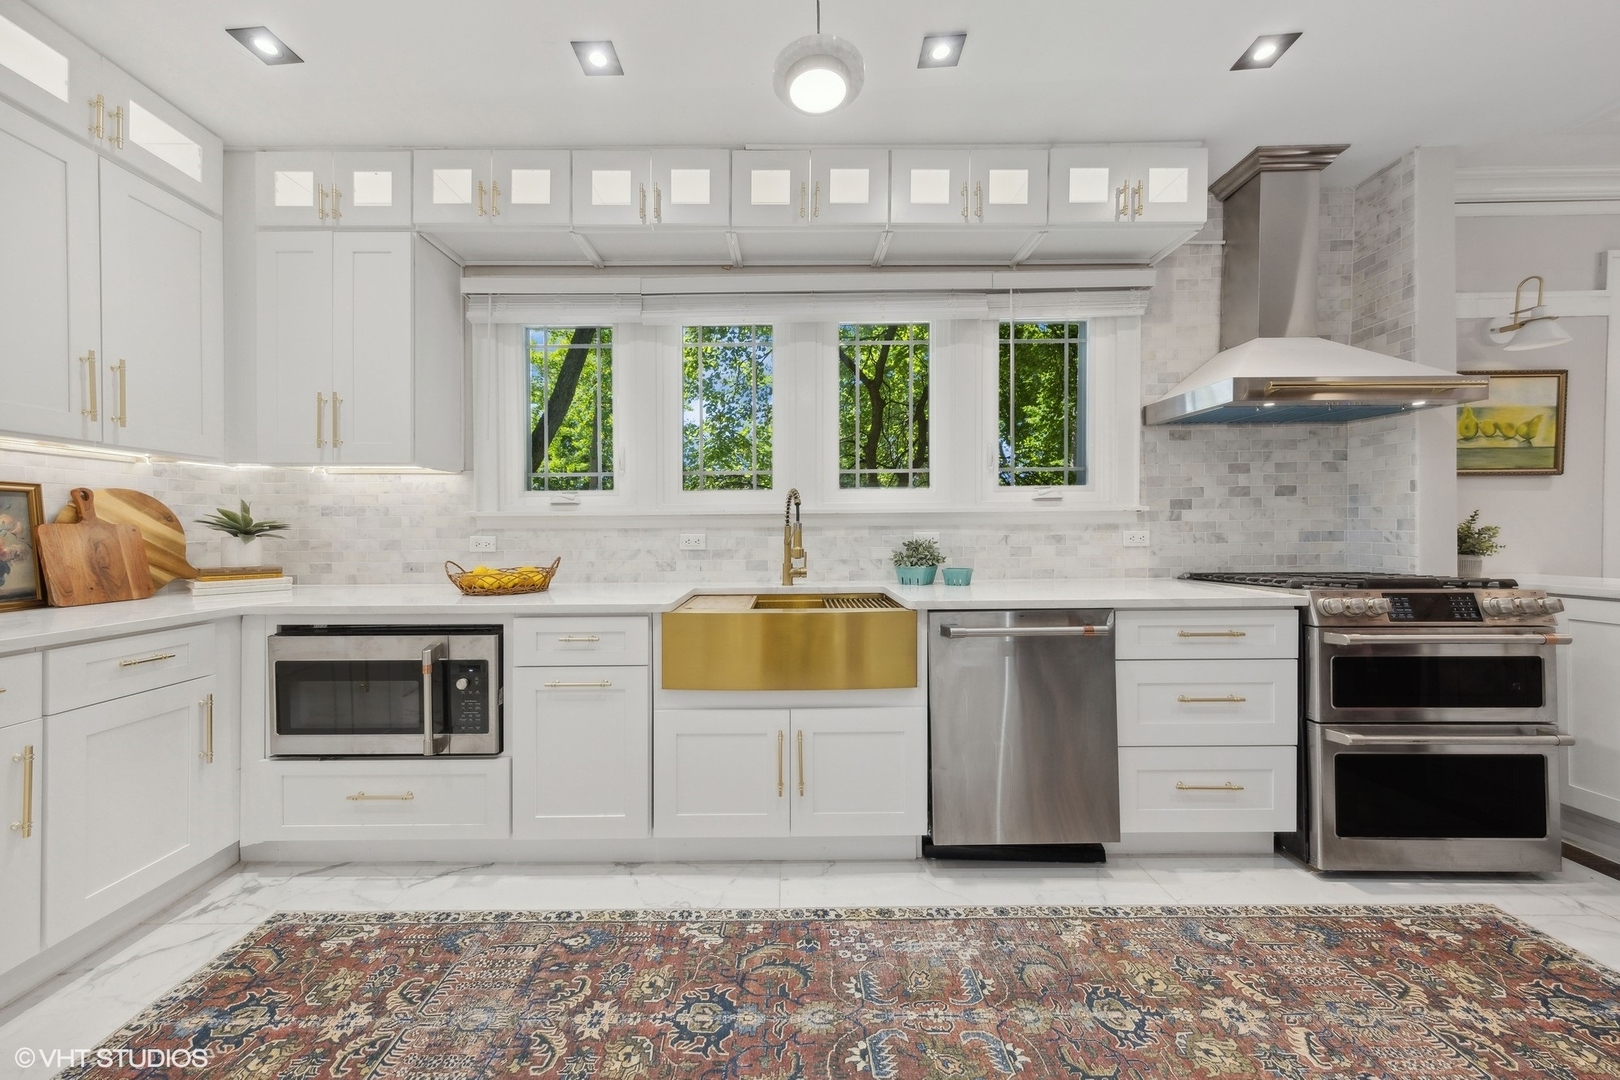
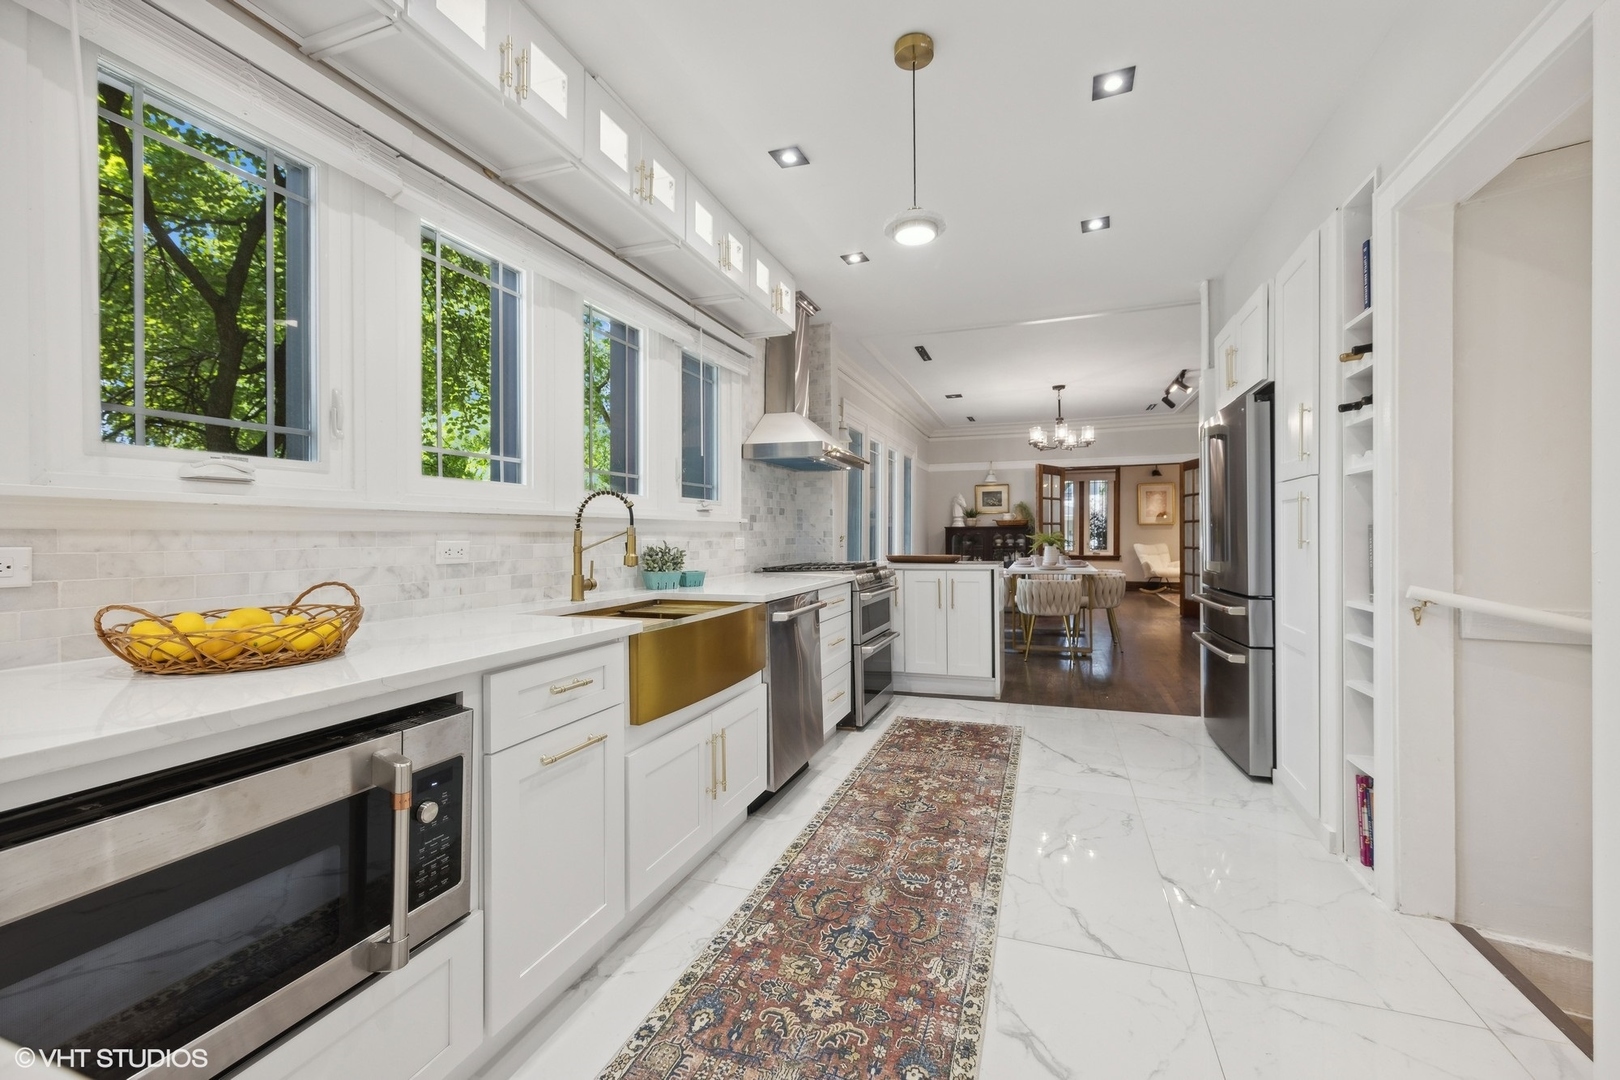
Bright white kitchen with brass farmhouse sink, stainless-steel appliances, and windows overlooking leafy trees.
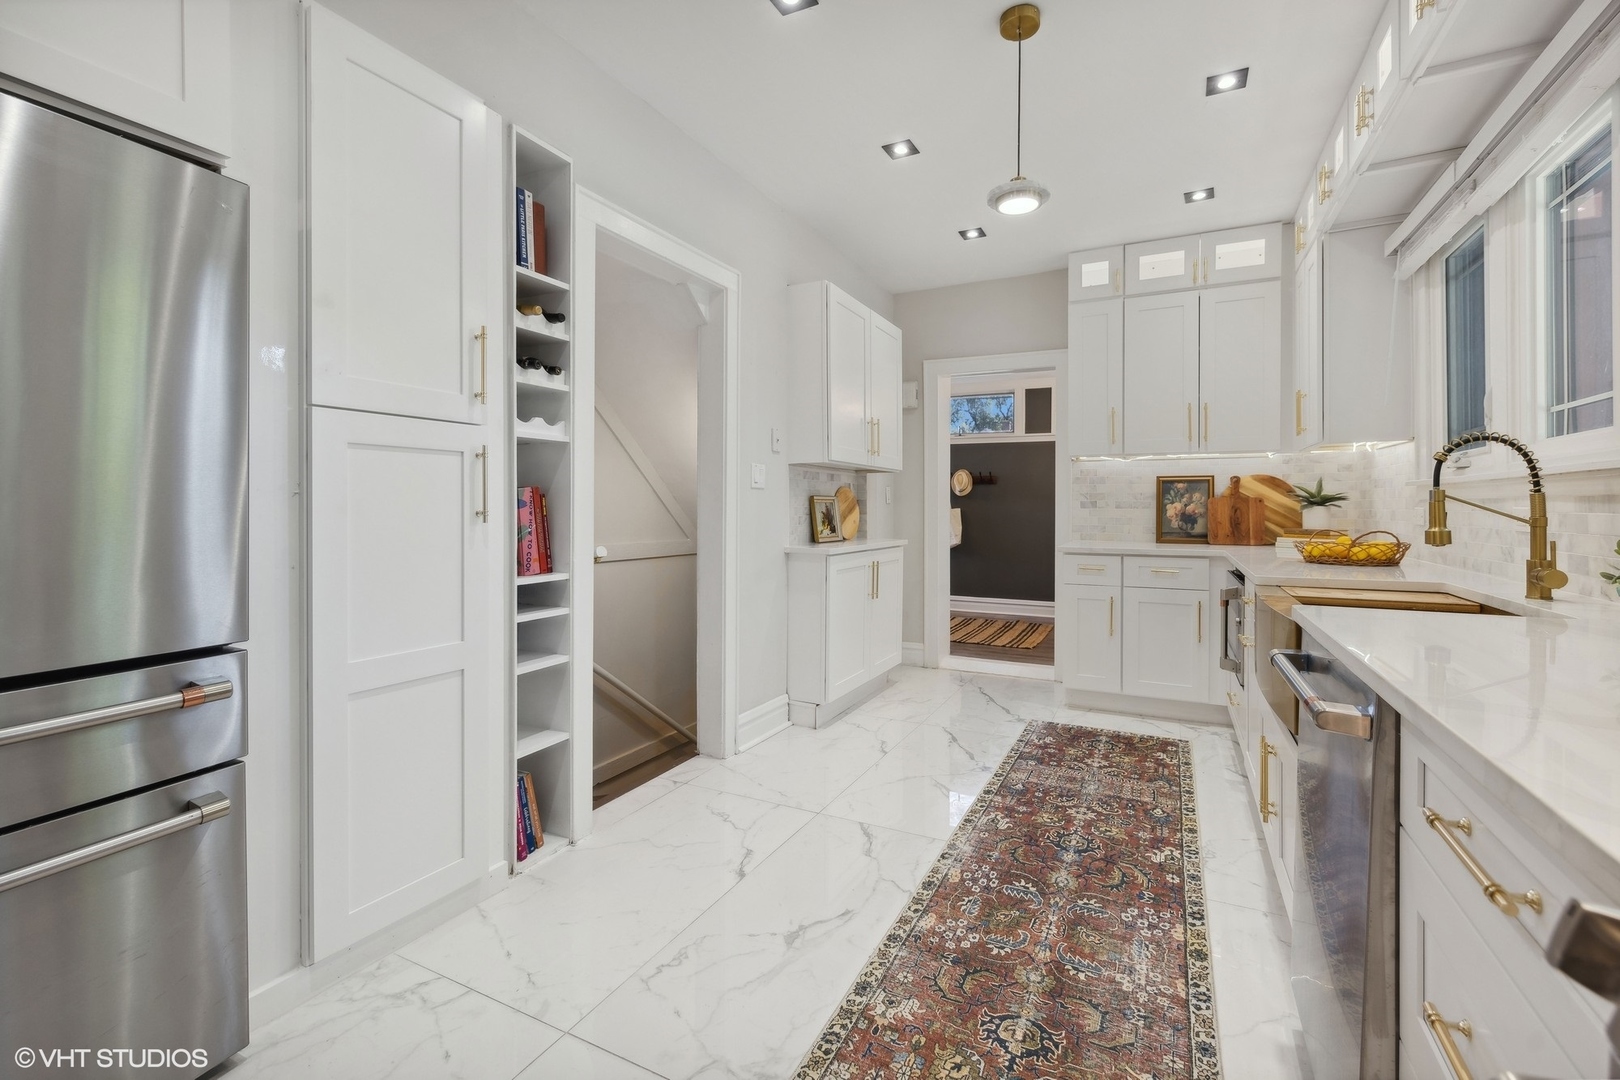
White kitchen with marble-look flooring, stainless appliances, brass hardware, and a patterned runner.
Bright white kitchen with brass farmhouse sink, stainless steel appliances, and large windows overlooking leafy trees.
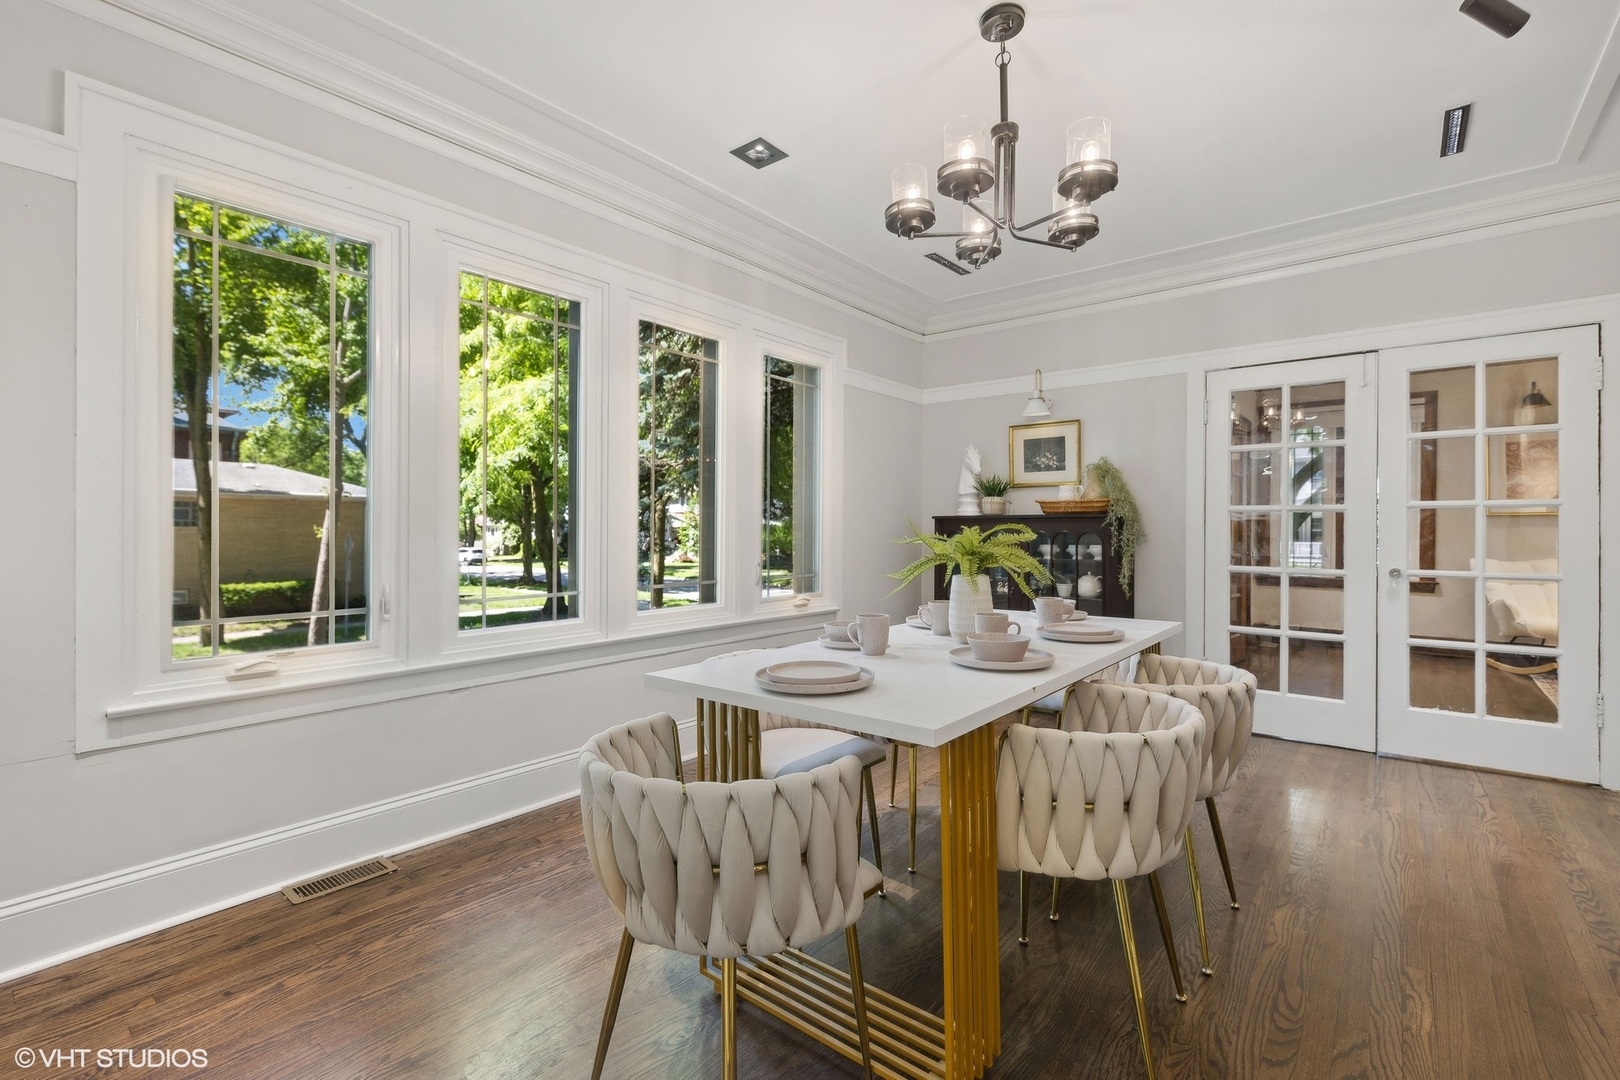
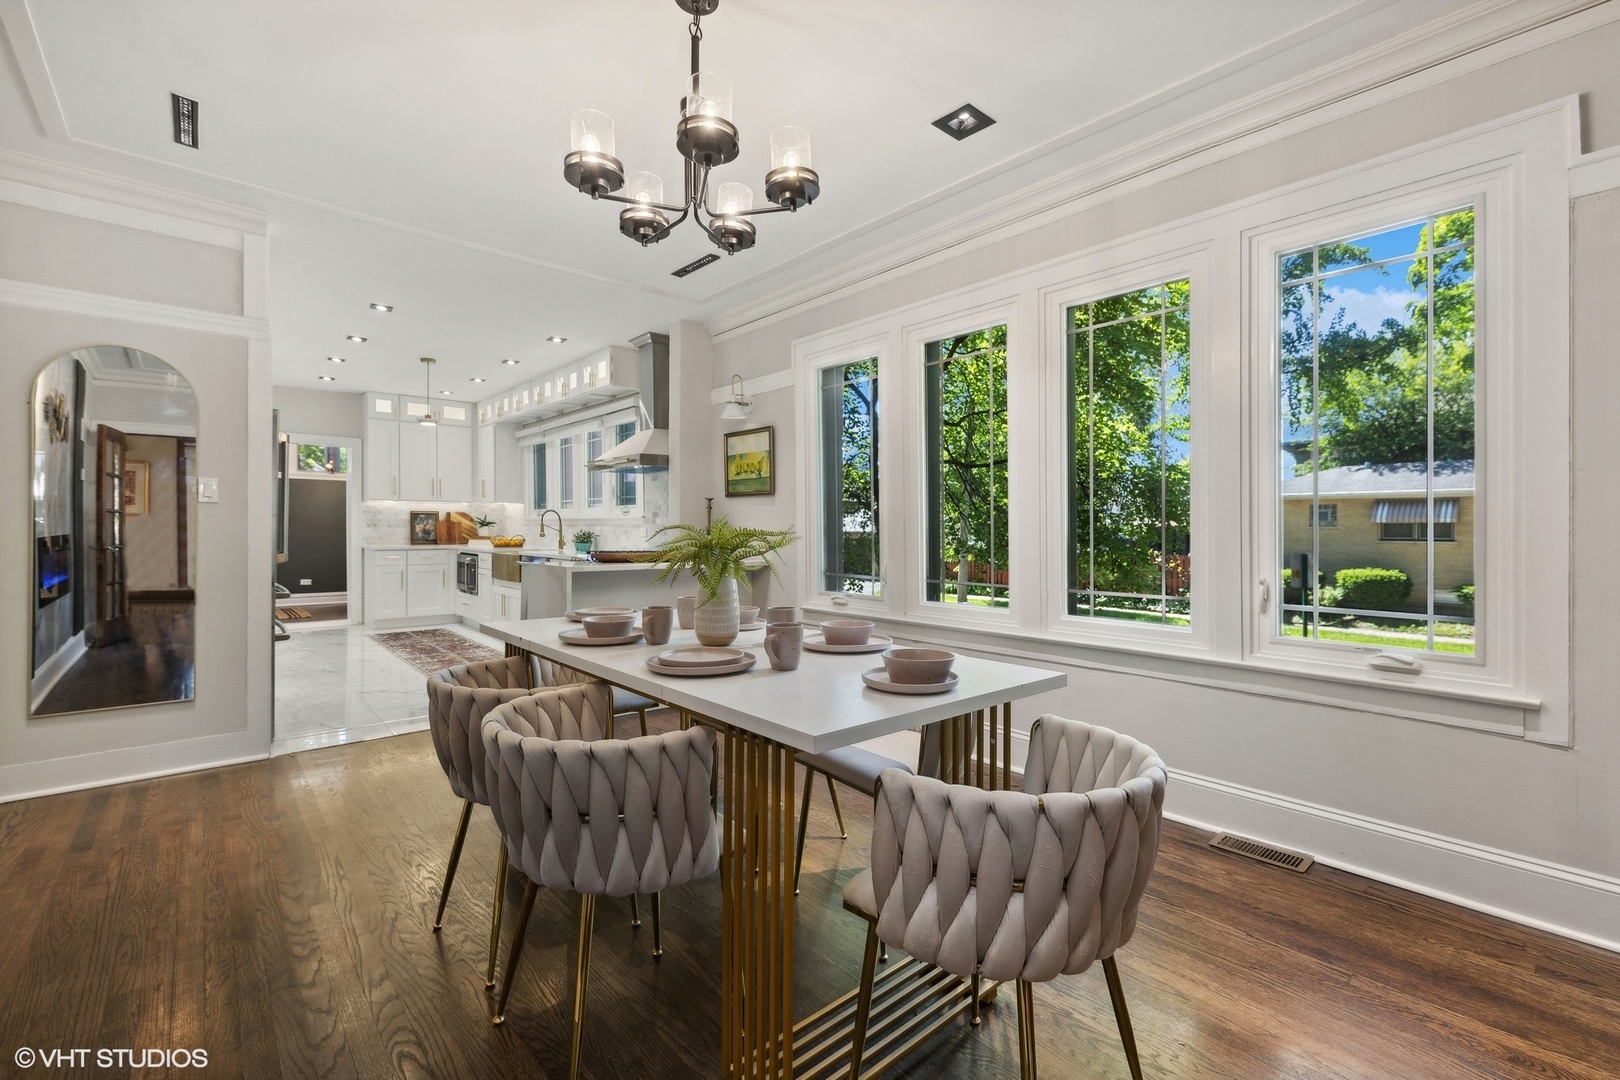
Dining room with tall windows, a white table, upholstered chairs, and hardwood floors.
Dining room with a long table, tufted chairs, and large windows beside an open white kitchen.
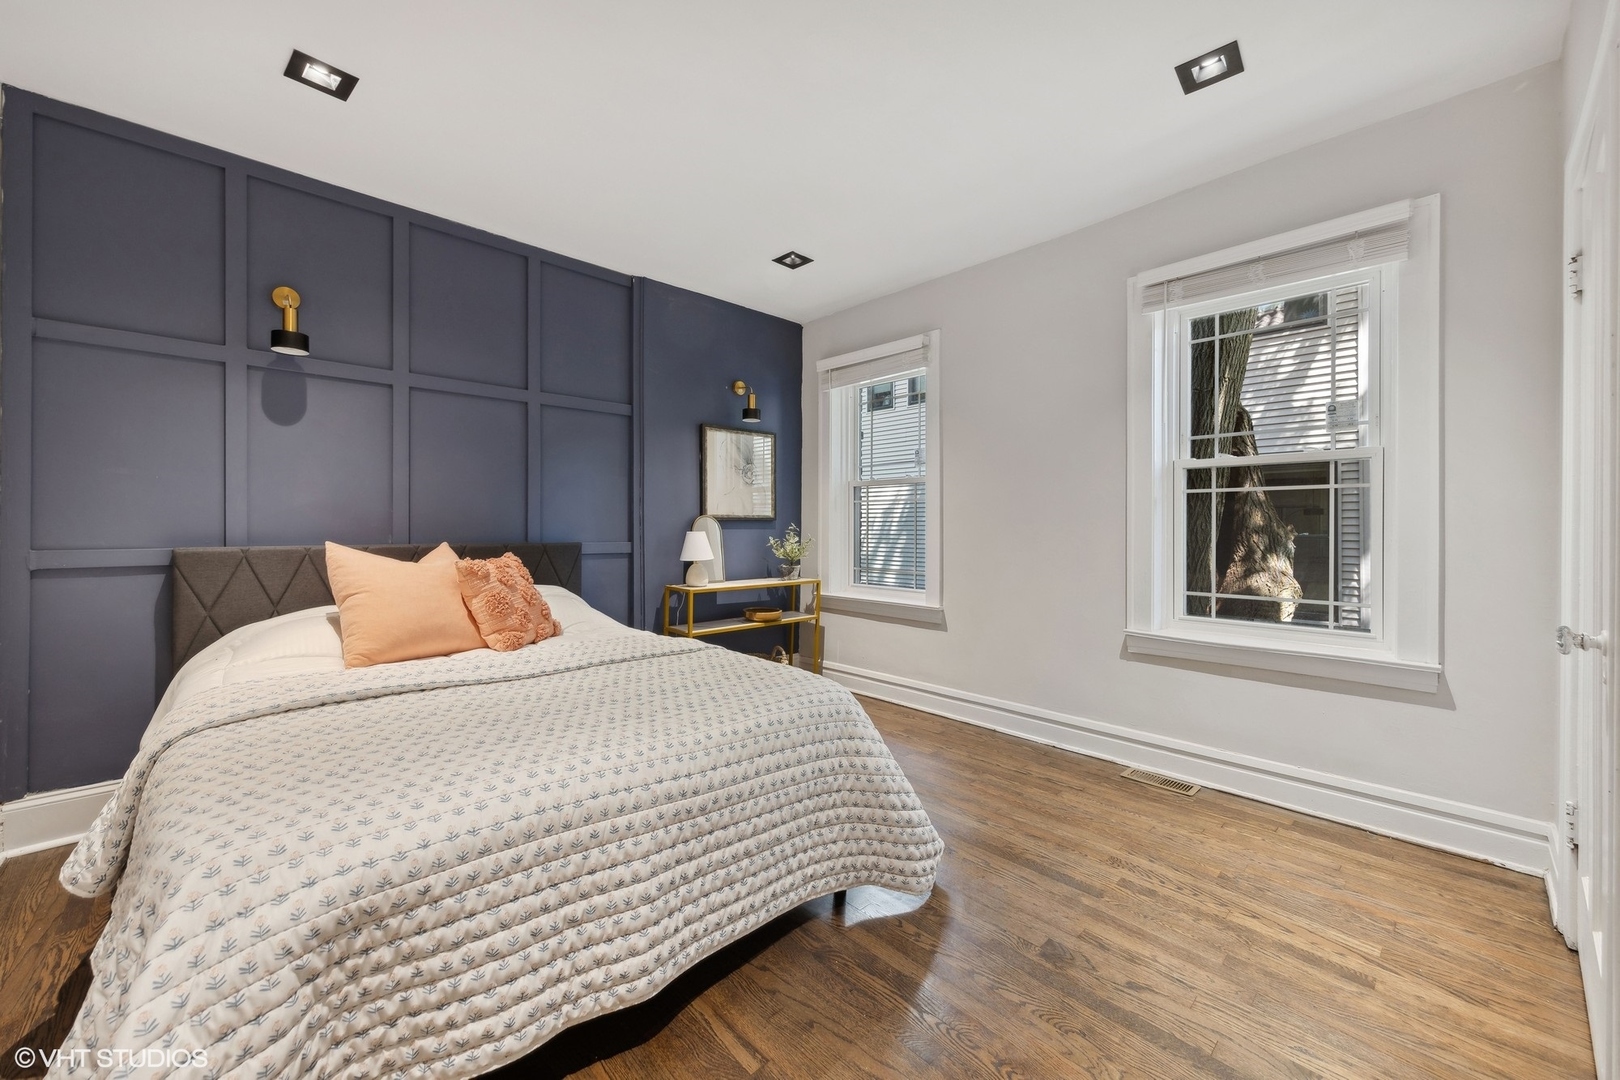
Staged bedroom with a dark blue paneled accent wall, peach pillows, and hardwood floors.
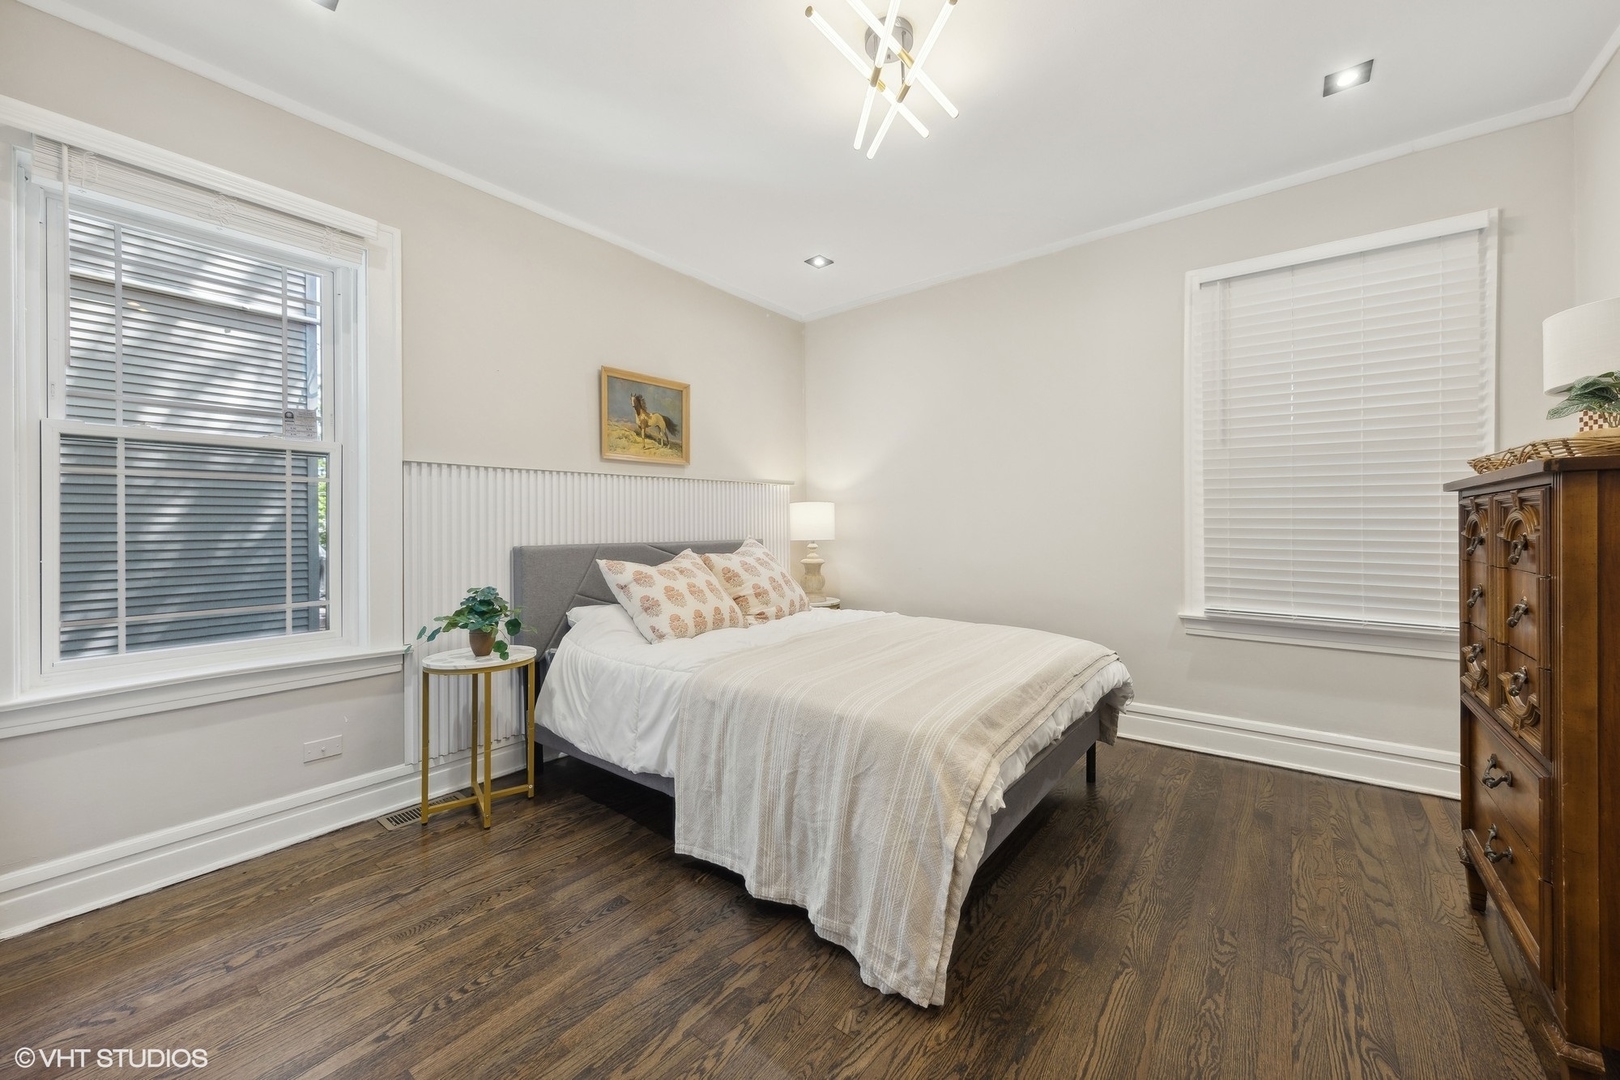
Furnished bedroom with a white-covered bed, dark hardwood floors, and windows with blinds.
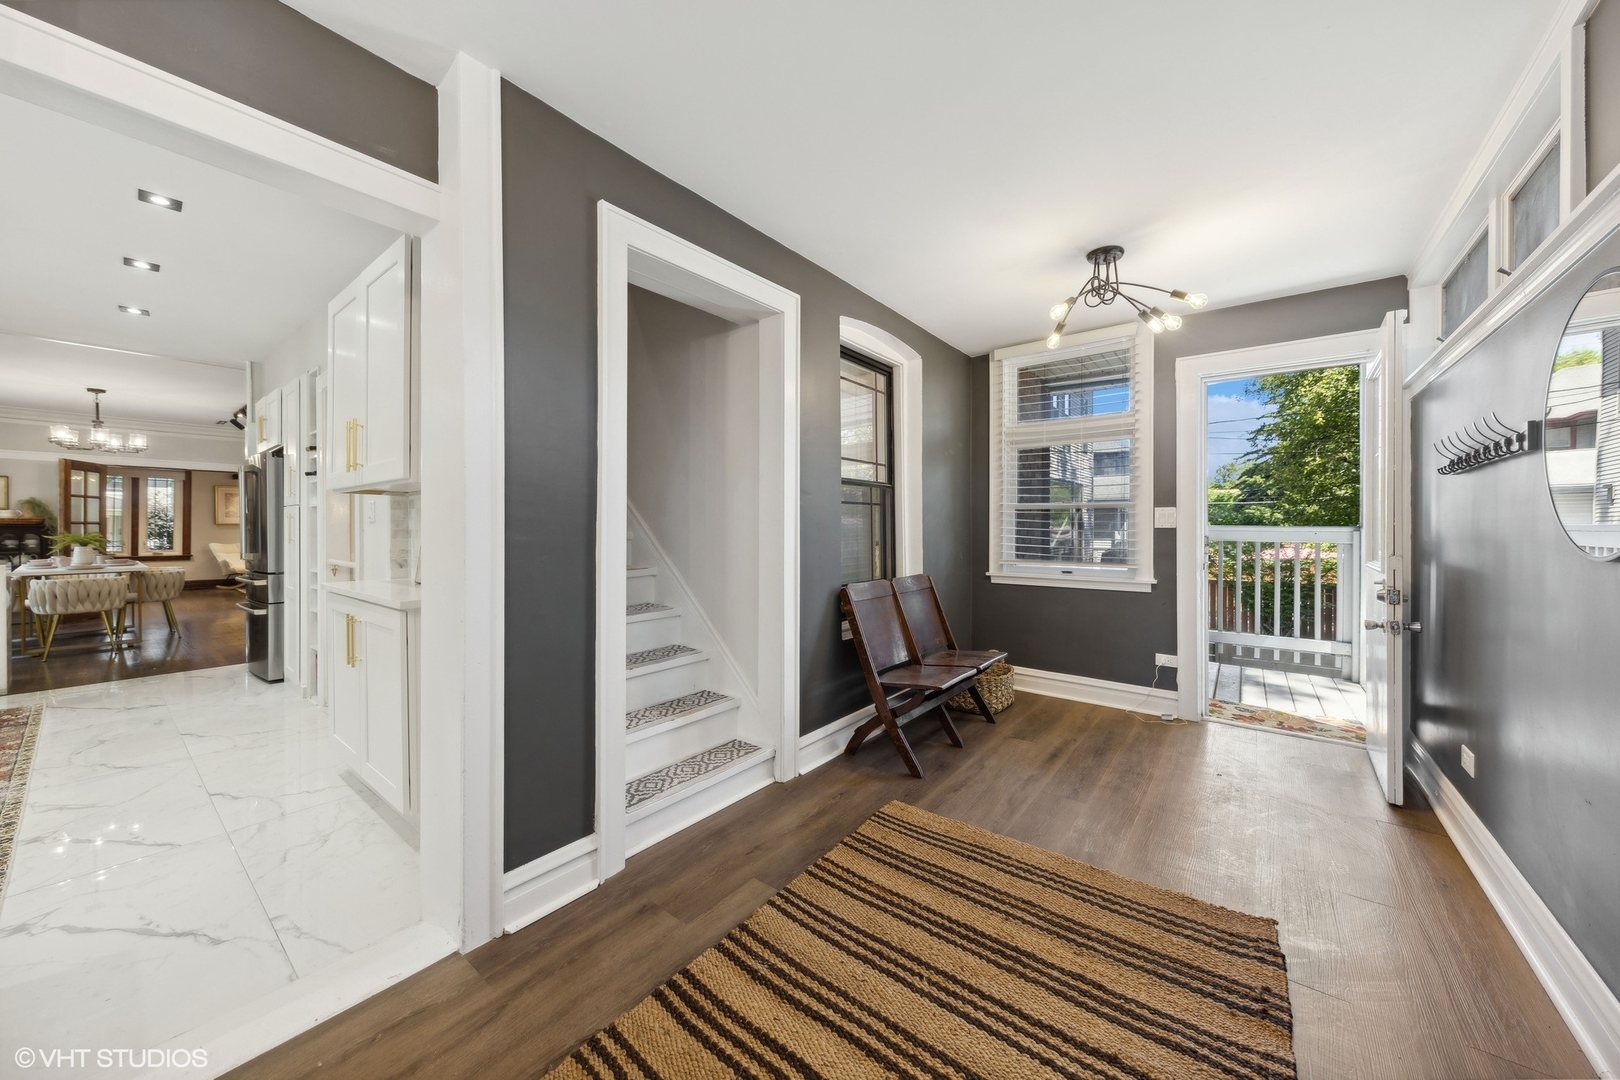
Entry foyer with a striped rug and staircase, opening to a bright kitchen and dining area.
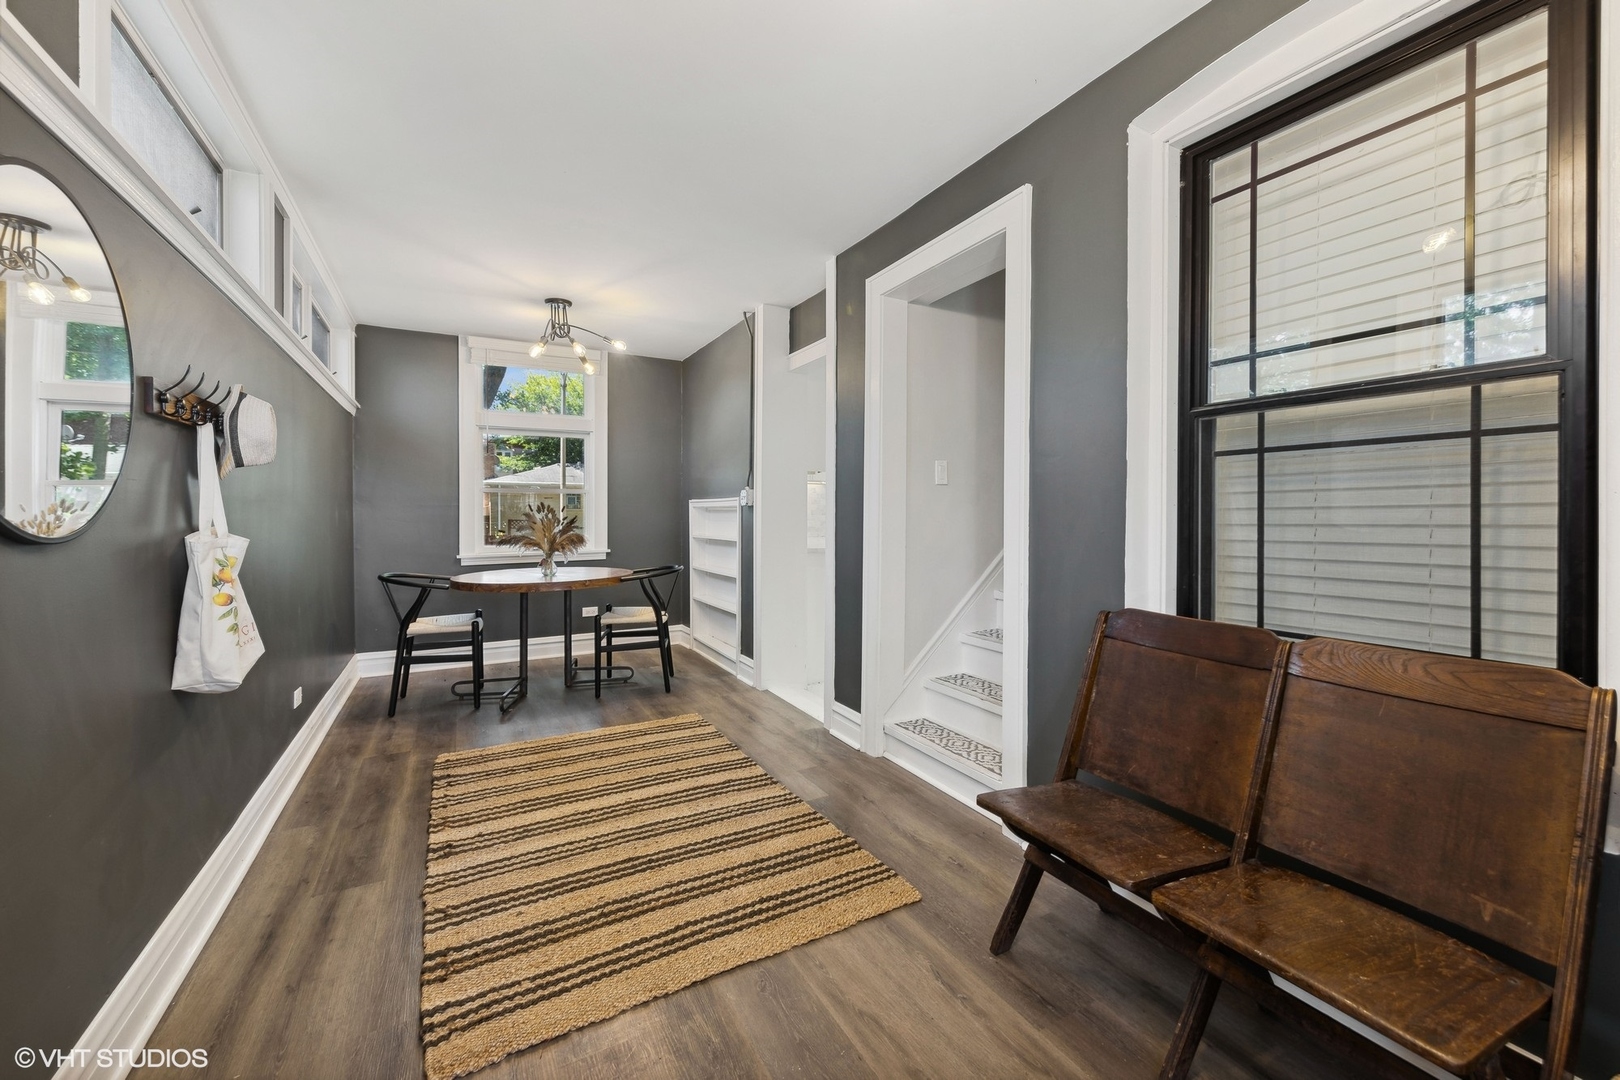
Furnished entryway with a wooden bench, wall hooks, striped rug, and staircase doorway.
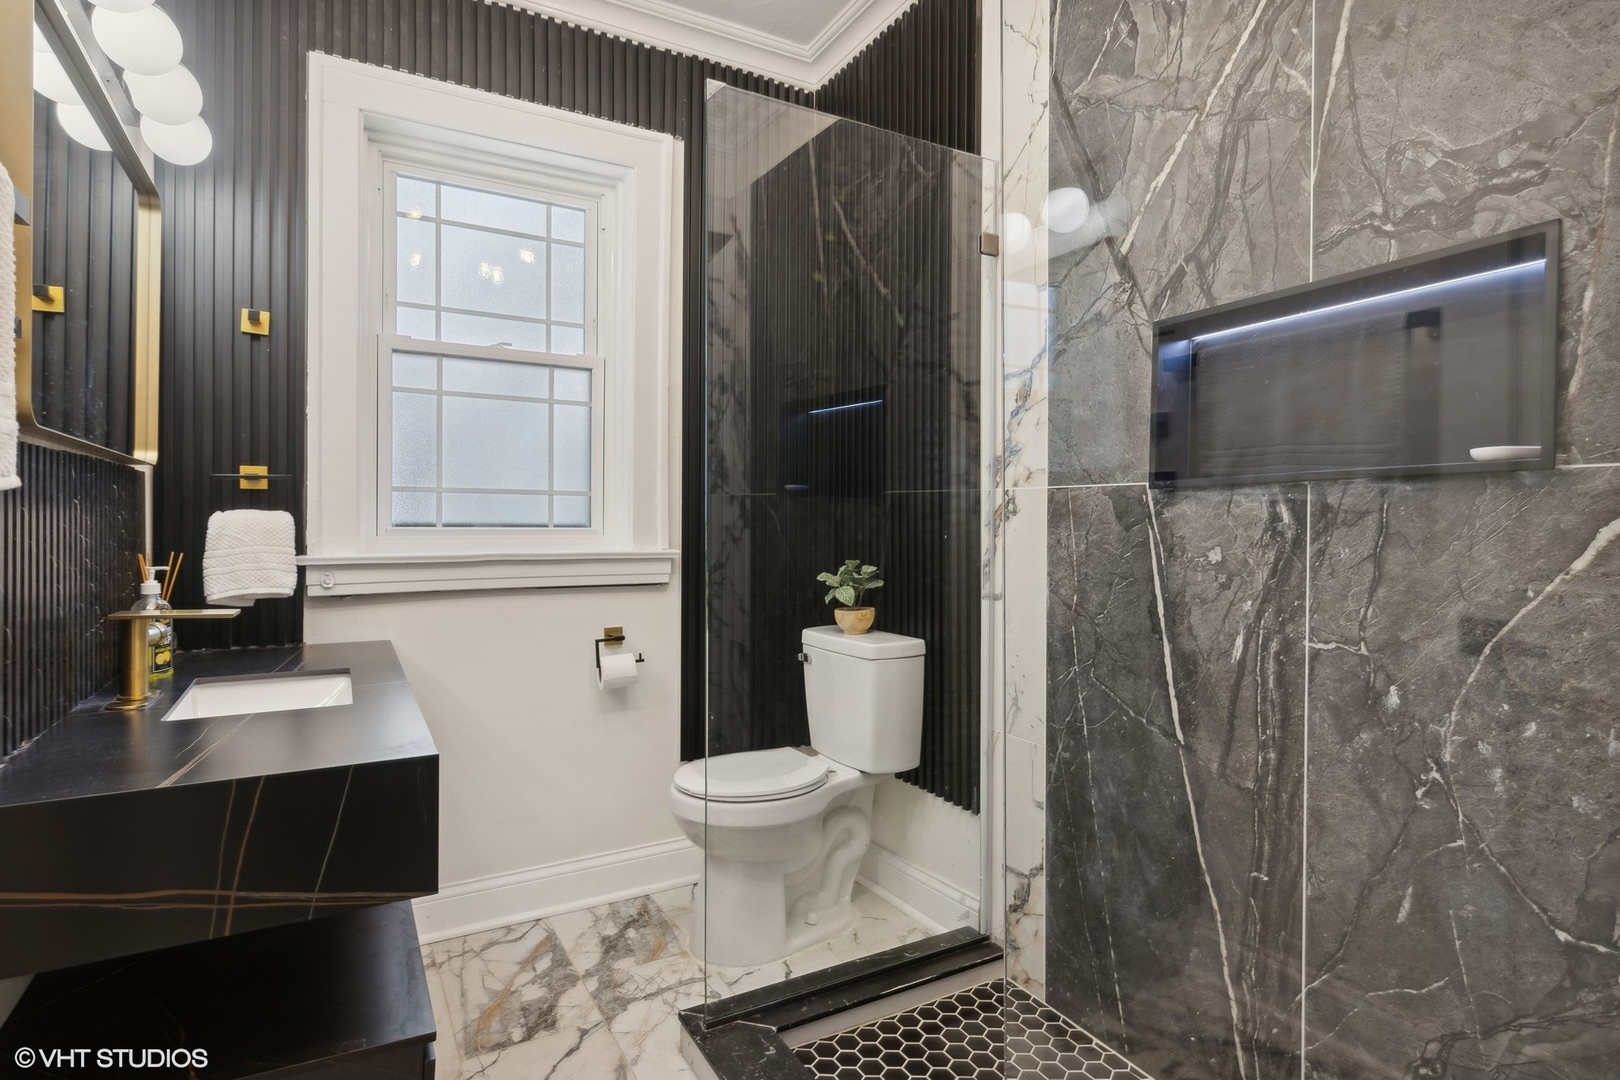
Bathroom with a black floating vanity, glass-enclosed shower, and dramatic gray veined tile.
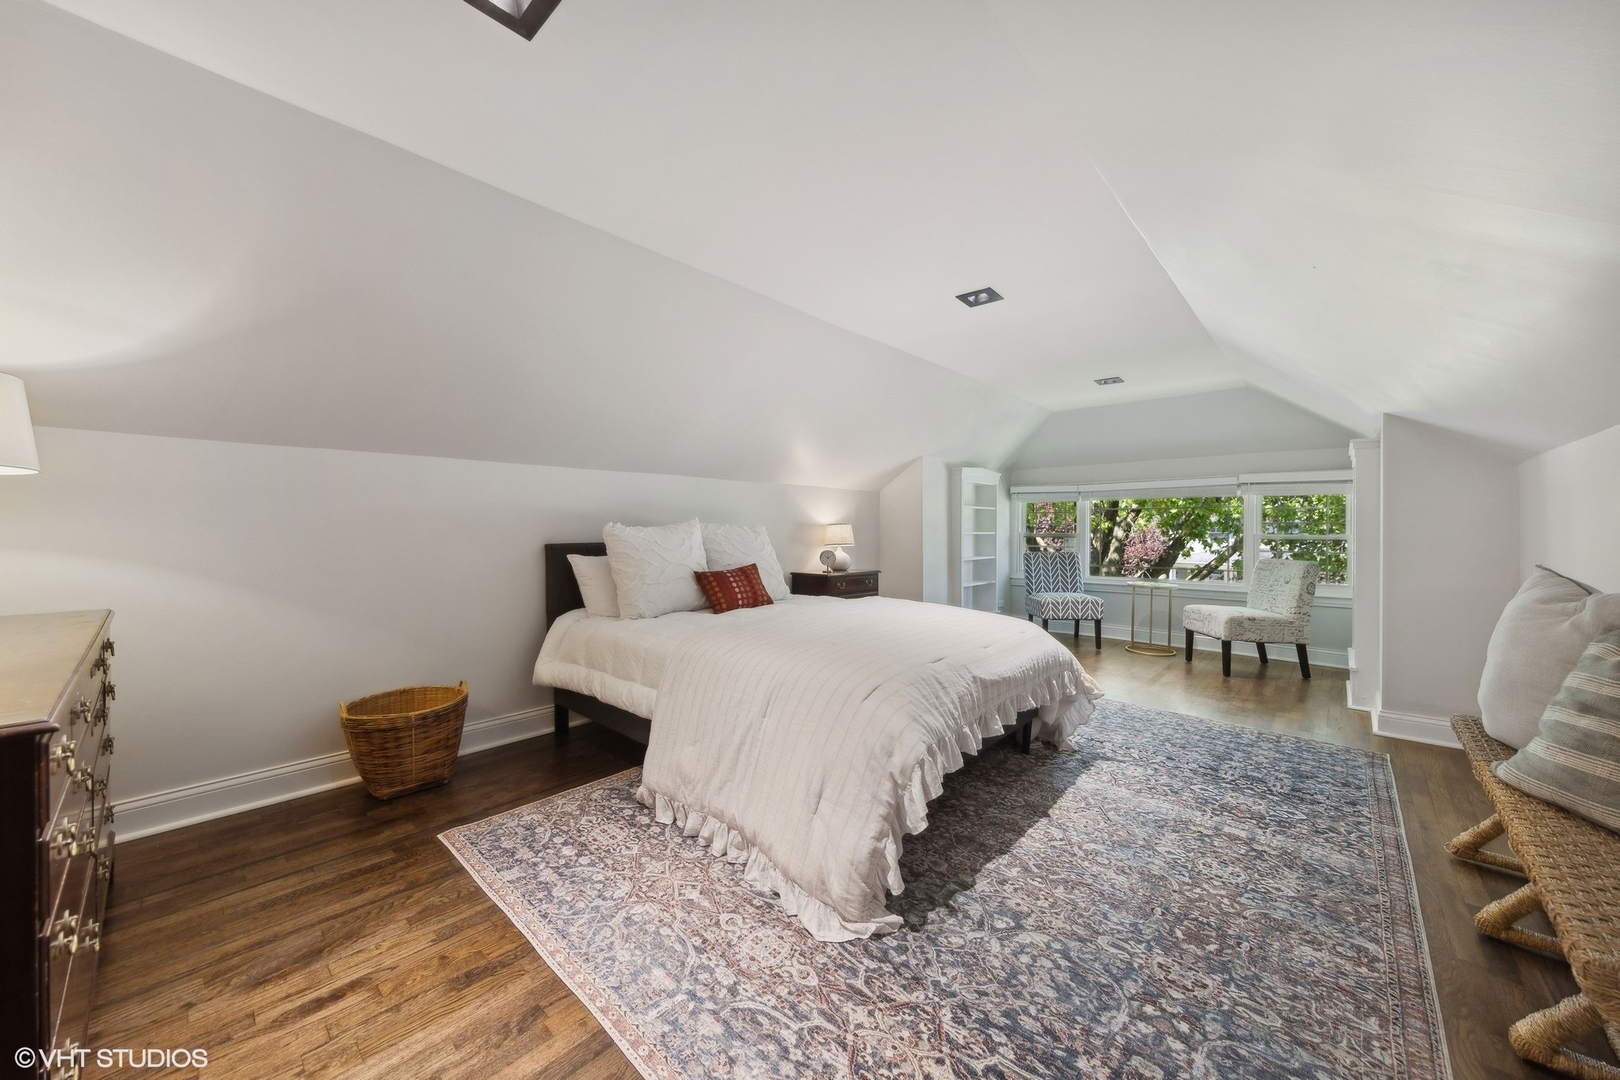
Attic bedroom with a white bed, patterned rug, and window-side sitting area.
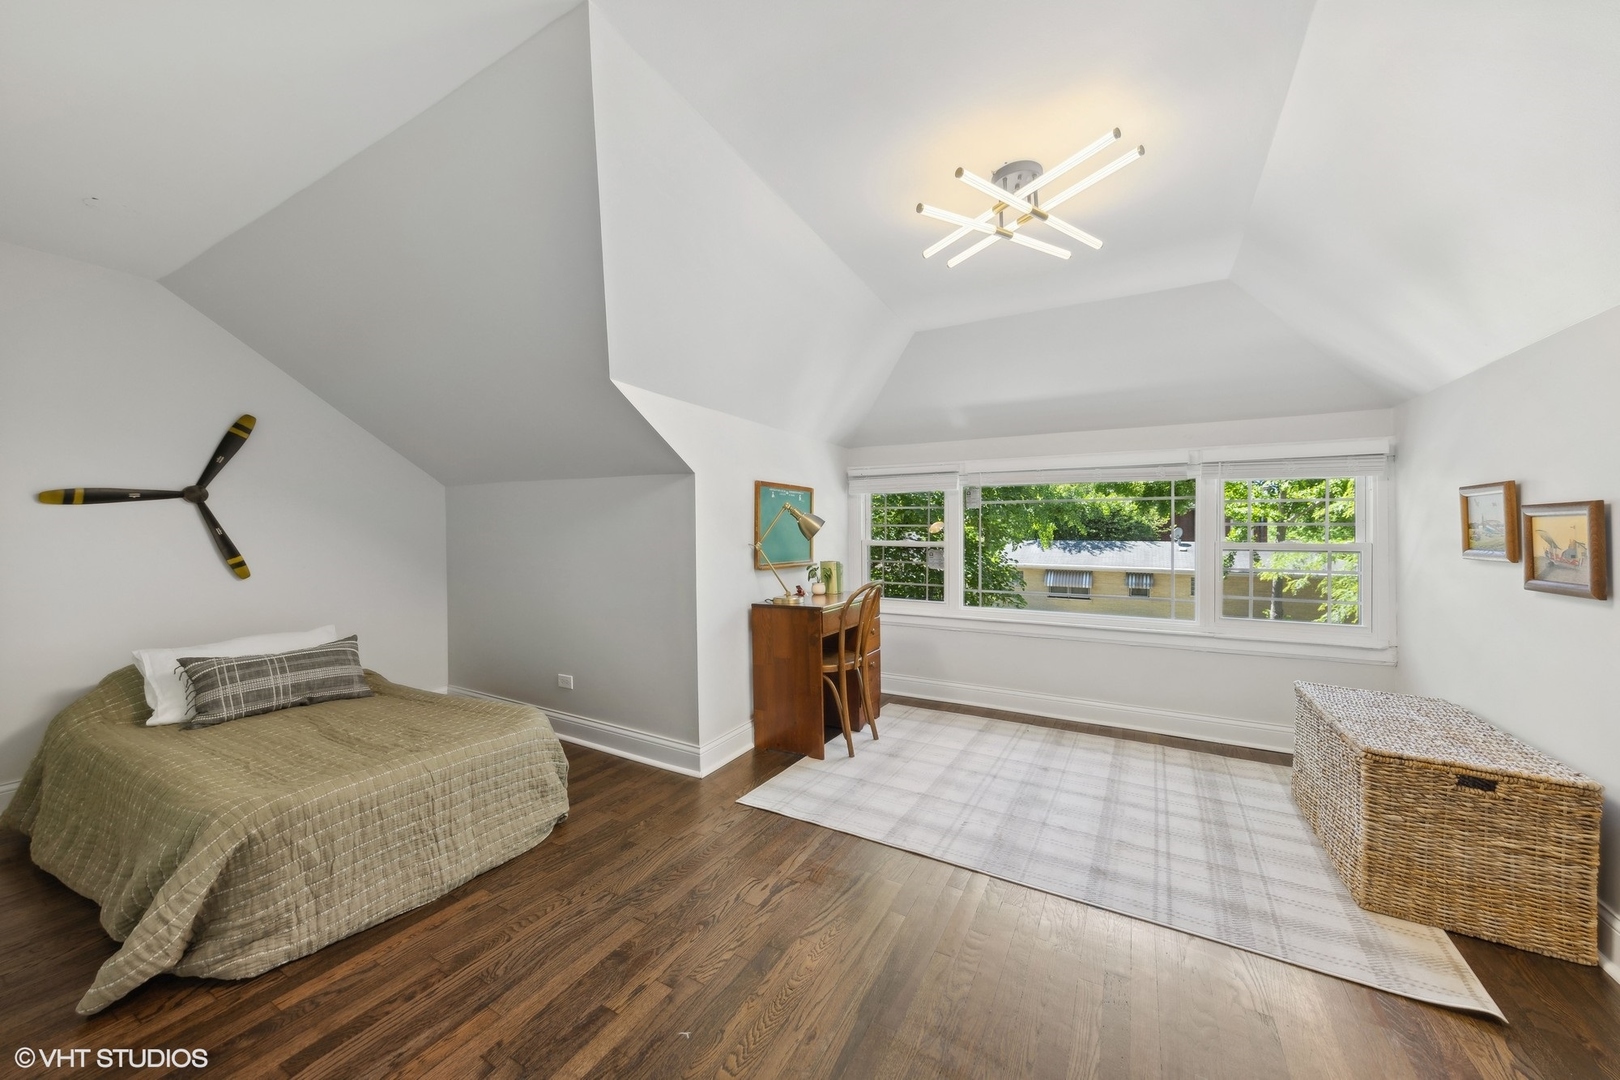
Bedroom with a sloped ceiling, wide windows, dark wood floors, and a bed.
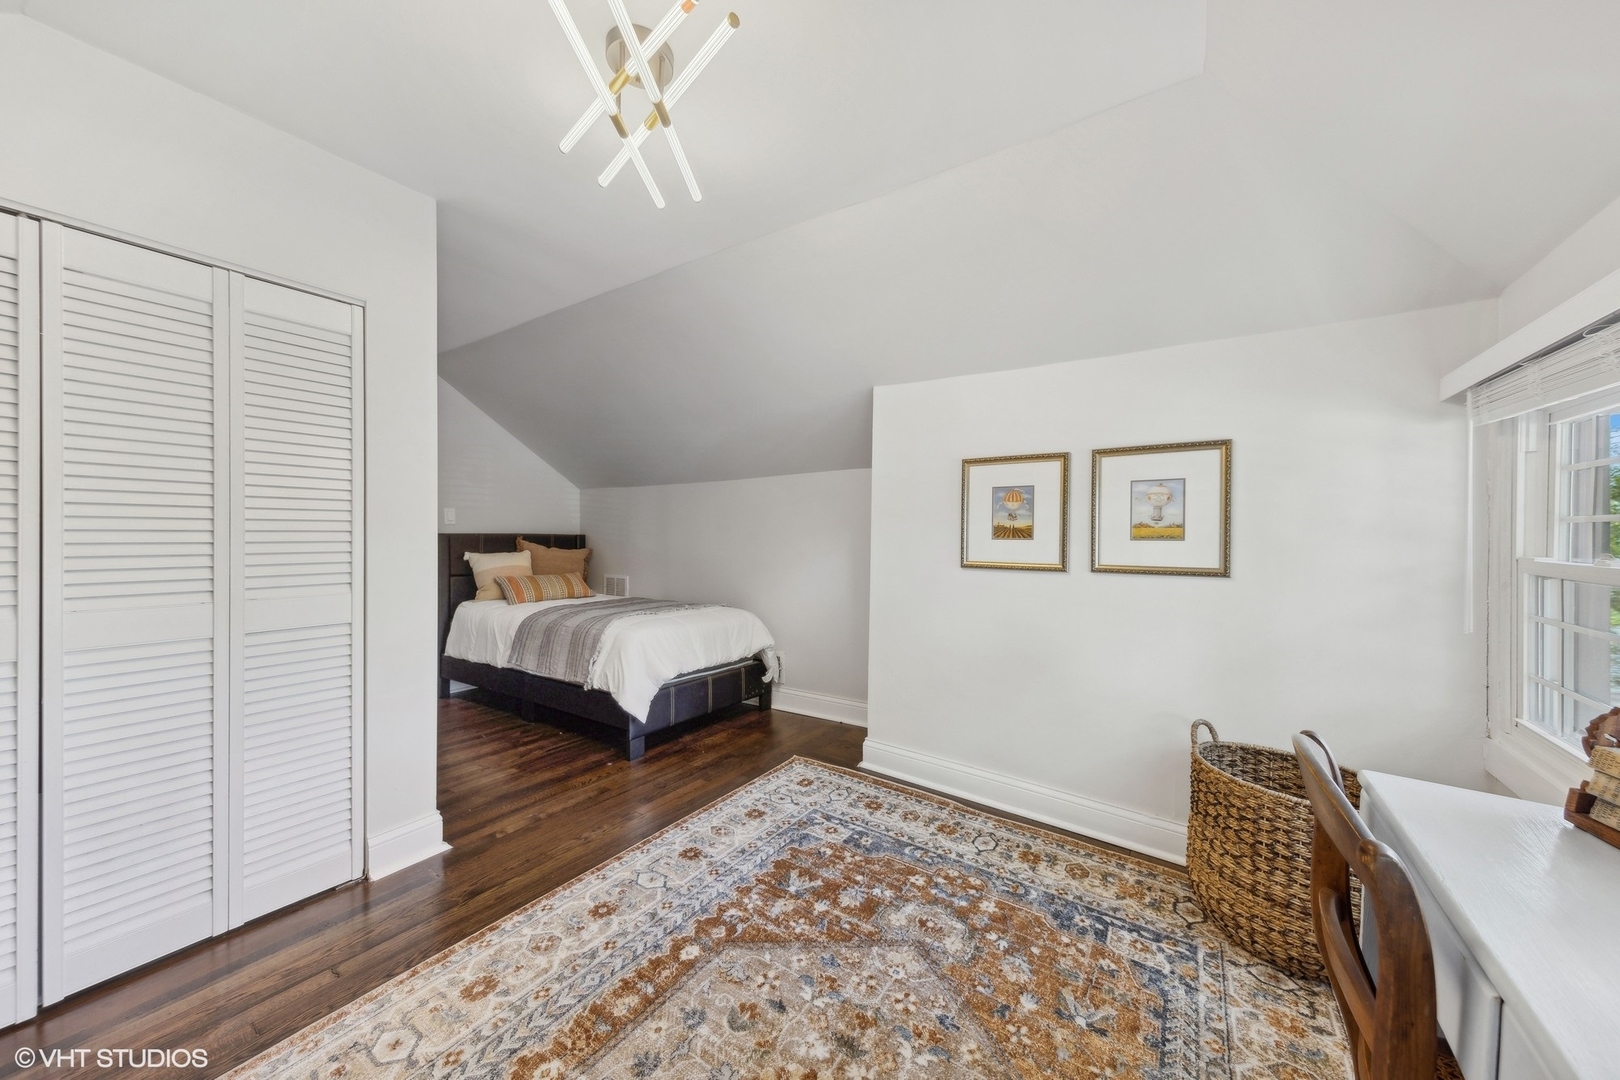
Bedroom with a bed in a sloped-ceiling alcove, hardwood floors, and white louvered closet doors.
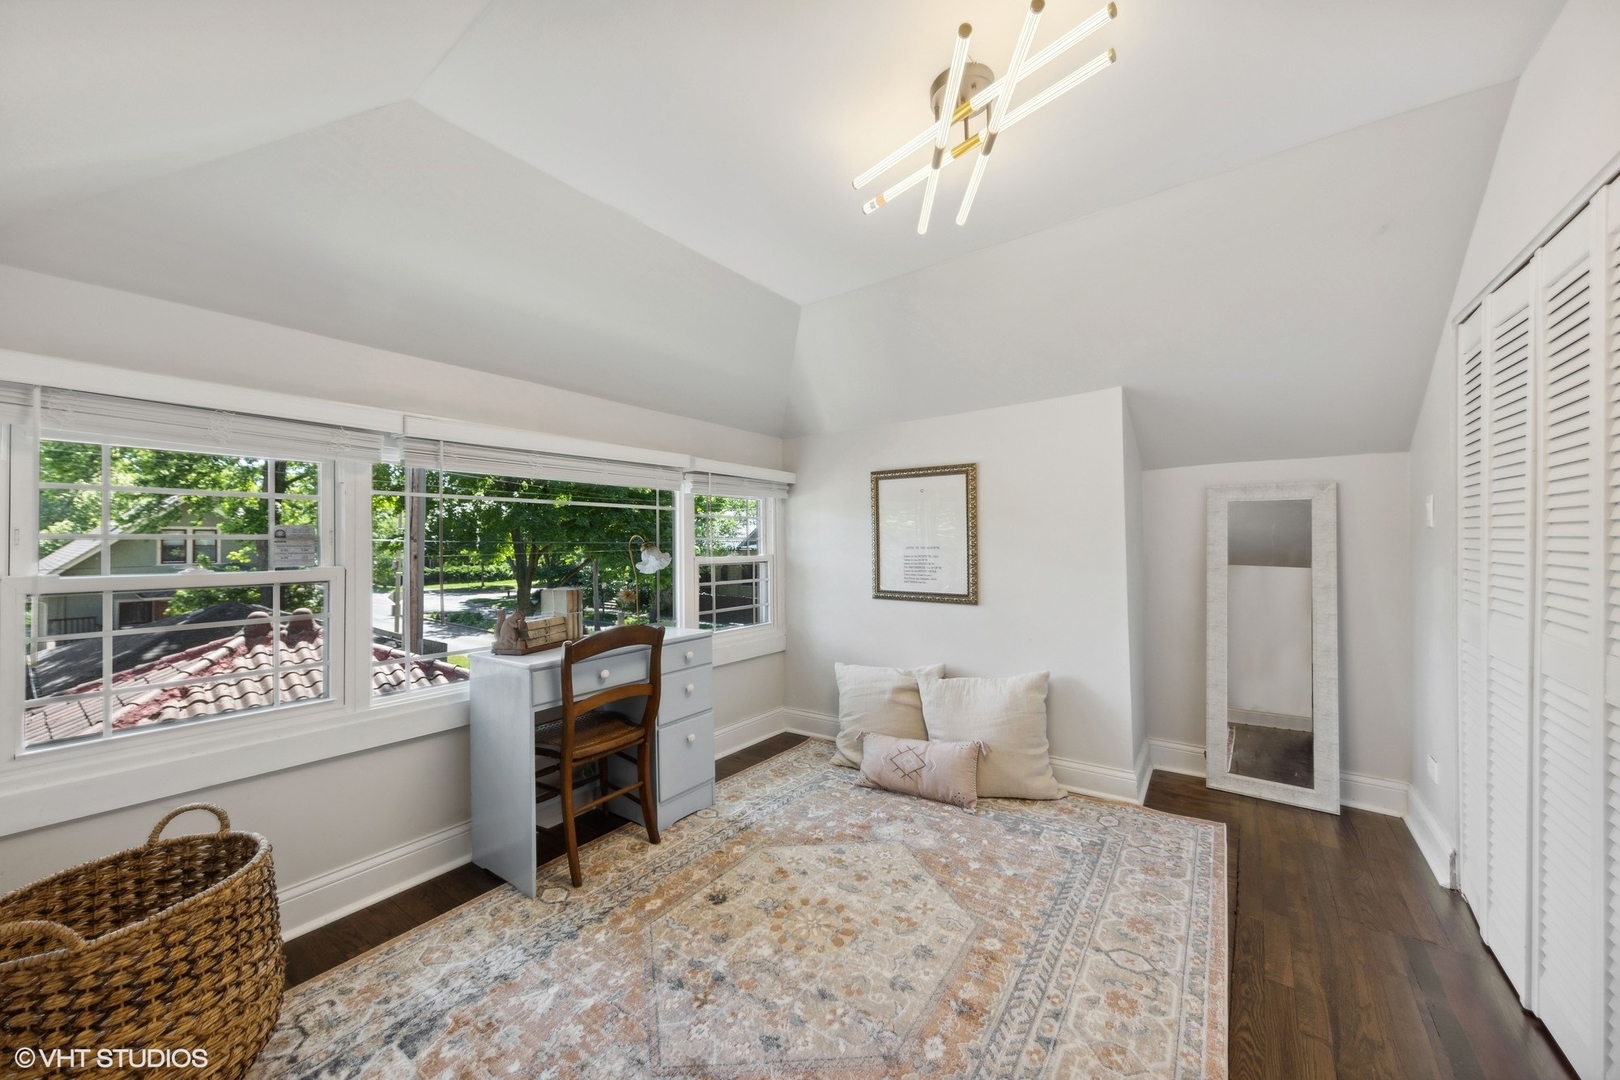
Bright room with large windows, a small desk, louvered closet doors, and a patterned rug.
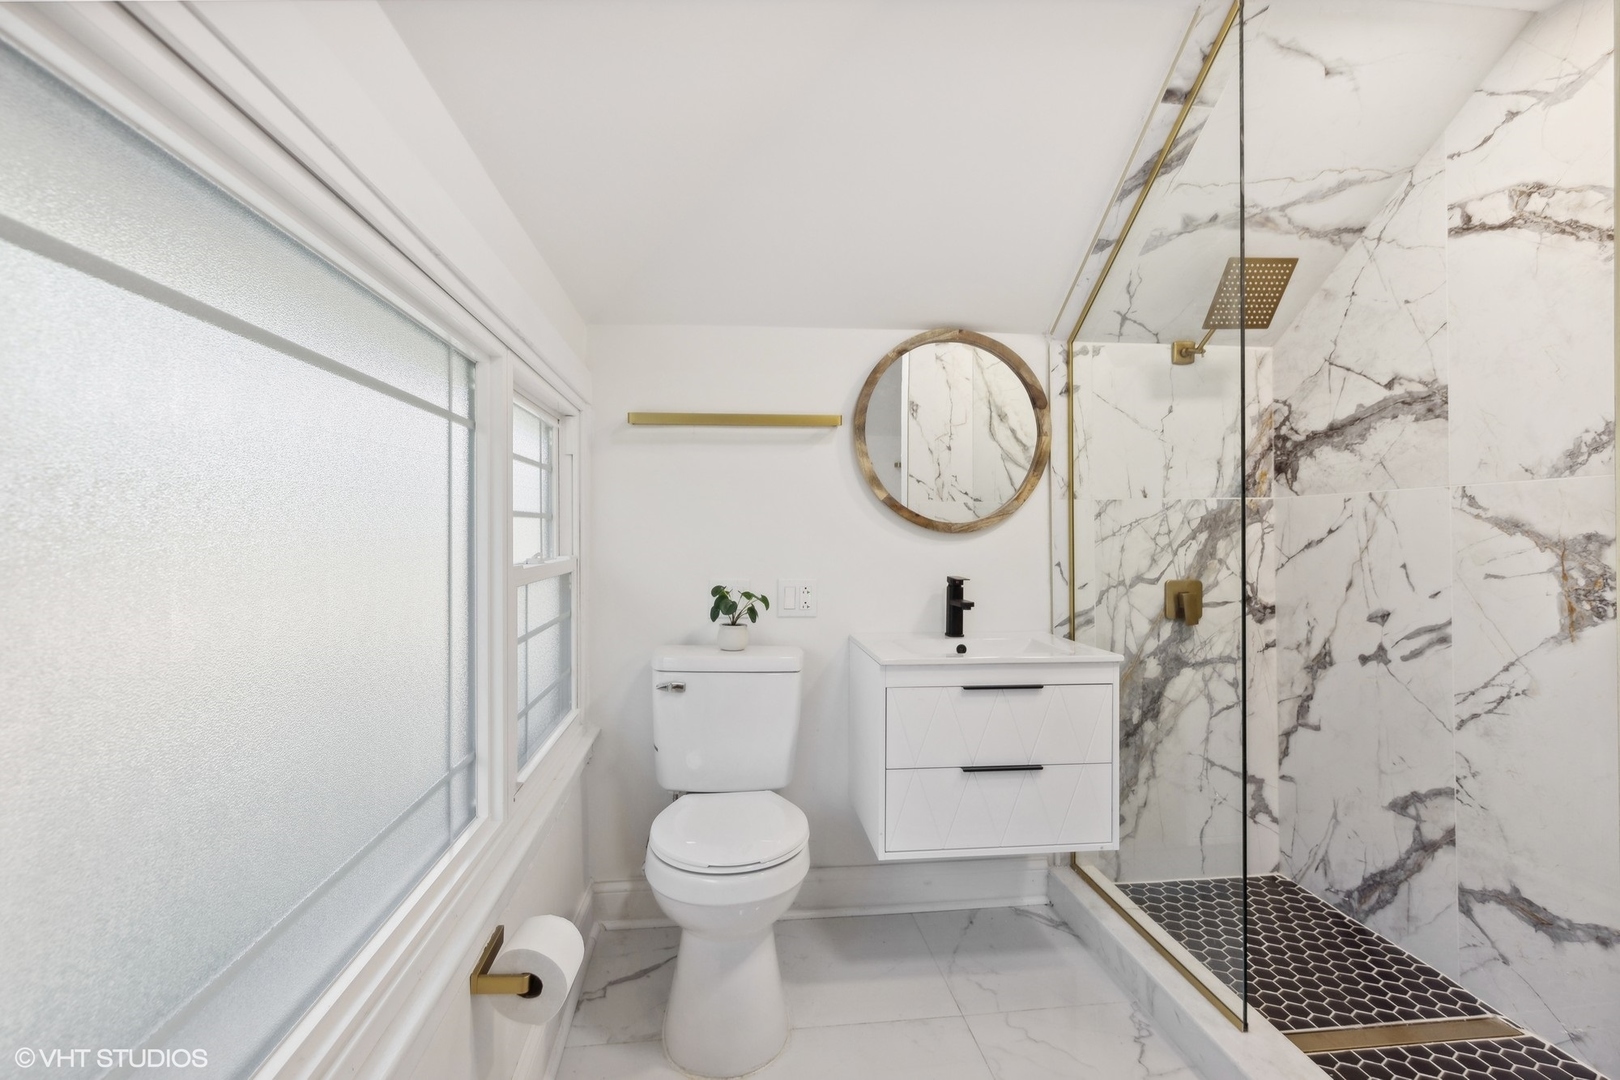
Bathroom with a floating vanity, round mirror, and glass shower with marble-look walls and brass fixtures.
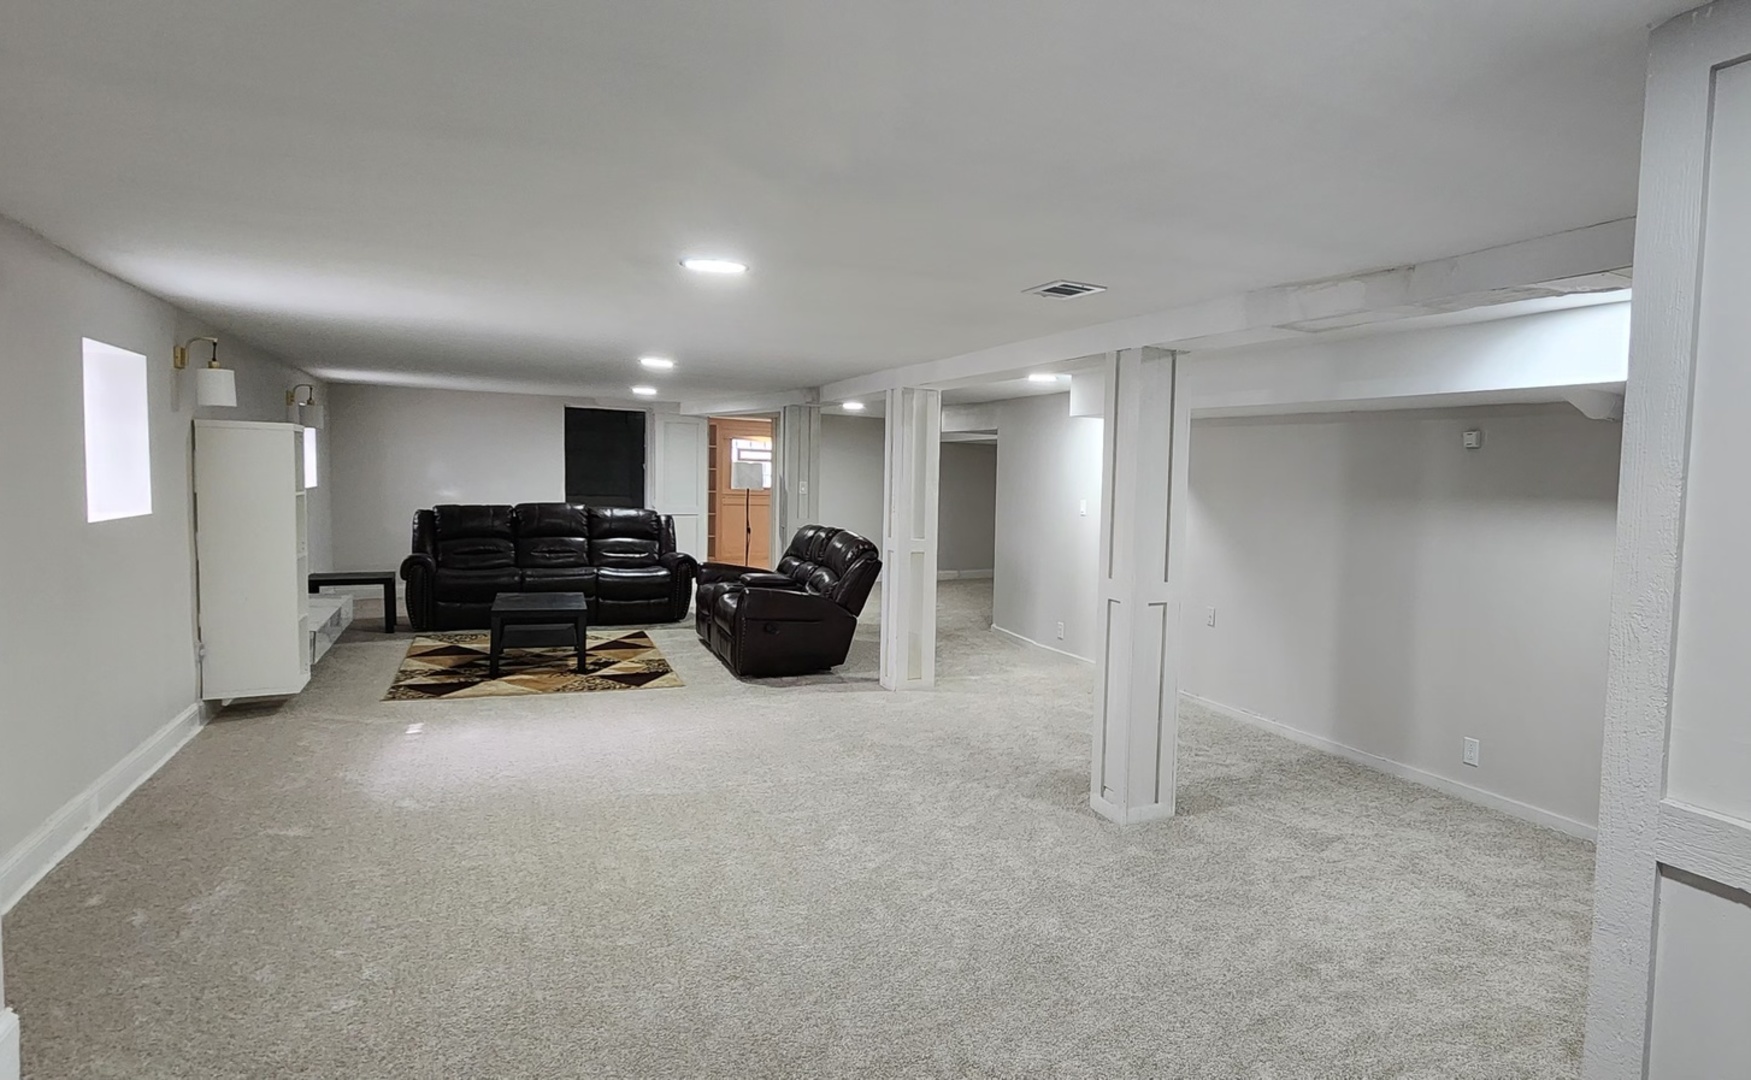
Furnished basement living area with dark leather seating, light carpet, and white support columns.
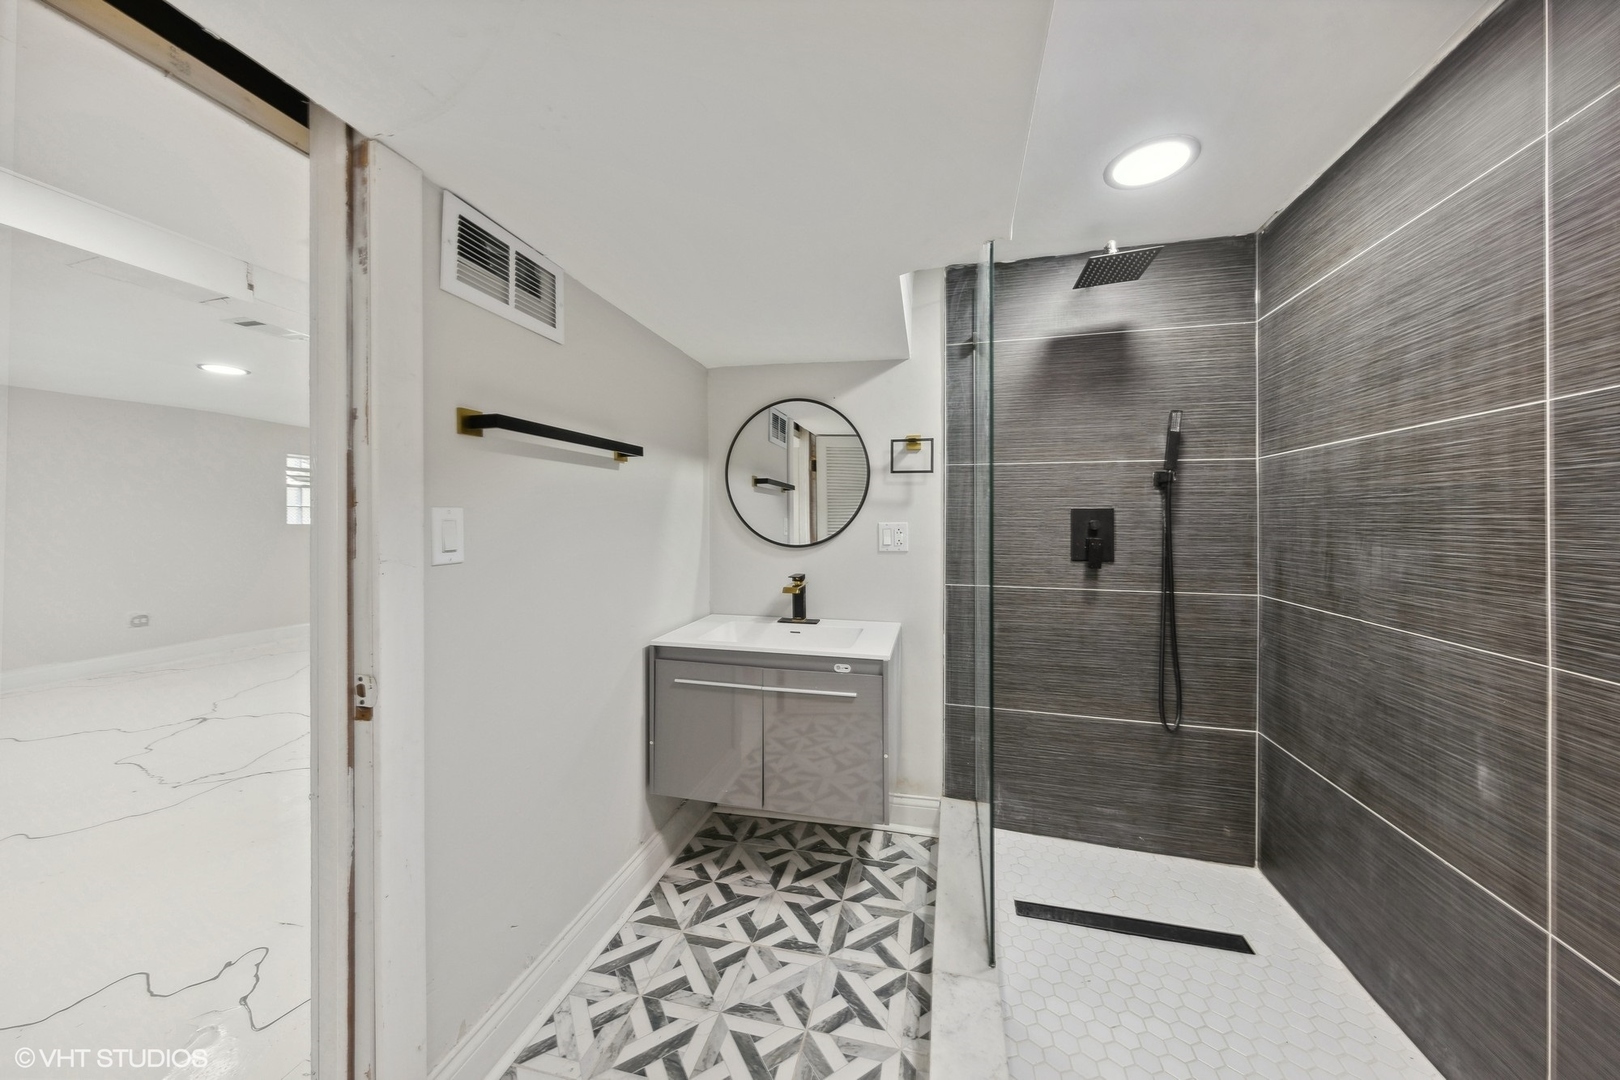
Modern bathroom with a geometric tile floor and glass-enclosed shower.
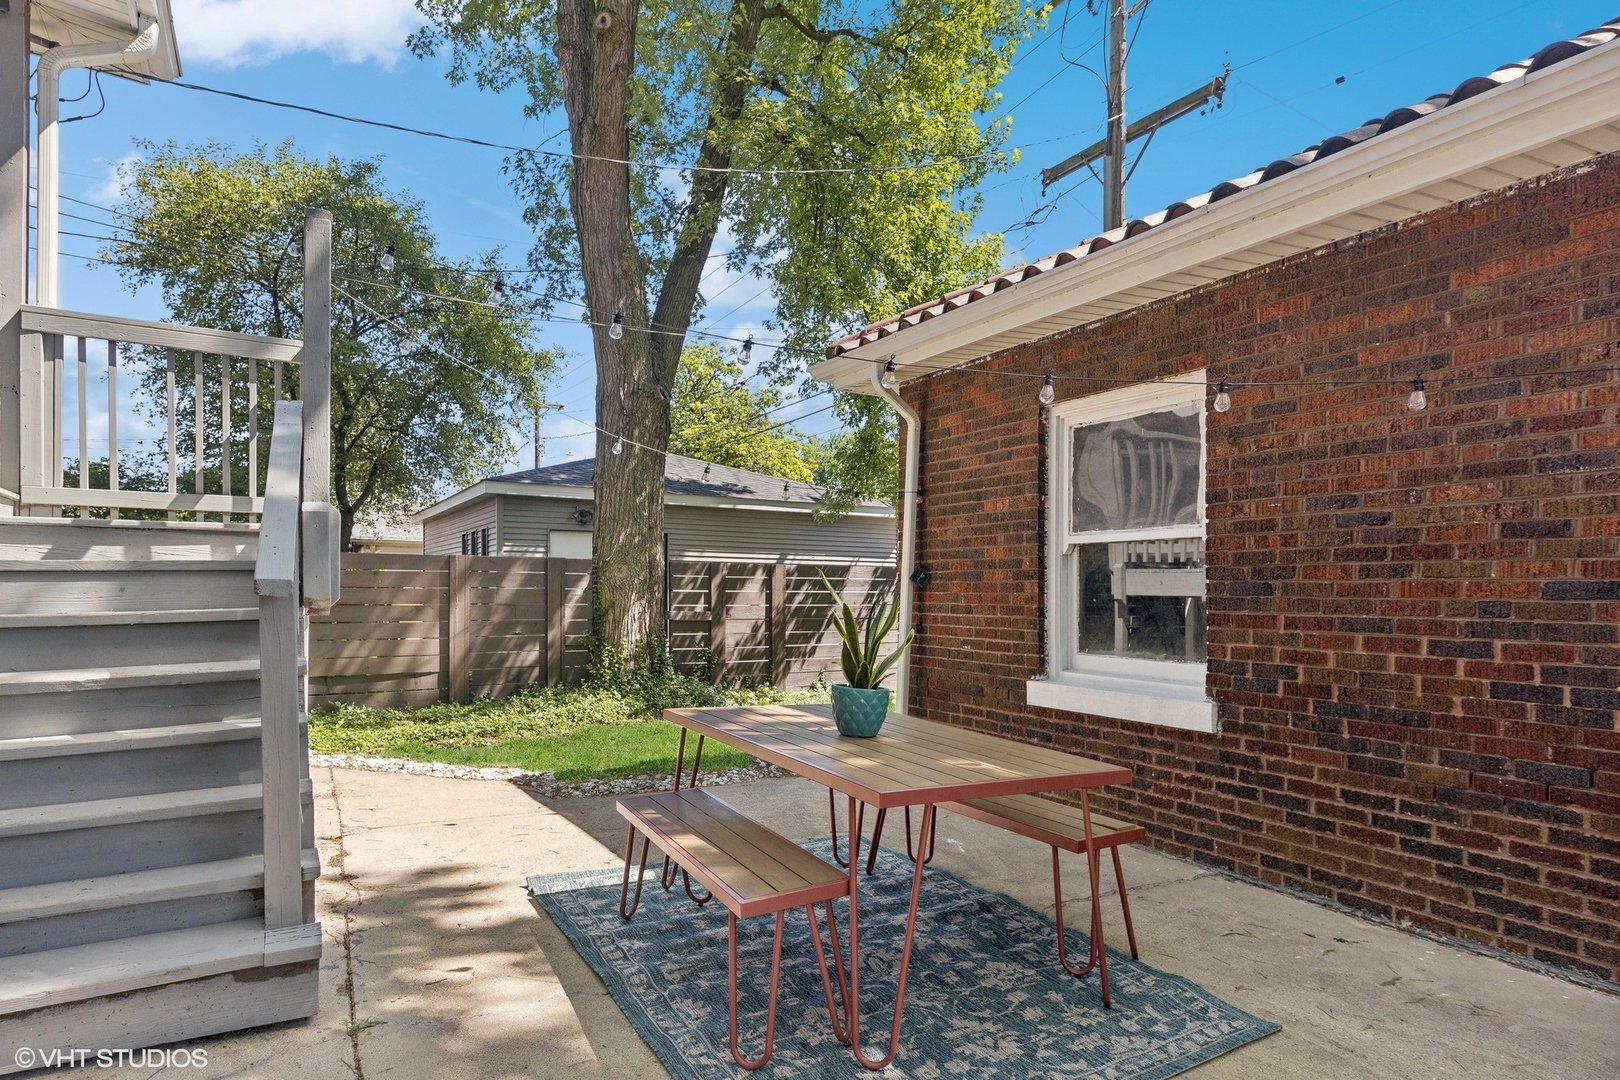
Backyard patio with a picnic table and benches beside a red brick wall and white deck steps.
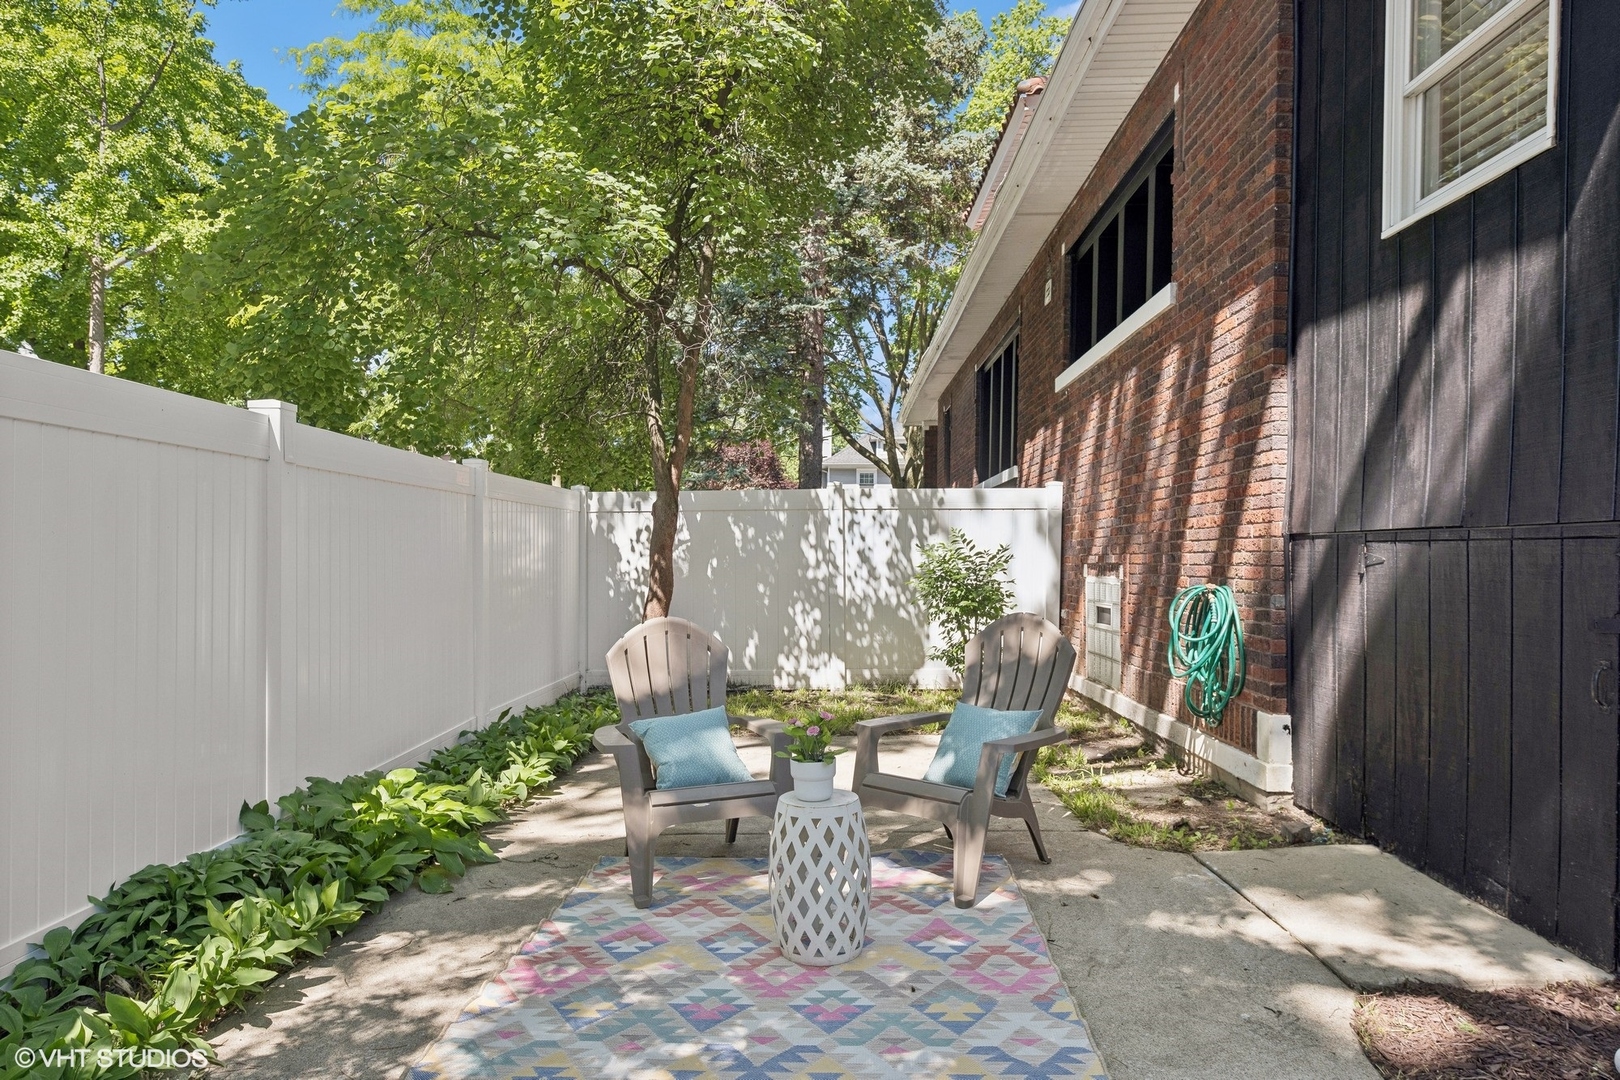
Enclosed patio with two Adirondack chairs, a colorful rug, and a white privacy fence beside a brick house.
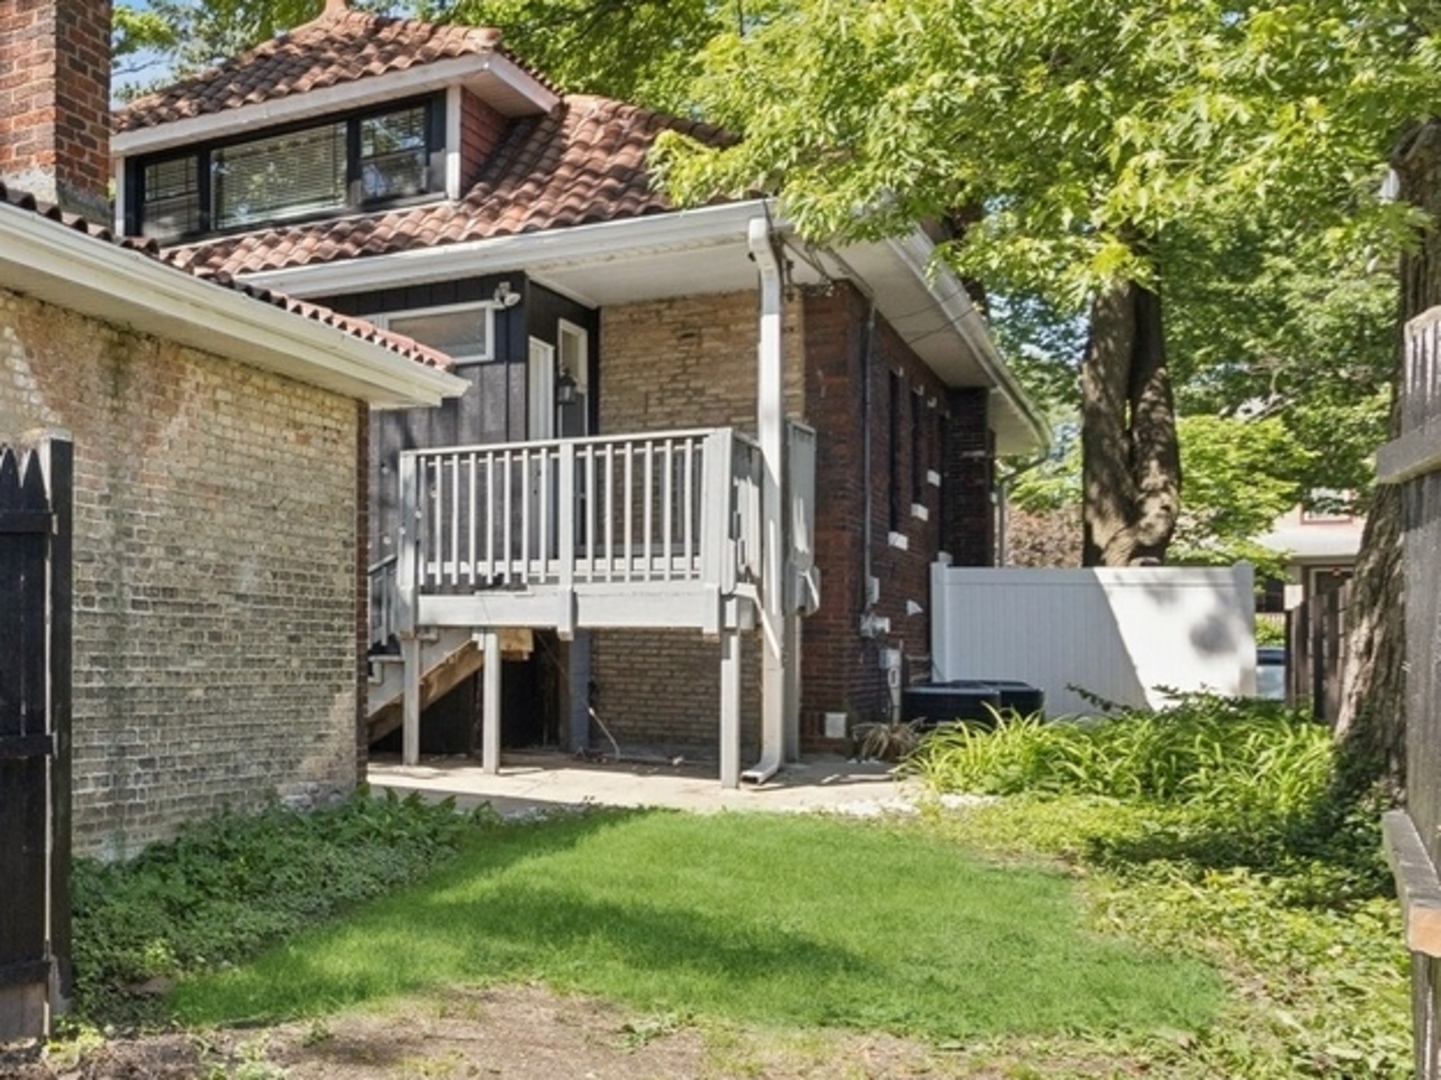
Brick home’s rear exterior with a raised deck and small grassy yard beneath mature trees.
Brick home with a red tile roof, shaded by mature trees and bordered by a white fence.
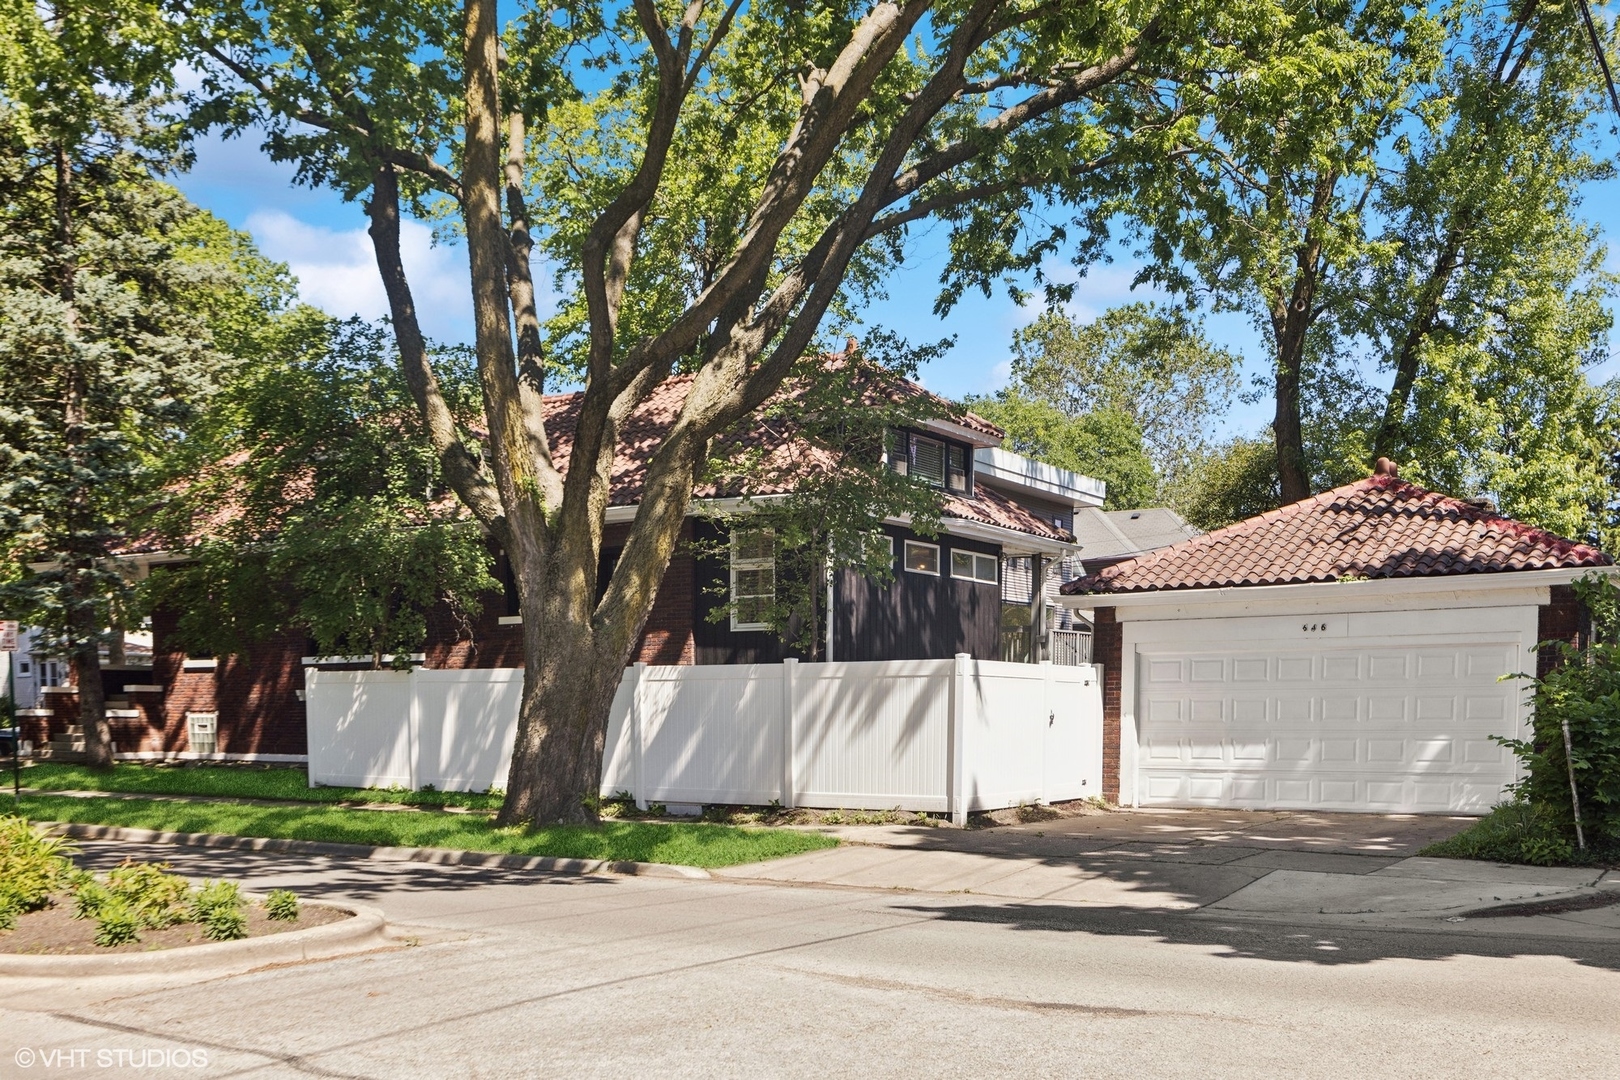
Brick home with a red tile roof, white fence, and attached garage beneath mature trees.
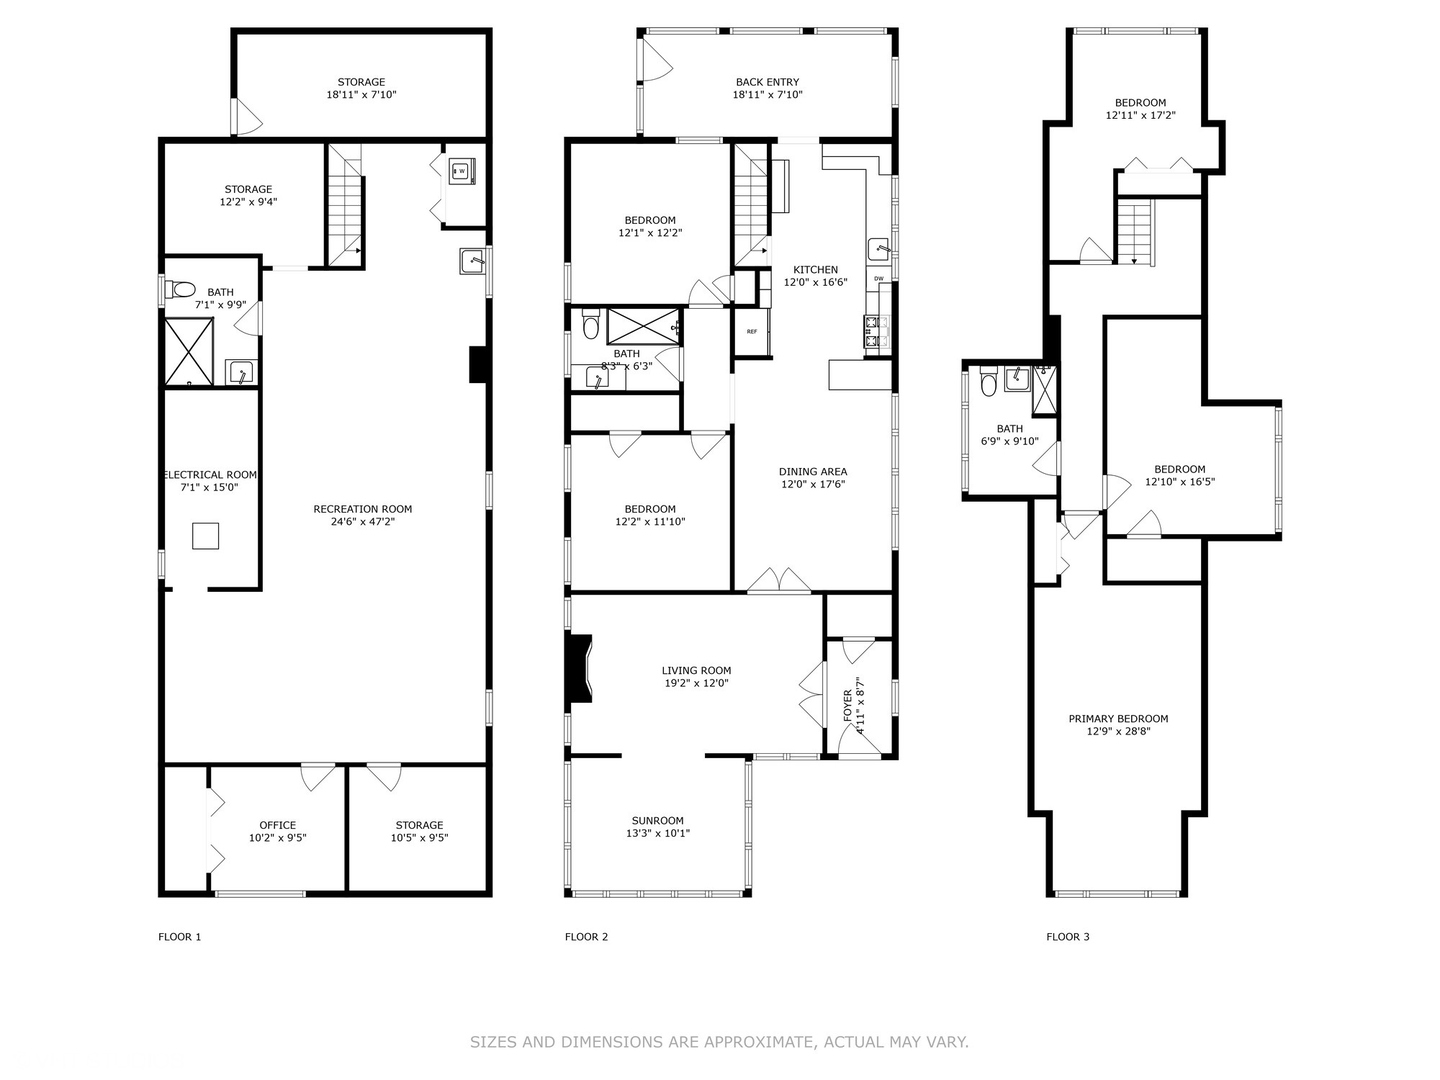
Three-level floor plan showing room layouts and approximate dimensions.
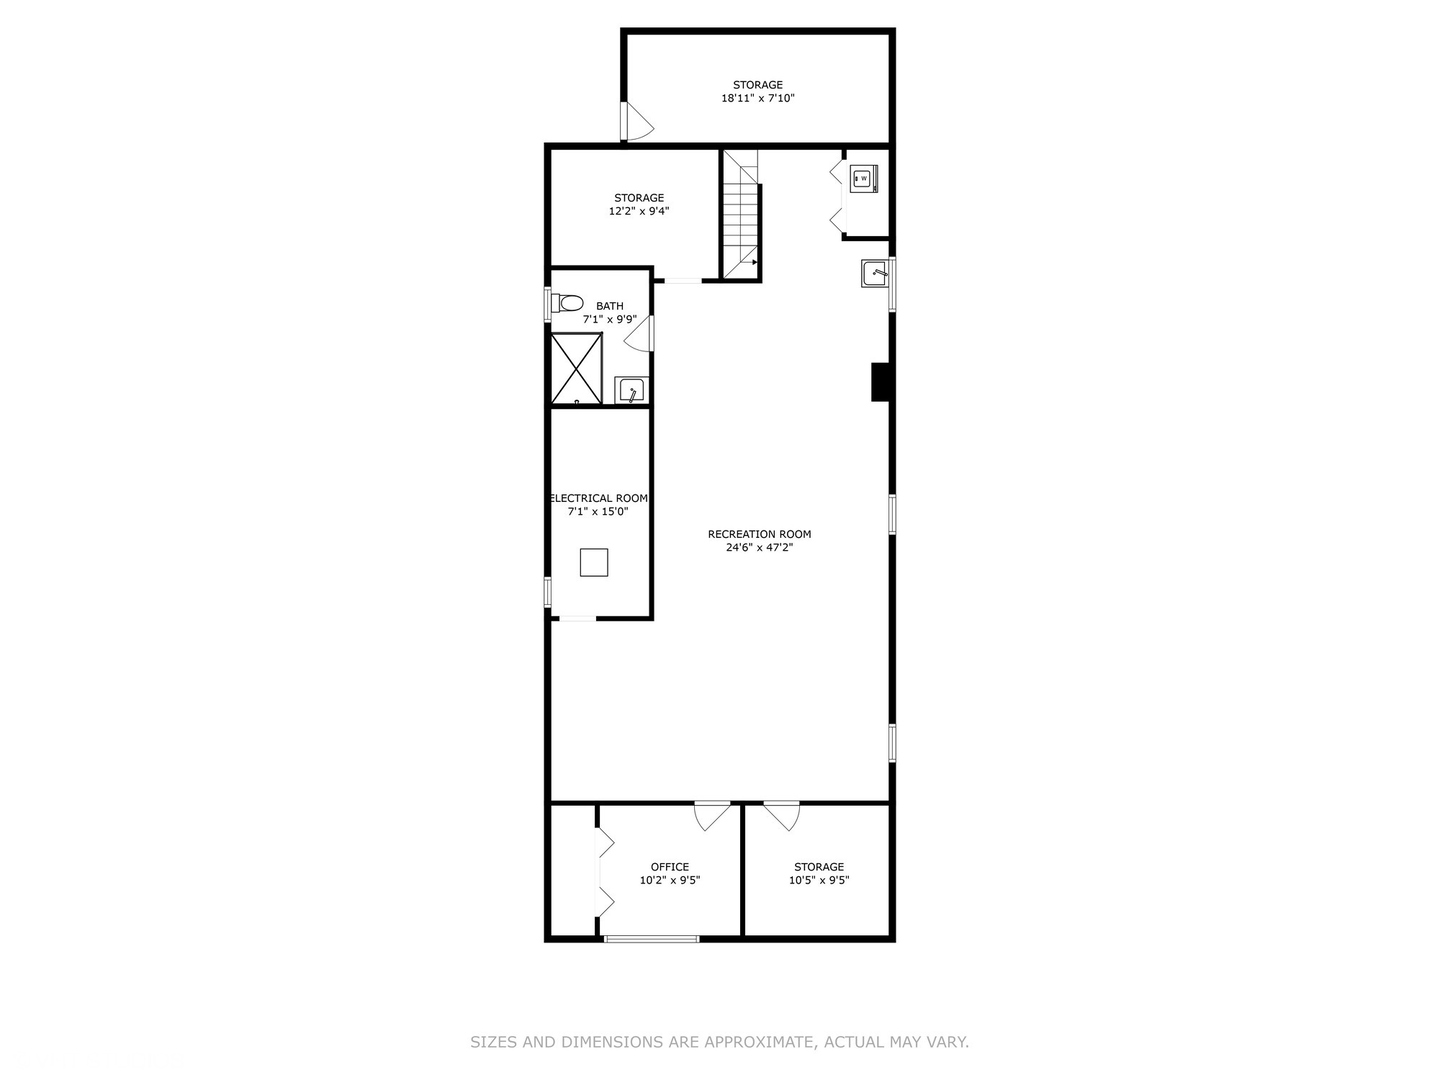
Basement floor plan with a large recreation room, office, bathroom, electrical room, and three storage areas.
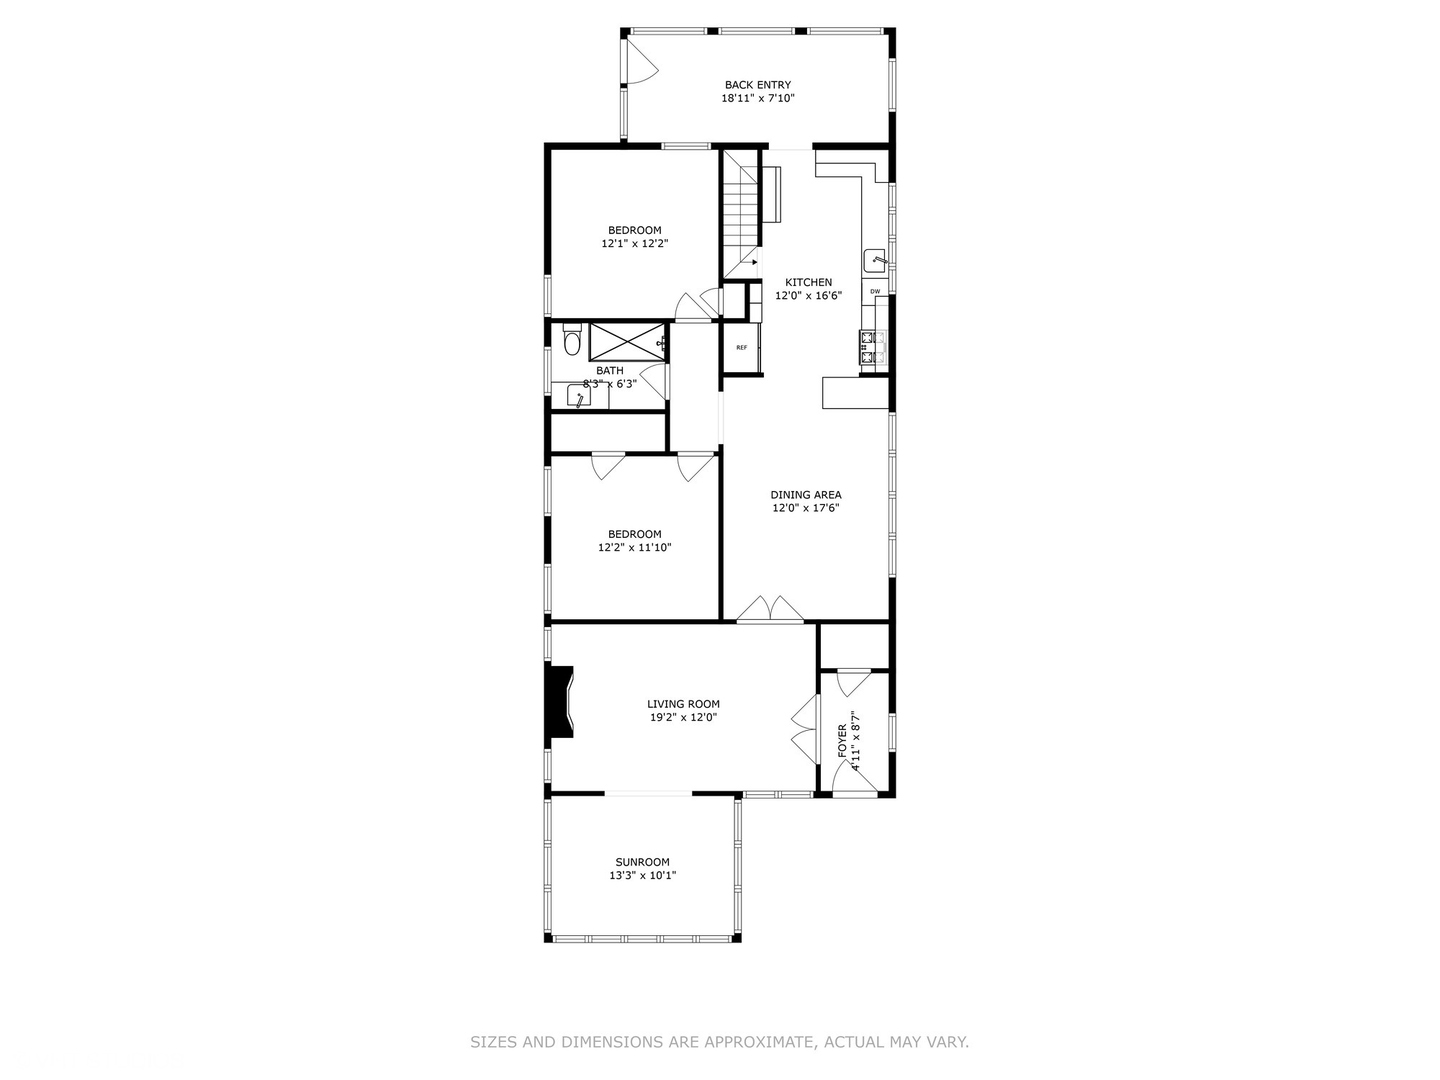
Floor plan showing two bedrooms, a kitchen, dining area, living room, sunroom, and back entry.
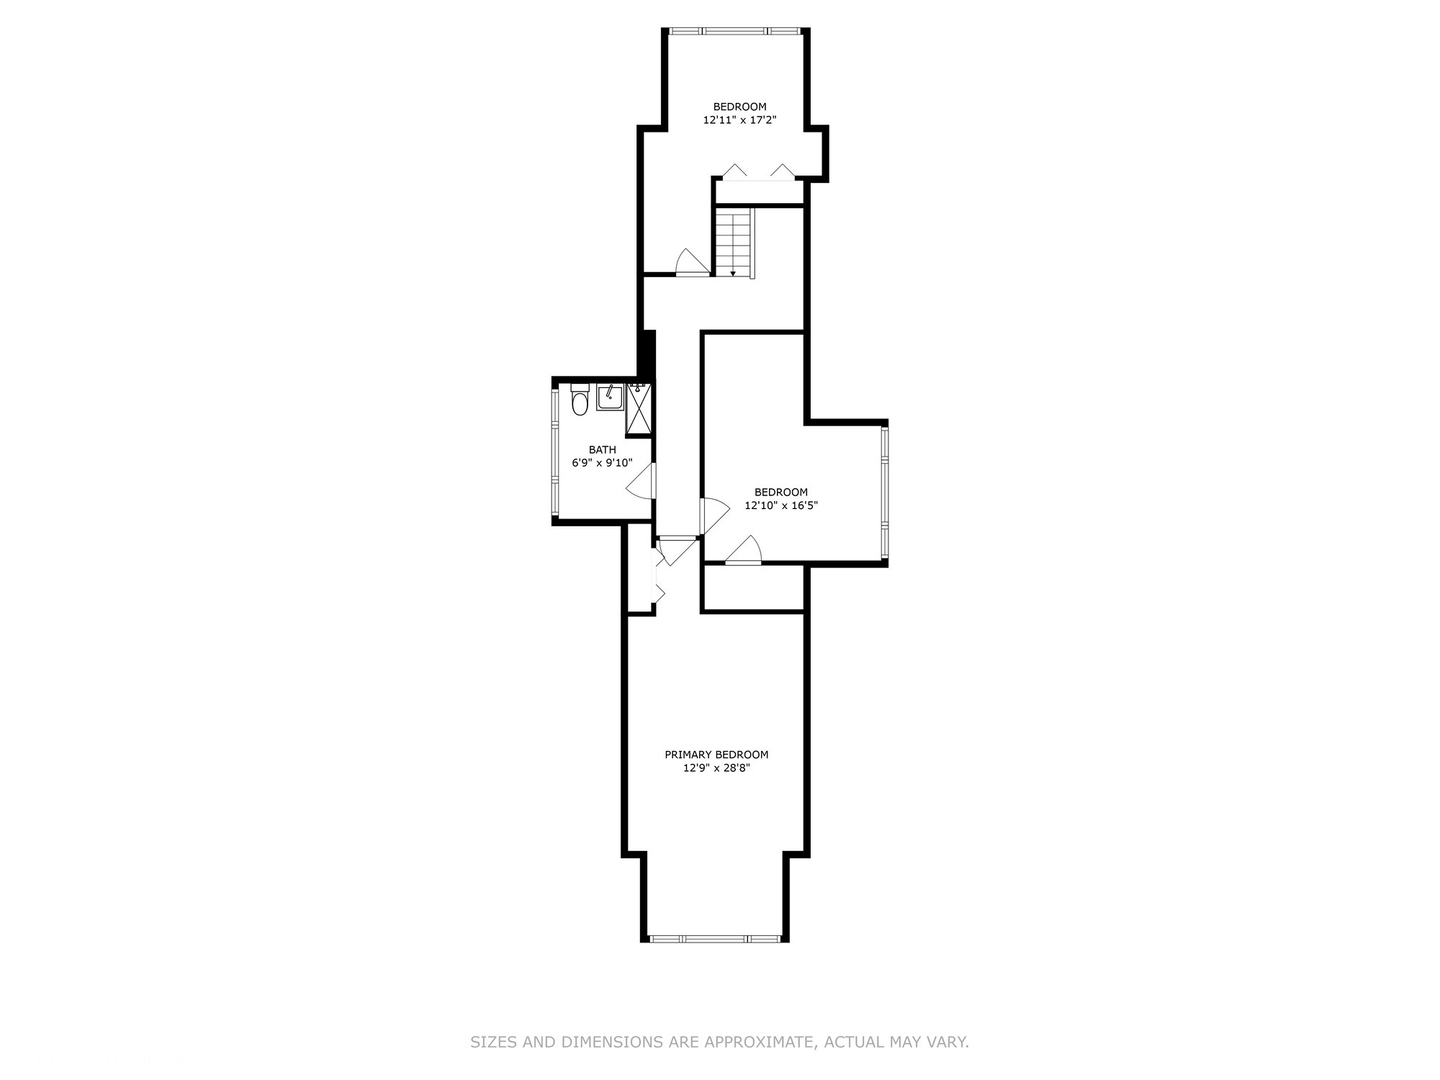
Floor plan showing three bedrooms, a bathroom, central stairs, and labeled room dimensions.
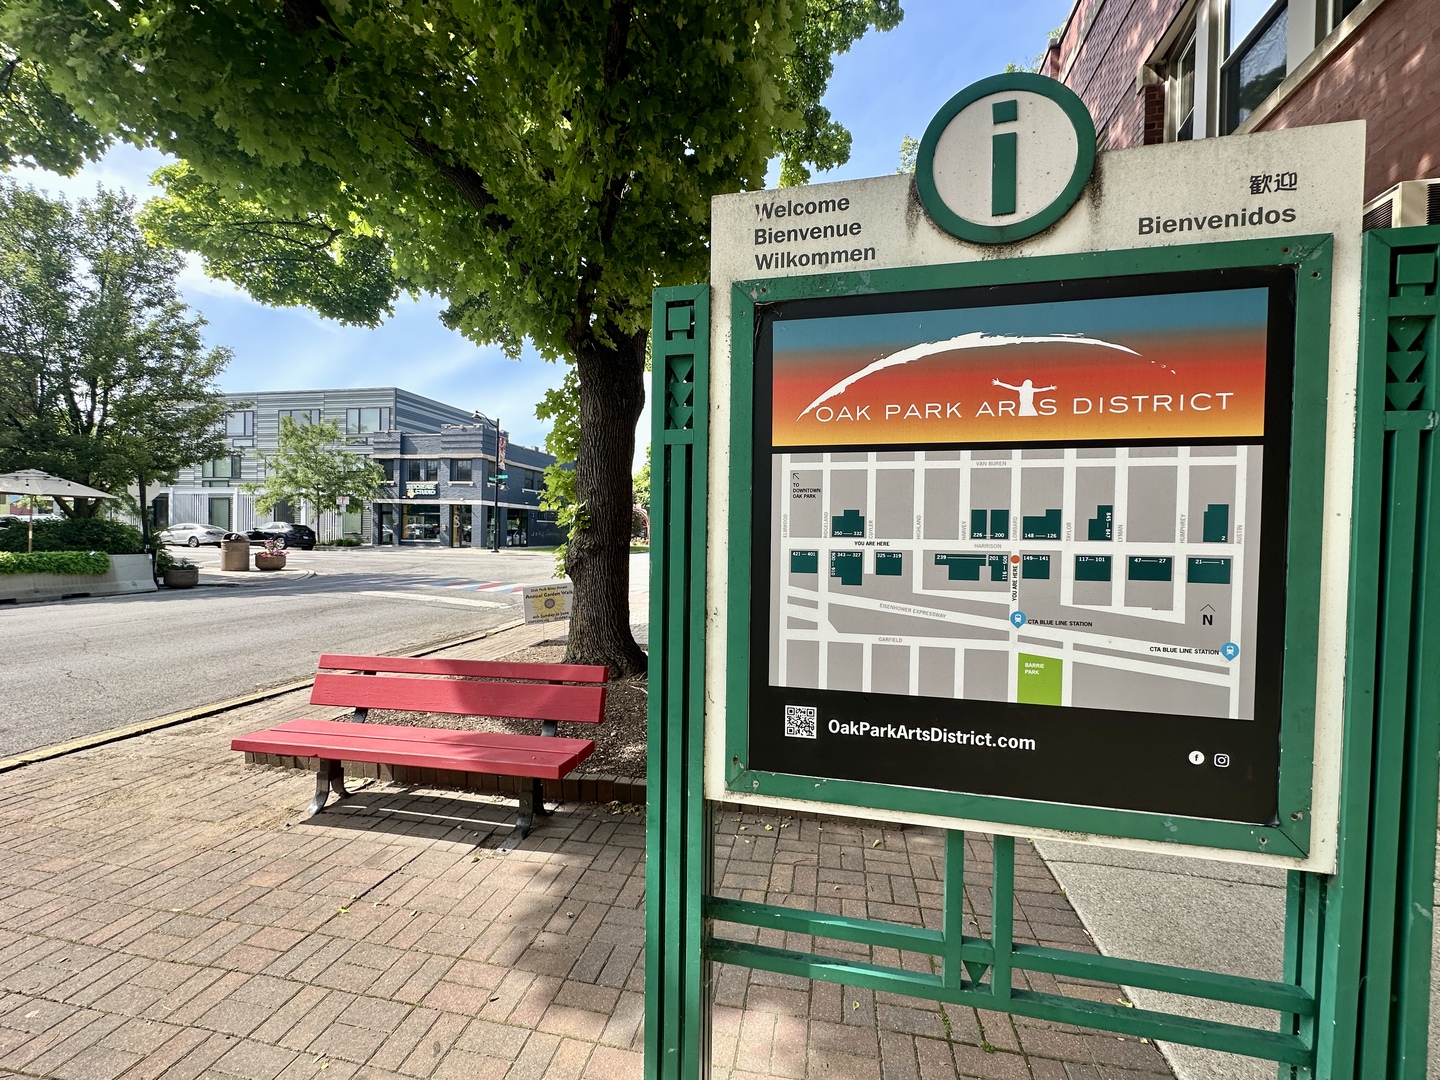
Oak Park Arts District welcome sign and neighborhood map beside a red bench.
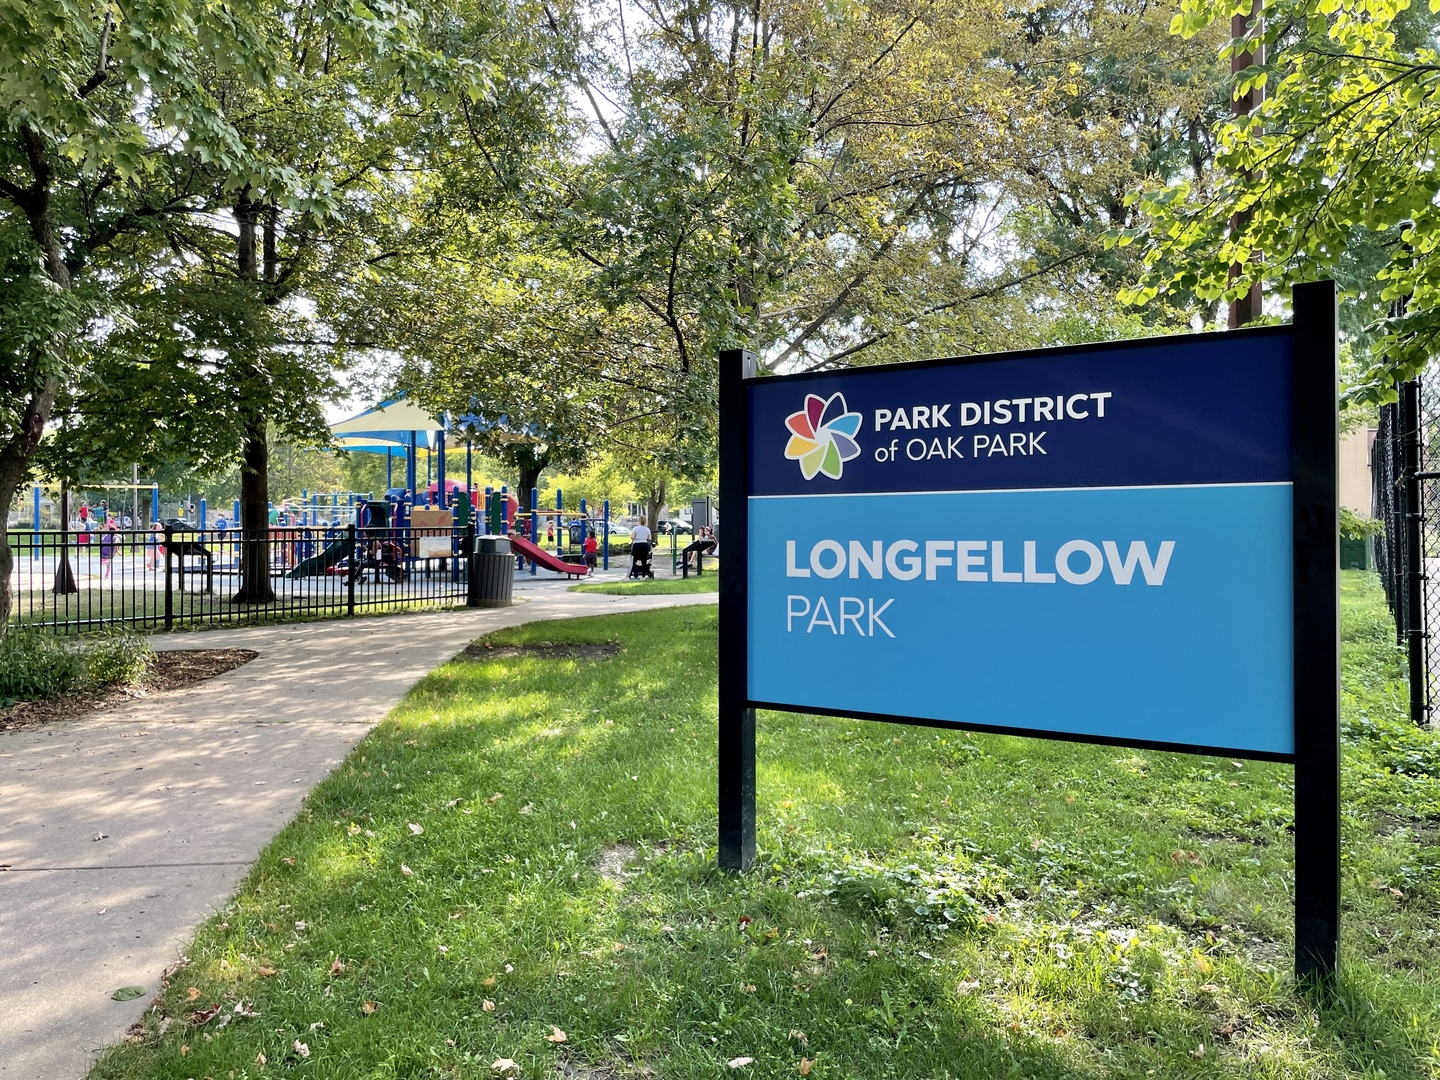
Longfellow Park sign beside a tree-shaded playground and paved path.
VIEW PHOTOS
Bought with Riely Joosten with Compass and Listed by Monica Dalton with Compass 773-263-6030
$675,000

646 Lyman Avenue

5 Beds 3 Baths 2,735 Sq.Ft.

Description

This classic jumbo brick bungalow seamlessly blends vintage charm with modern living. With five bedrooms and three beautifully updated bathrooms, this home provides a spacious haven for comfortable living across all three levels. As you step inside, you'll be greeted by a charming living room and an adjacent sunroom that flows effortlessly through French doors to a chef's dream kitchen with quartz countertops, new cabinetry, and GE Cafe stainless steel appliances. The kitchen is complete with an adjoining dining area that is perfect for entertaining. The main level features hardwood floors throughout, adding warmth and elegance. Two bedrooms and a full bath are also located on the main level. The second level also offers hardwood floors, three bedrooms, and a full bath, with one generously sized bedroom, making it ideal for a primary bedroom. The basement features an expansive open rec space plus room for a home office, additional storage, and a full bath. Step out to the backyard to a private backyard oasis enclosed by a new privacy fence. New windows throughout flood the interior with natural light, and the new HVAC system ensures comfort with efficient heating and cooling. Additionally, there is a two-car garage and space for an additional parking pad if desired. This Oak Park home has easy access to the 290 expressway, Blue Line train, and Oak Park Arts District. This is the home you've been waiting for!

Share Property

Location

646 Lyman Avenue, Oak Park, IL 60304

Status

Sold

Date Sold

November 15, 2024
Monica Dalton

Monica Dalton

TITLE

Real Estate Broker

LICENSE

475.136127

Property Amenities

Interior
Fireplace Decorative
Total Bedrooms: 5
Full Bathrooms: 3
Other Interior Features Hardwood Floors, First Floor Bedroom, First Floor Full Bath, Bookcases, Replacement Windows
Area & Lot
Living area 2,735 Sq.Ft.
MLS® ID 12164474
Year Built 1924
School District 200
High School Oak Park & River Forest High Sch
Middle School Percy Julian Middle School
Elementary School Longfellow Elementary School
Architecture Styles Bungalow
Type Residential
Status Sold
Exterior
Air conditioning Central Air
Heat type Natural Gas
Water Source Lake Michigan
Garage Space 2.0
Sewer Public Sewer
Roof Tile
Finance
Sales Price $675,000
Real Estate Tax $17,990 yearly

Oak Park

A unique blend of rich history, architectural charm, vibrant shopping districts, excellent schools, and a thriving arts scene.

Work With Us

We love helping buyers find “the one,” offering guidance on potential resale value or remodeling ideas, and helping sellers stage their homes to make a great first impression.