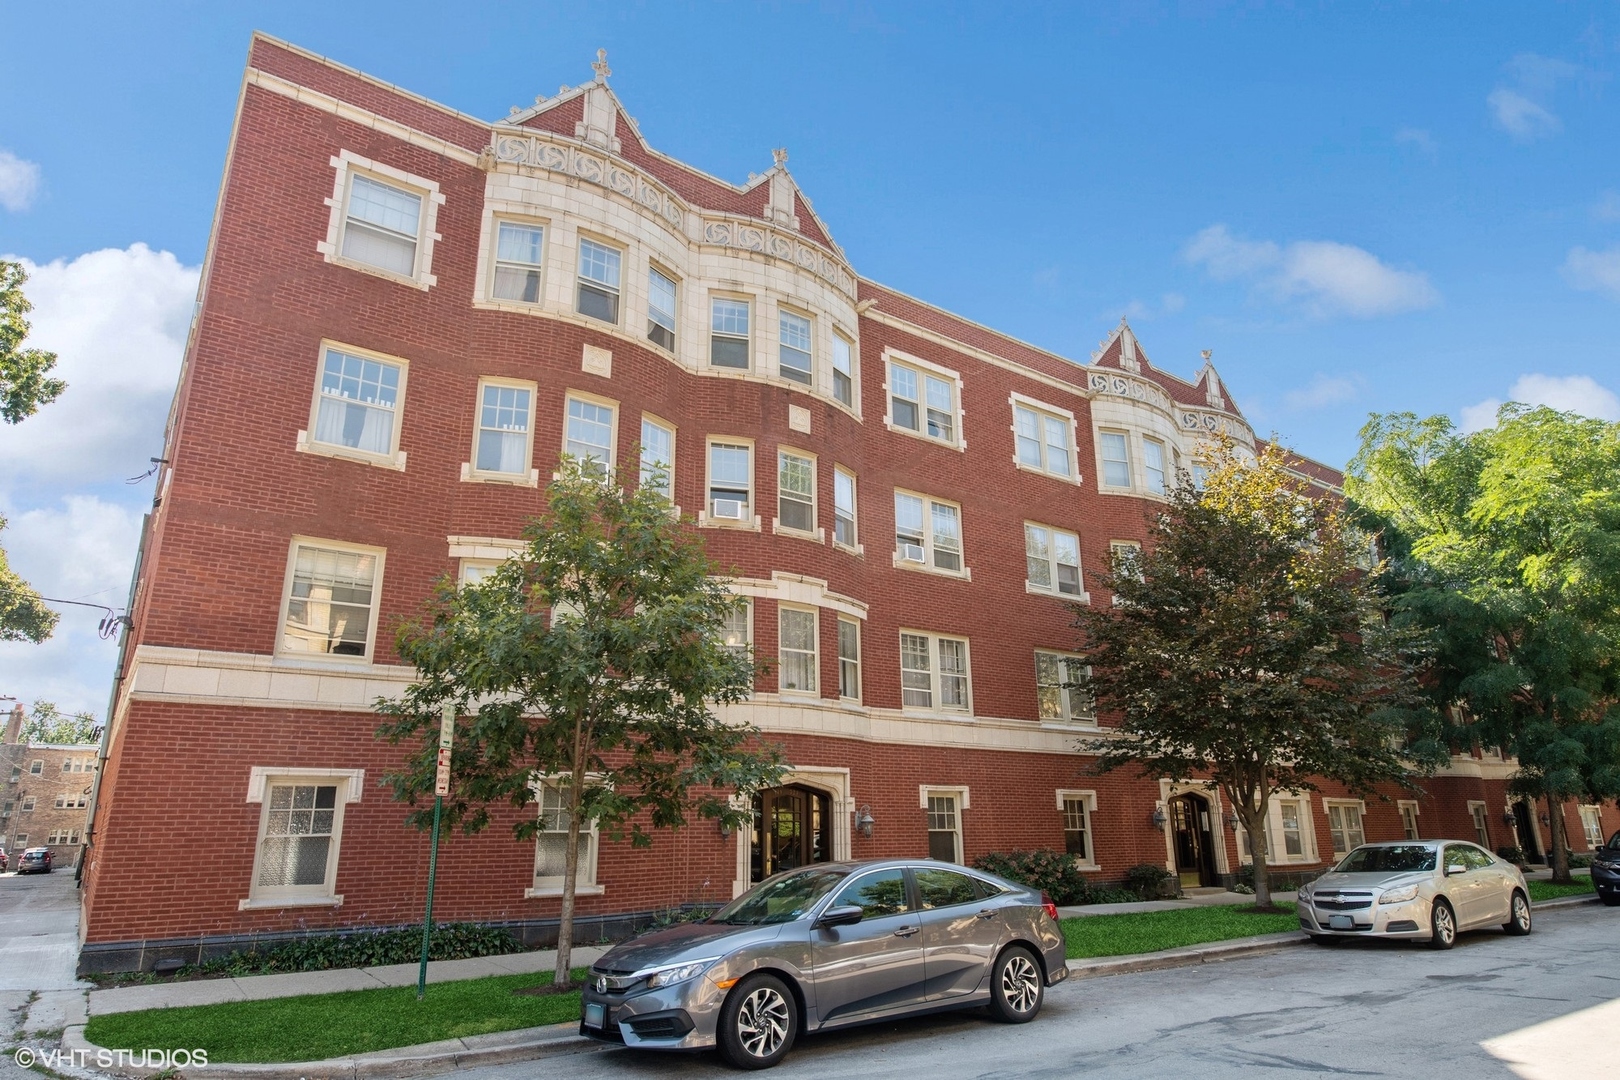
Red-brick apartment building with ornate stone trim and trees along the sidewalk.
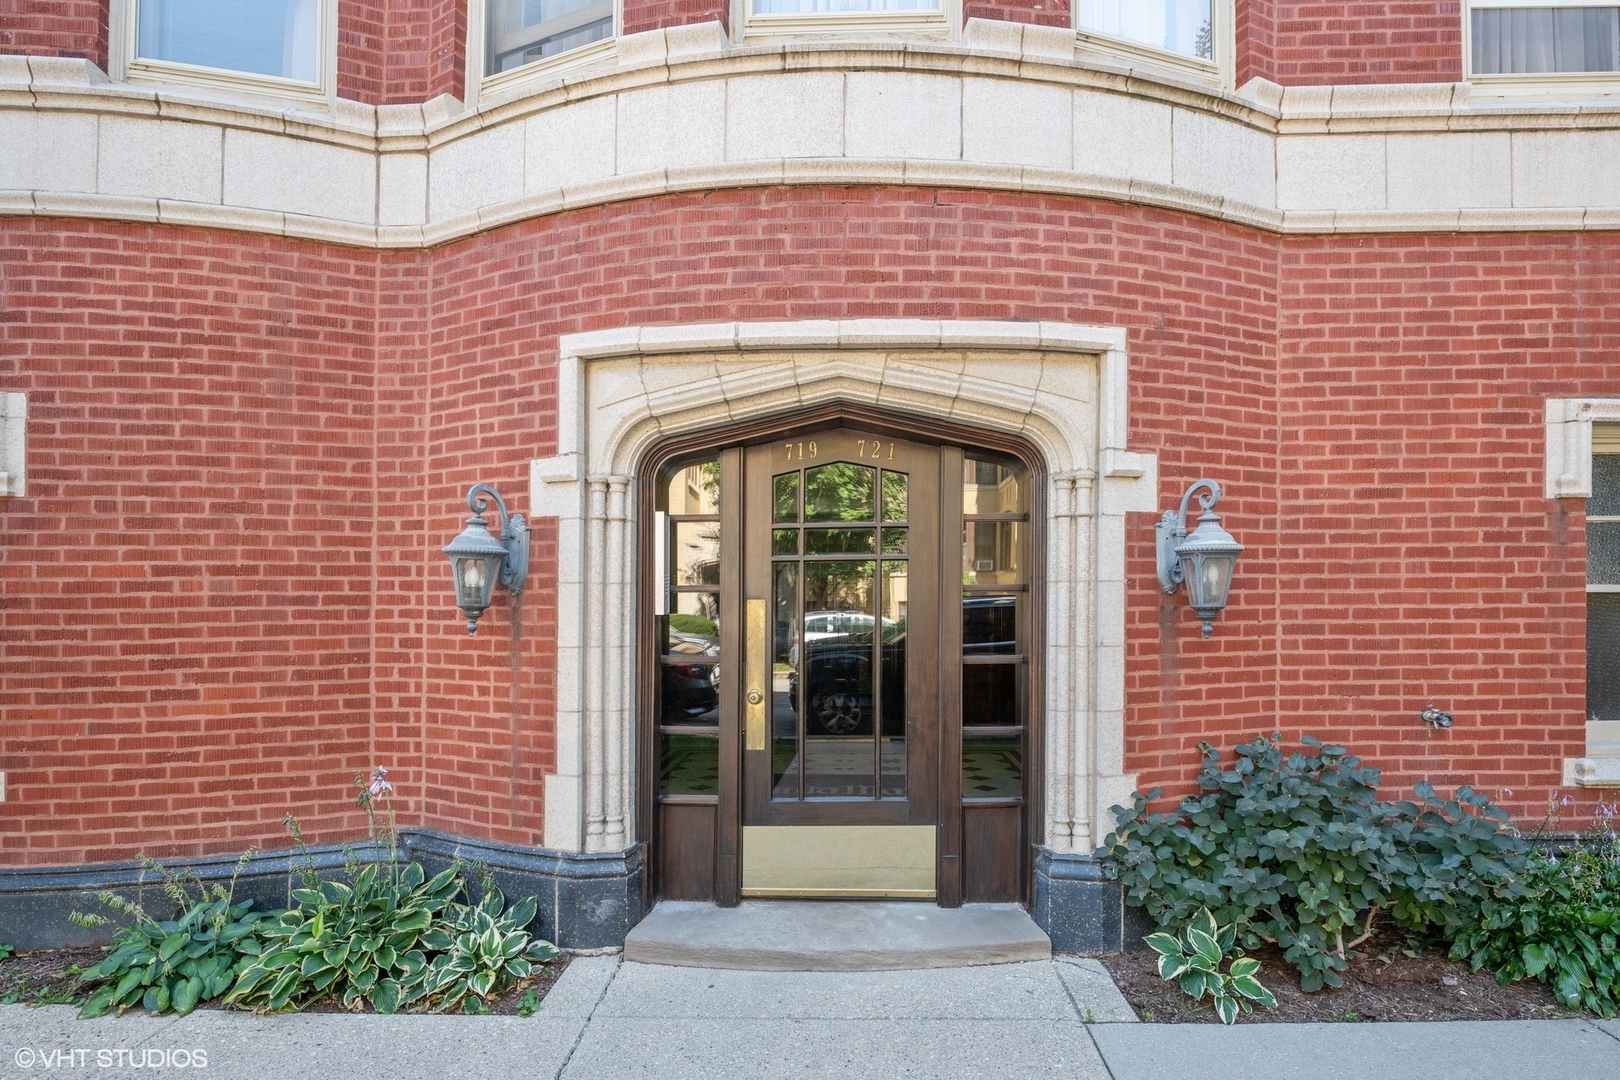
Red-brick building entrance with an ornate stone arch and dark glass door marked 719 and 721.
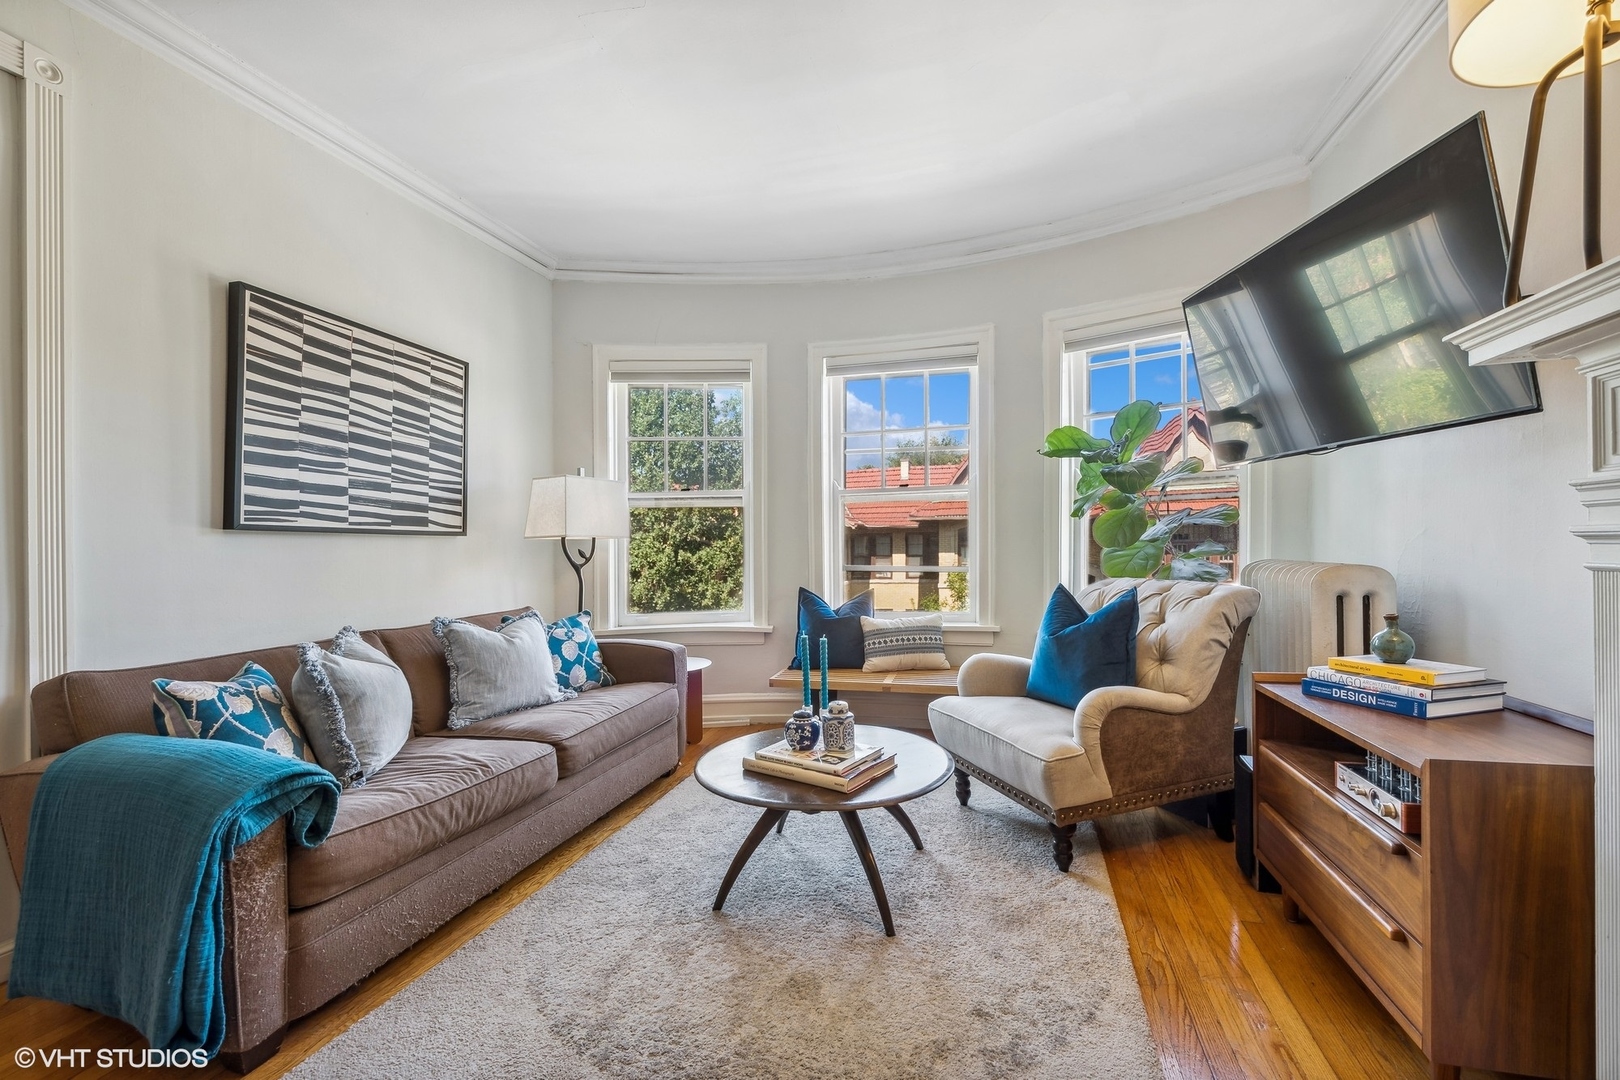
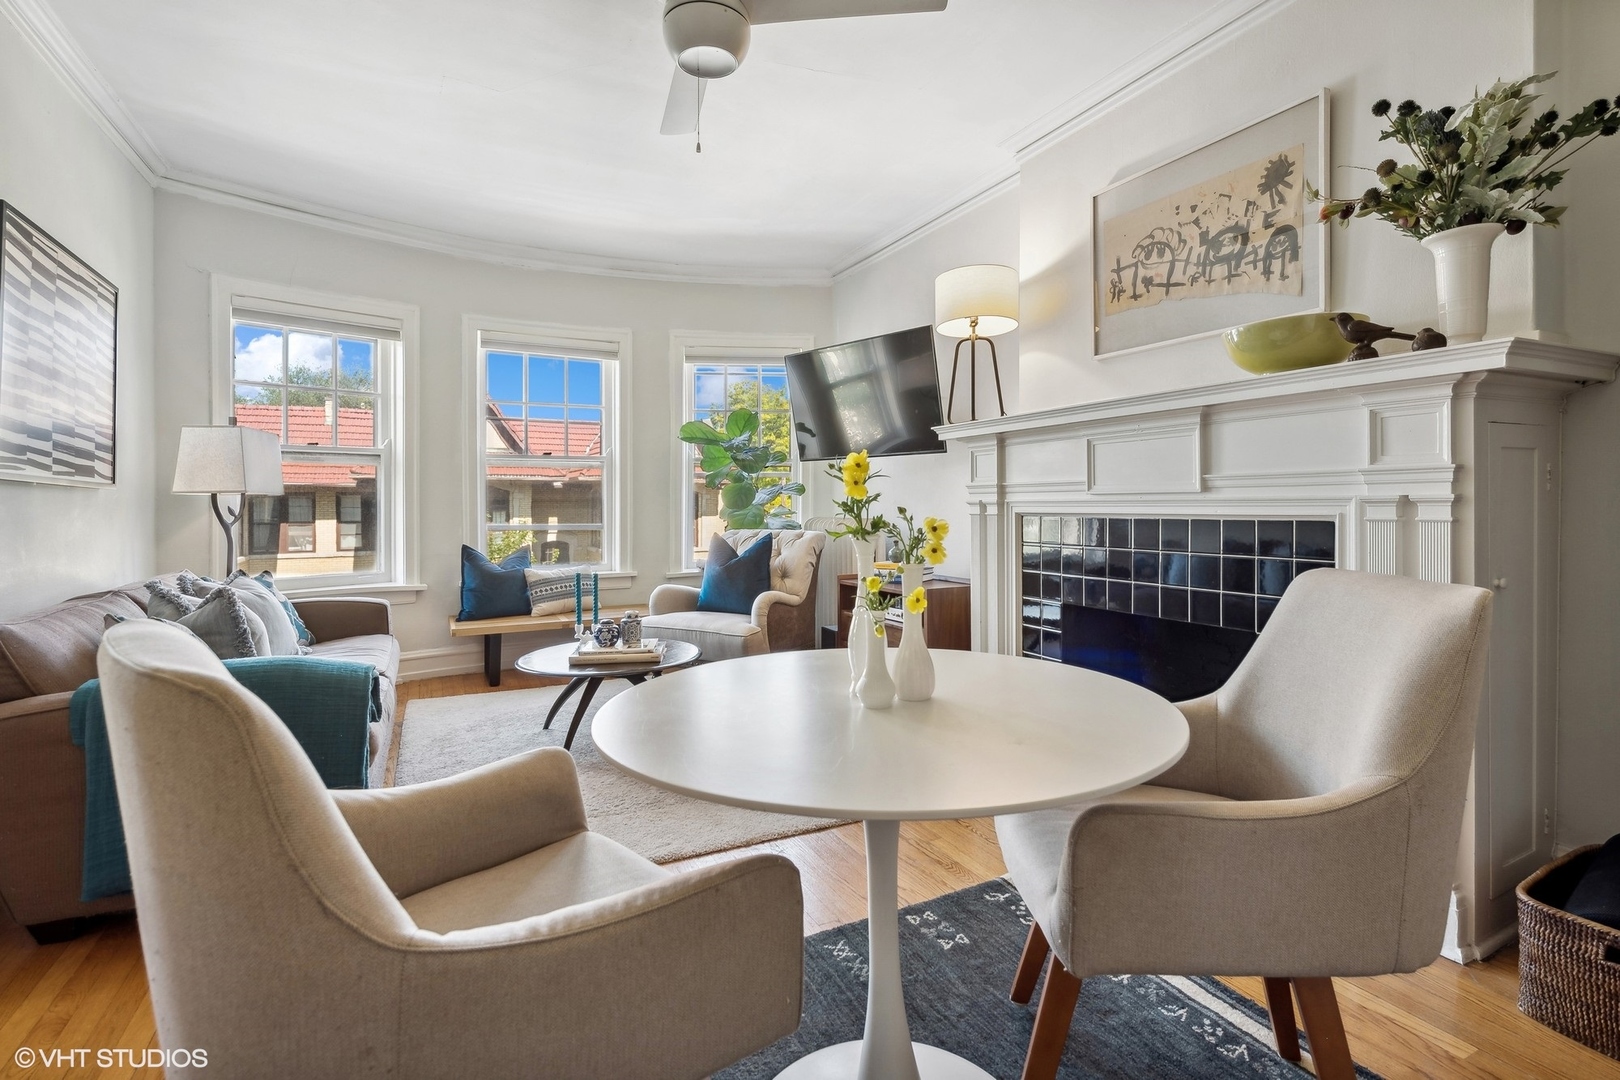
Bright living room with a brown sofa, cream armchair, and three windows.
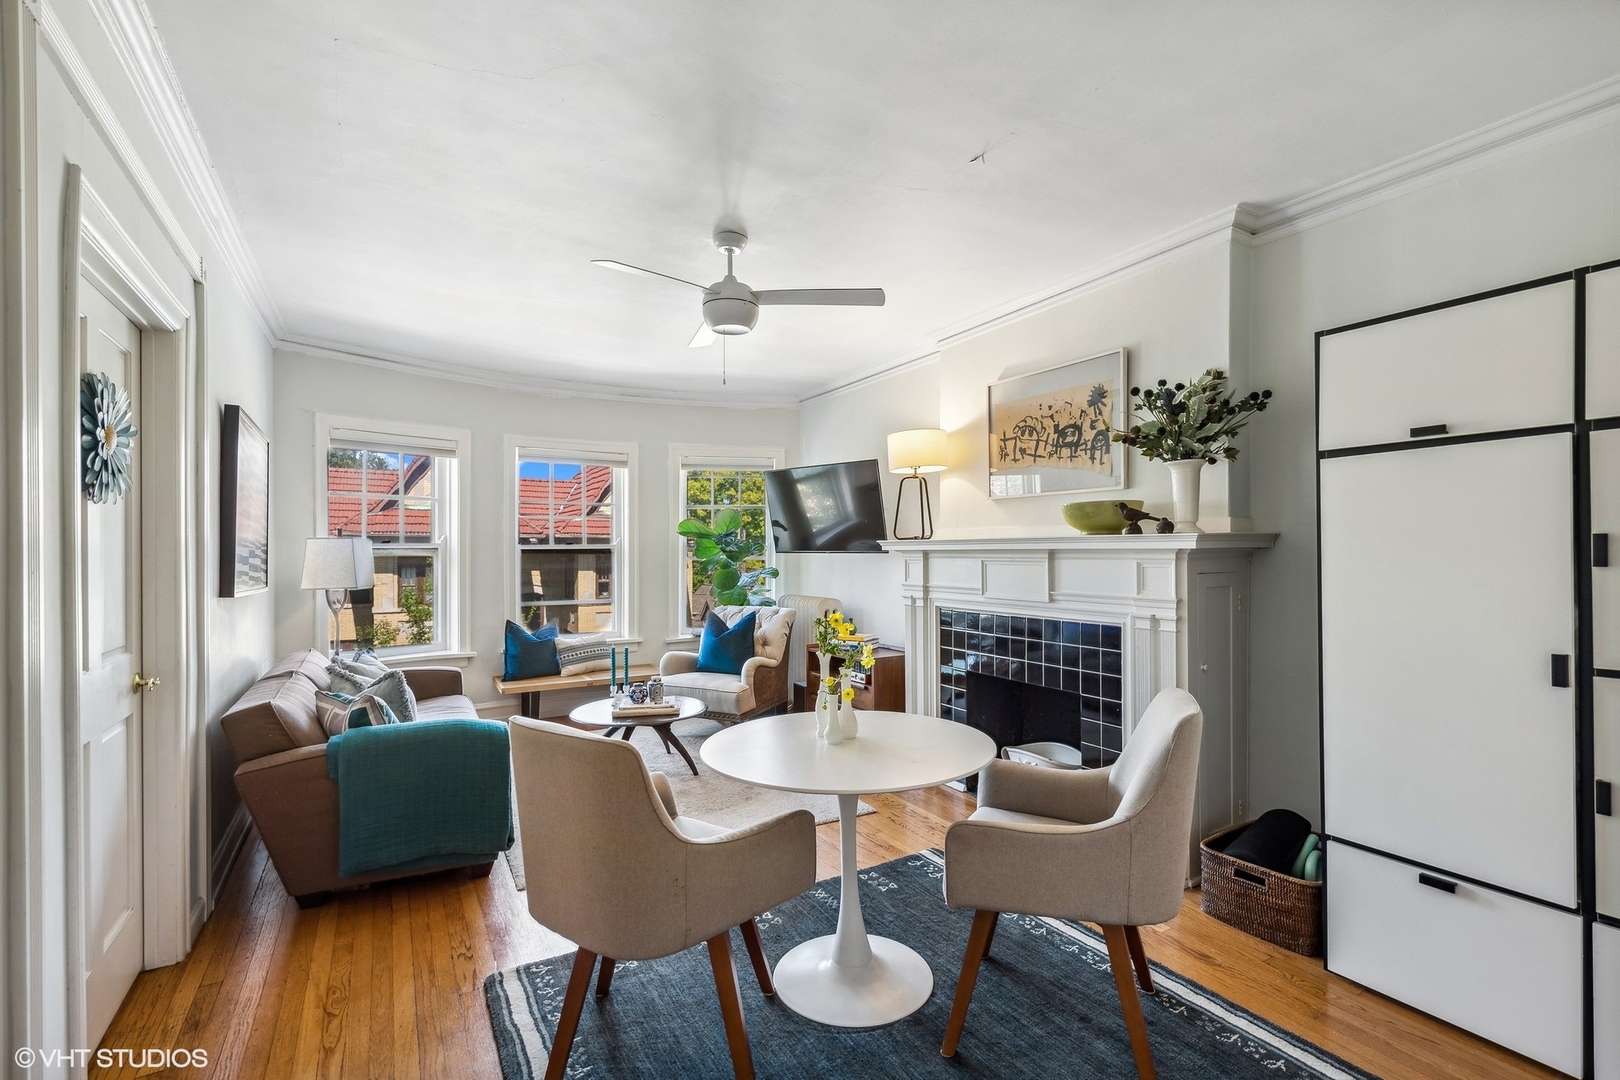
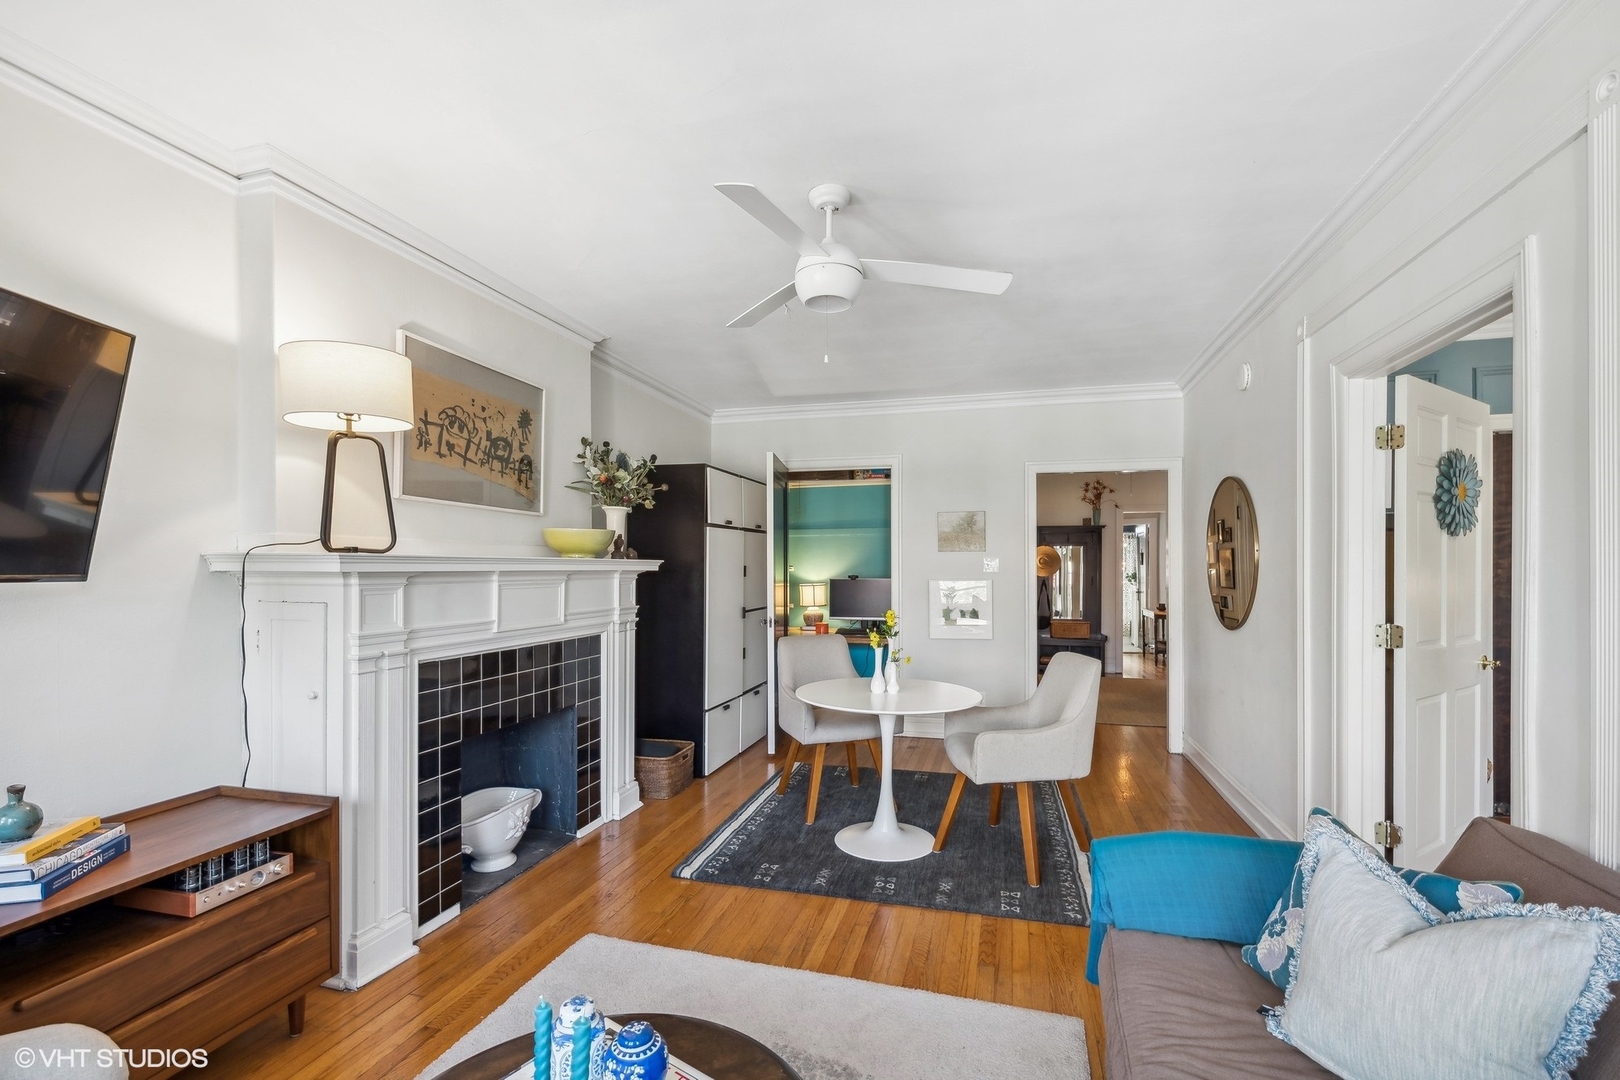
Furnished living room with a tiled fireplace, tall windows, hardwood floors, and a round table with chairs.
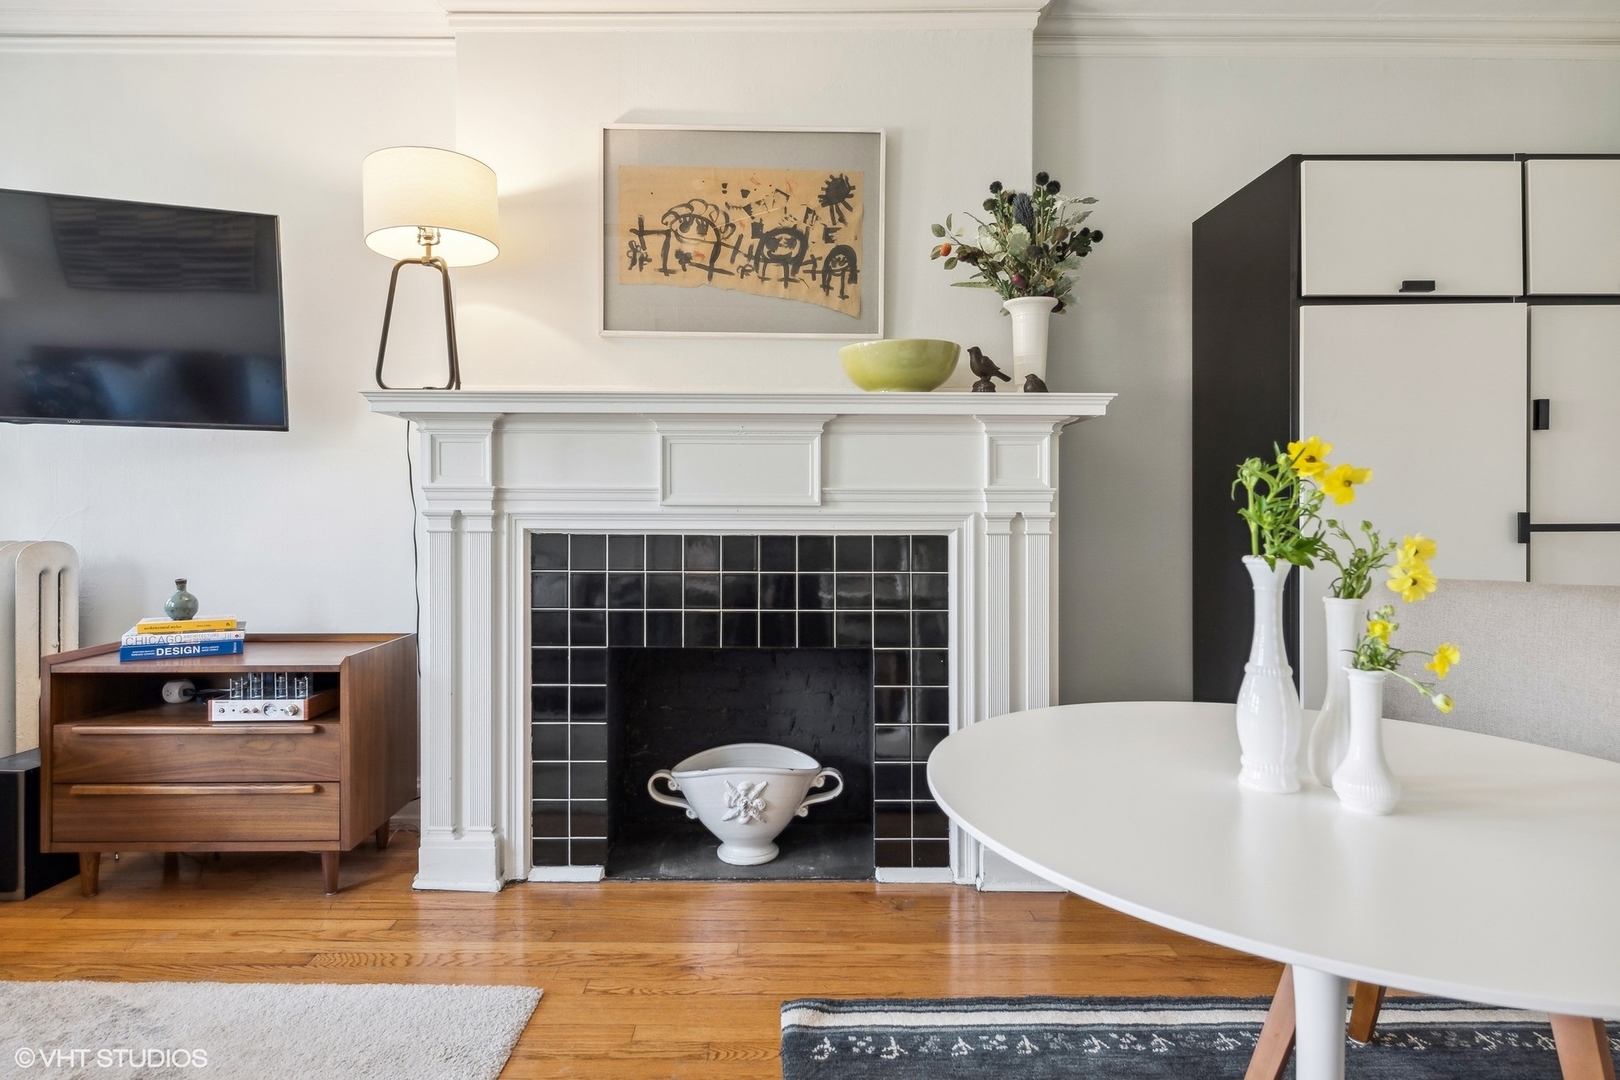
Living room with a white fireplace, hardwood floors, and a round table between two chairs.
Living room with a white fireplace, three tall windows, and neutral seating.
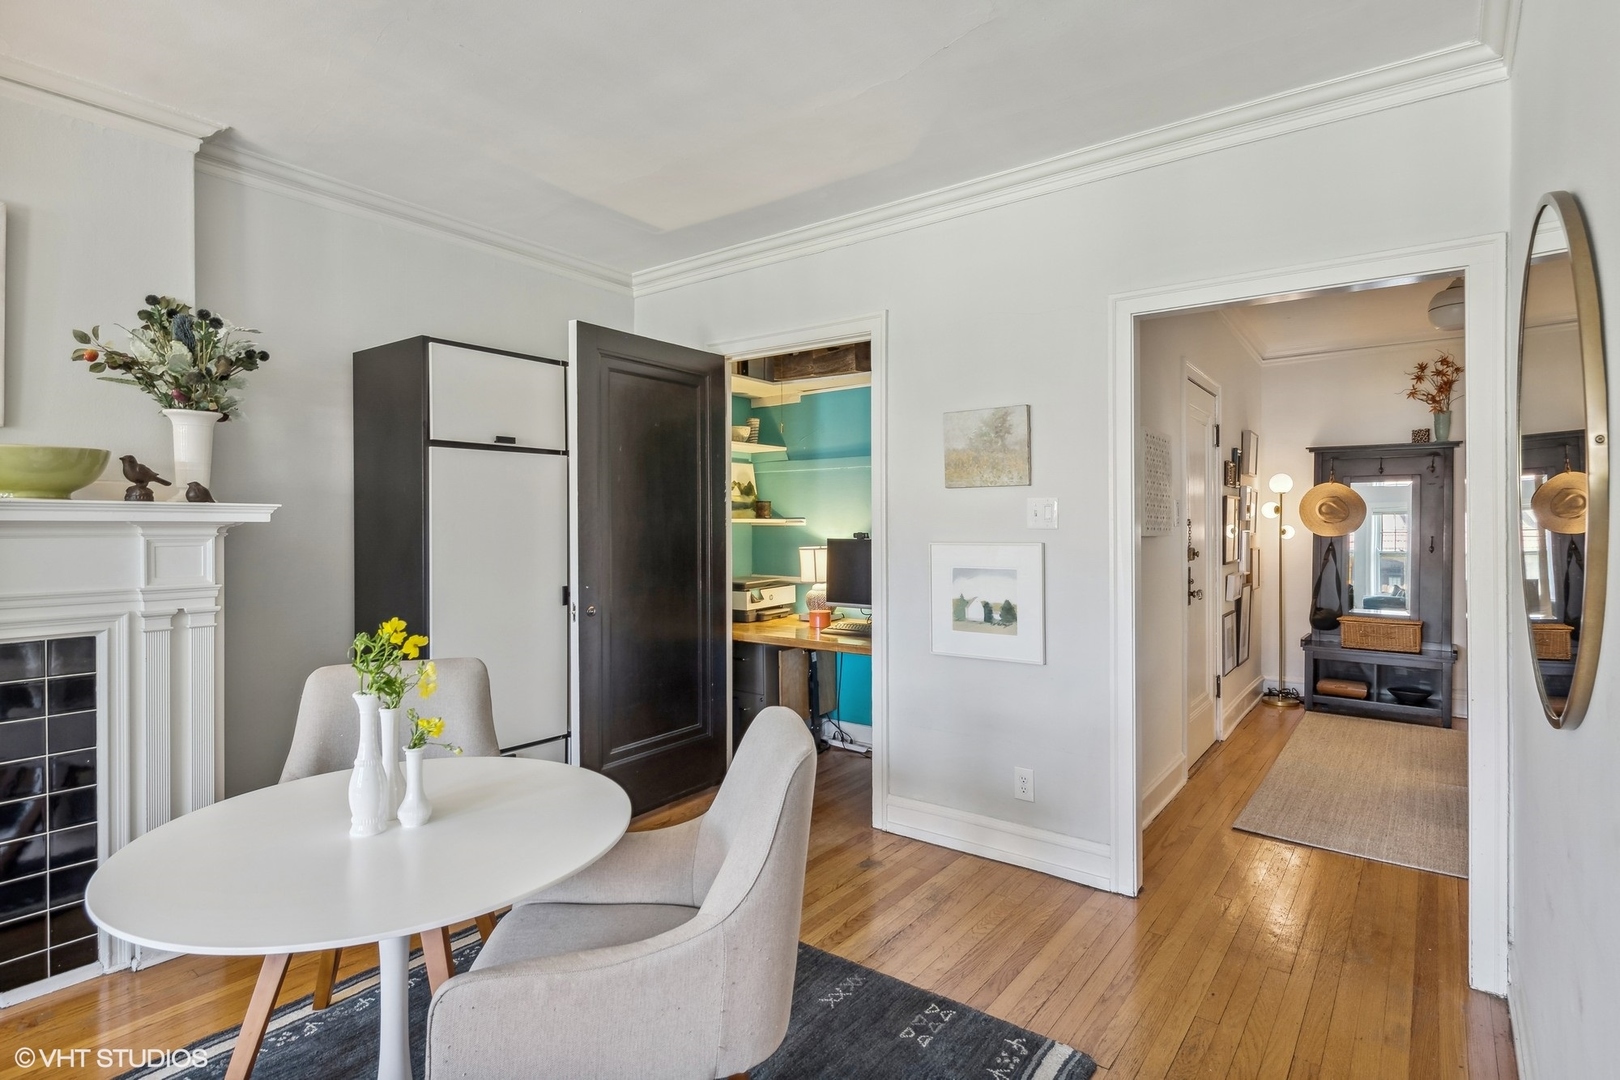
Dining area with a white oval table beside a fireplace, opening to a turquoise office nook and hallway.
Living and dining area with a black-tiled fireplace, white mantel, and hardwood floors.
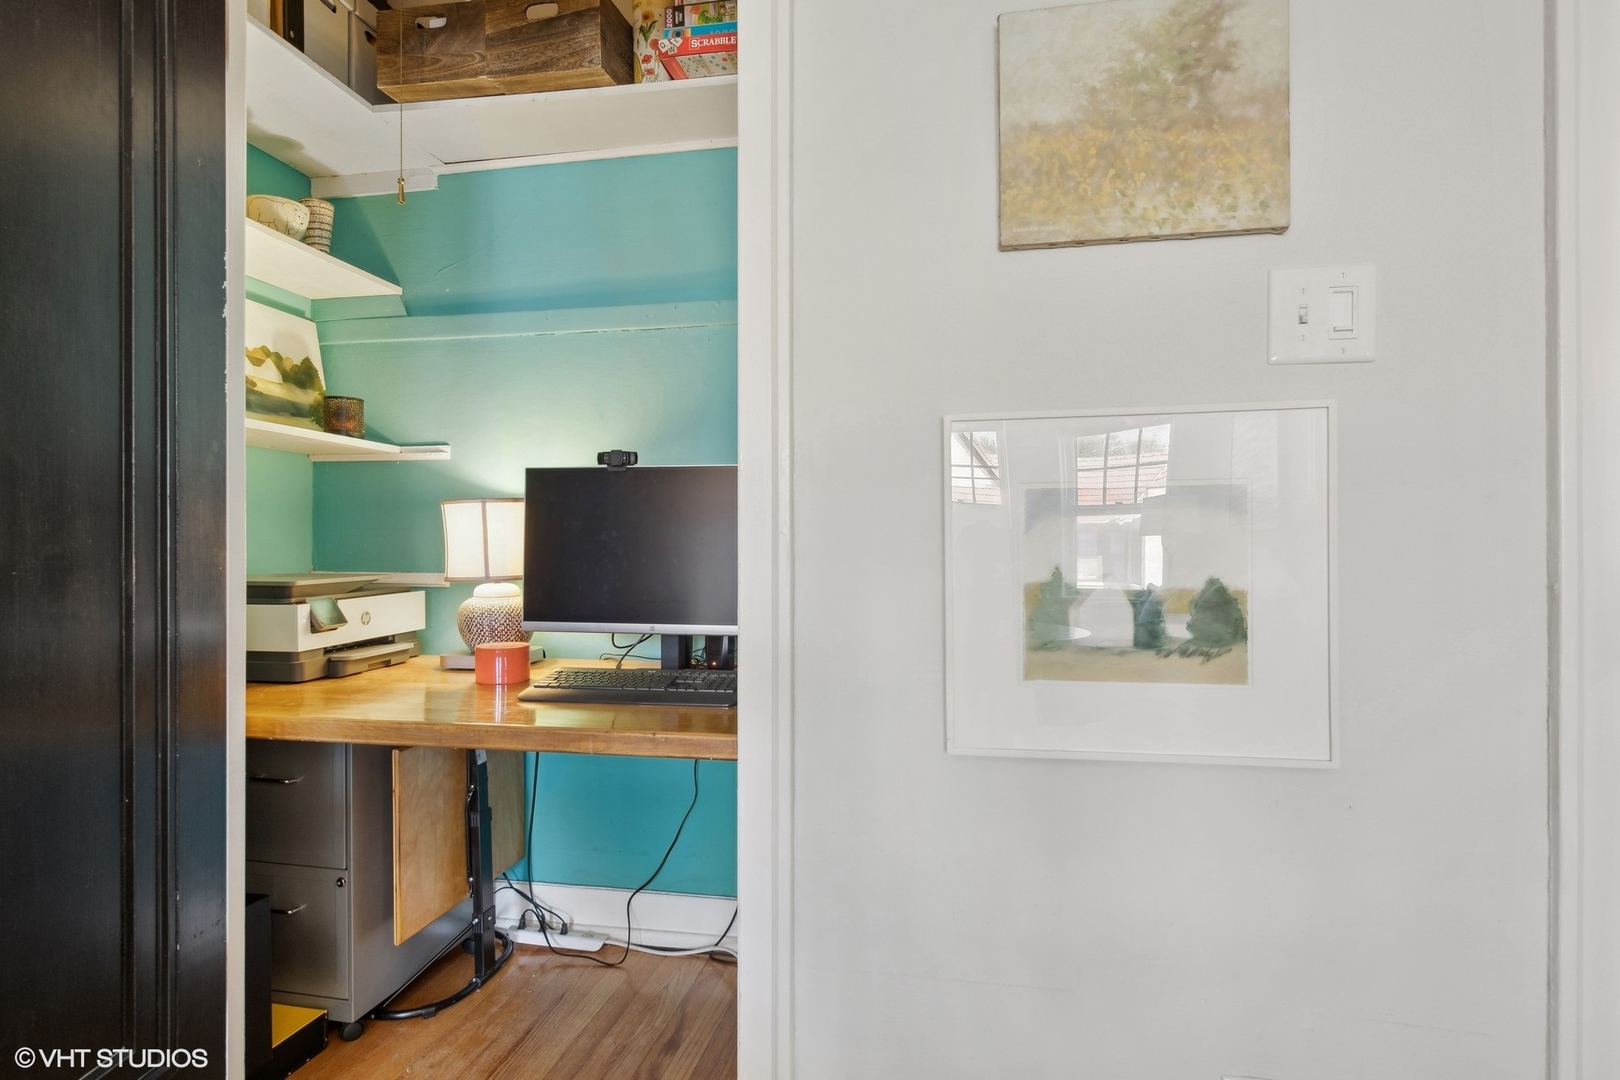
Home office nook with turquoise walls, wooden desk, computer, and printer.
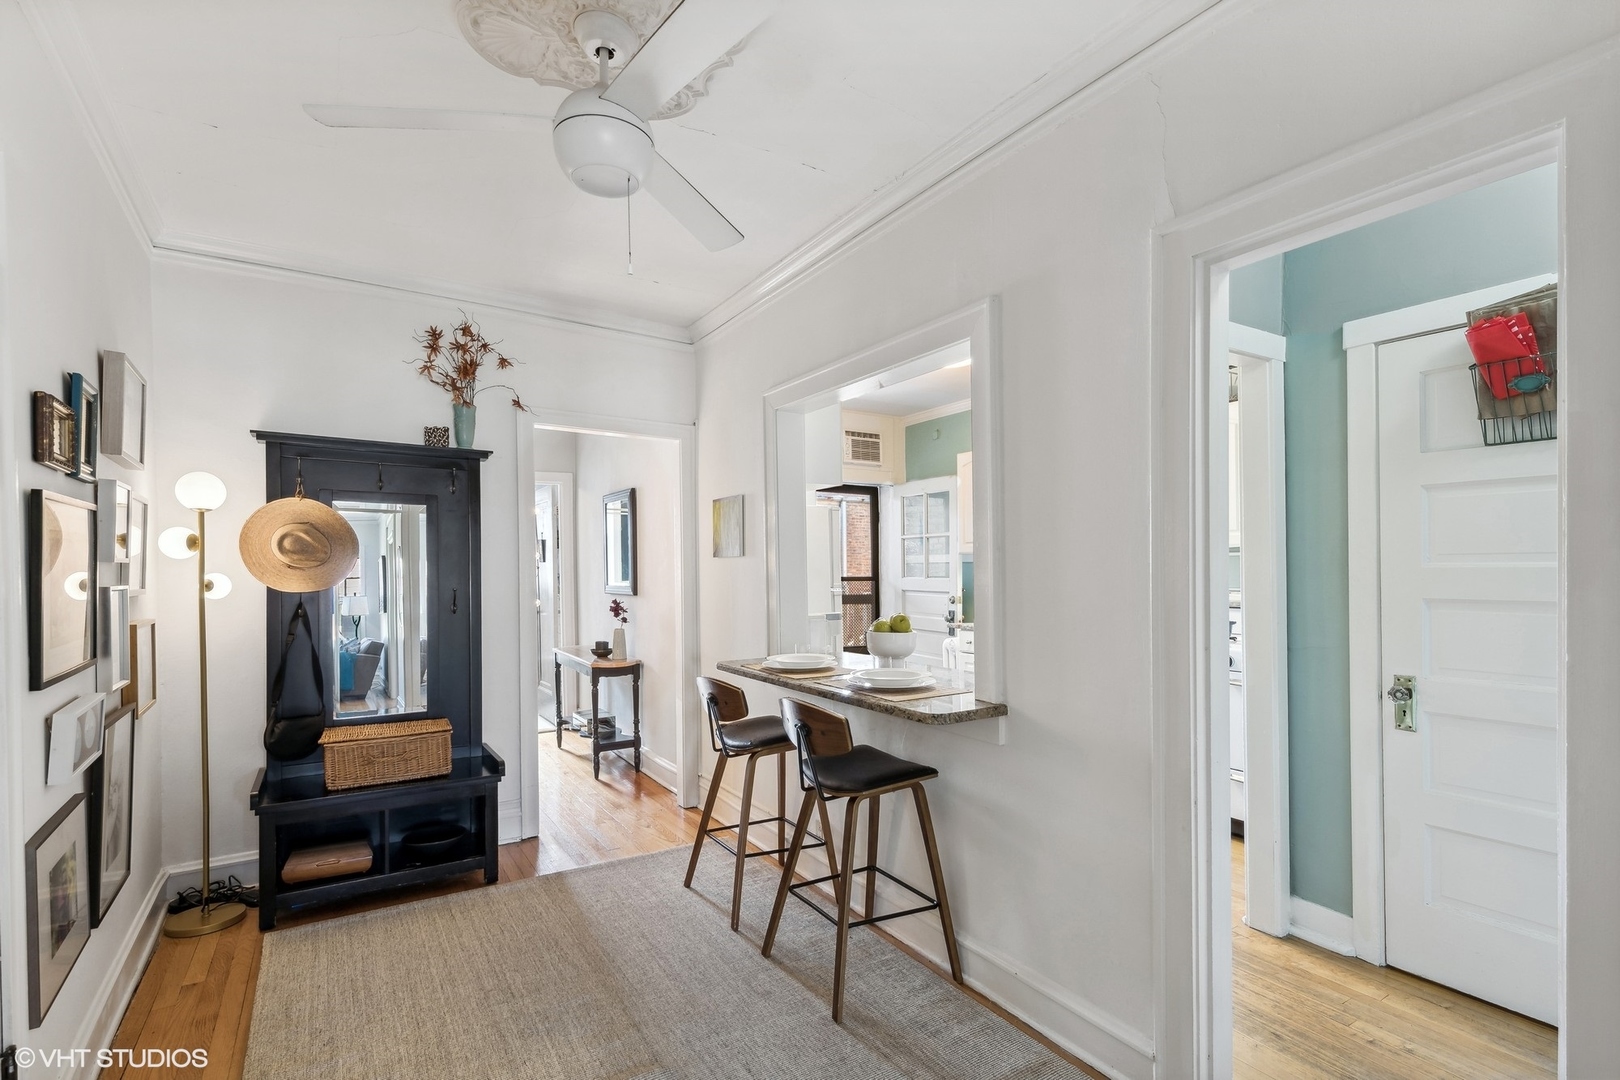
Apartment entry hall with a black built-in hall tree and a granite breakfast bar with two stools.
Kitchen with white cabinets, granite breakfast bar set for two, and mint-green hallway.
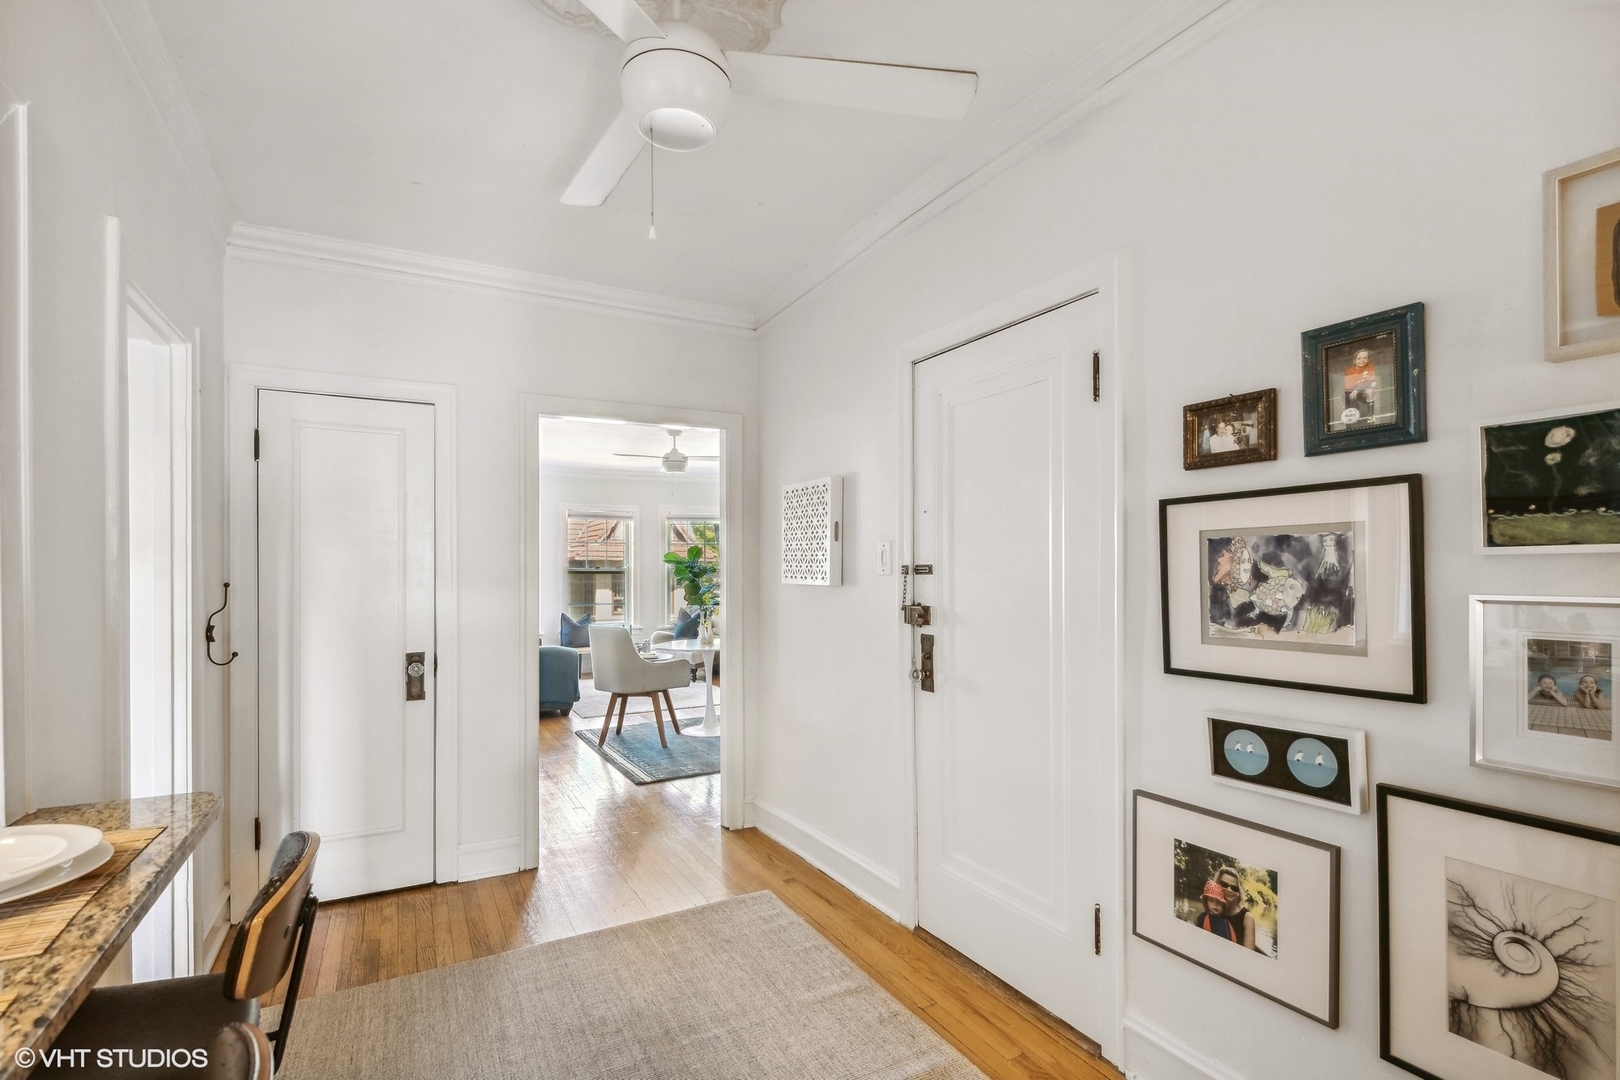
Apartment entry hall with hardwood floors, white paneled doors, and a gallery wall of framed art.
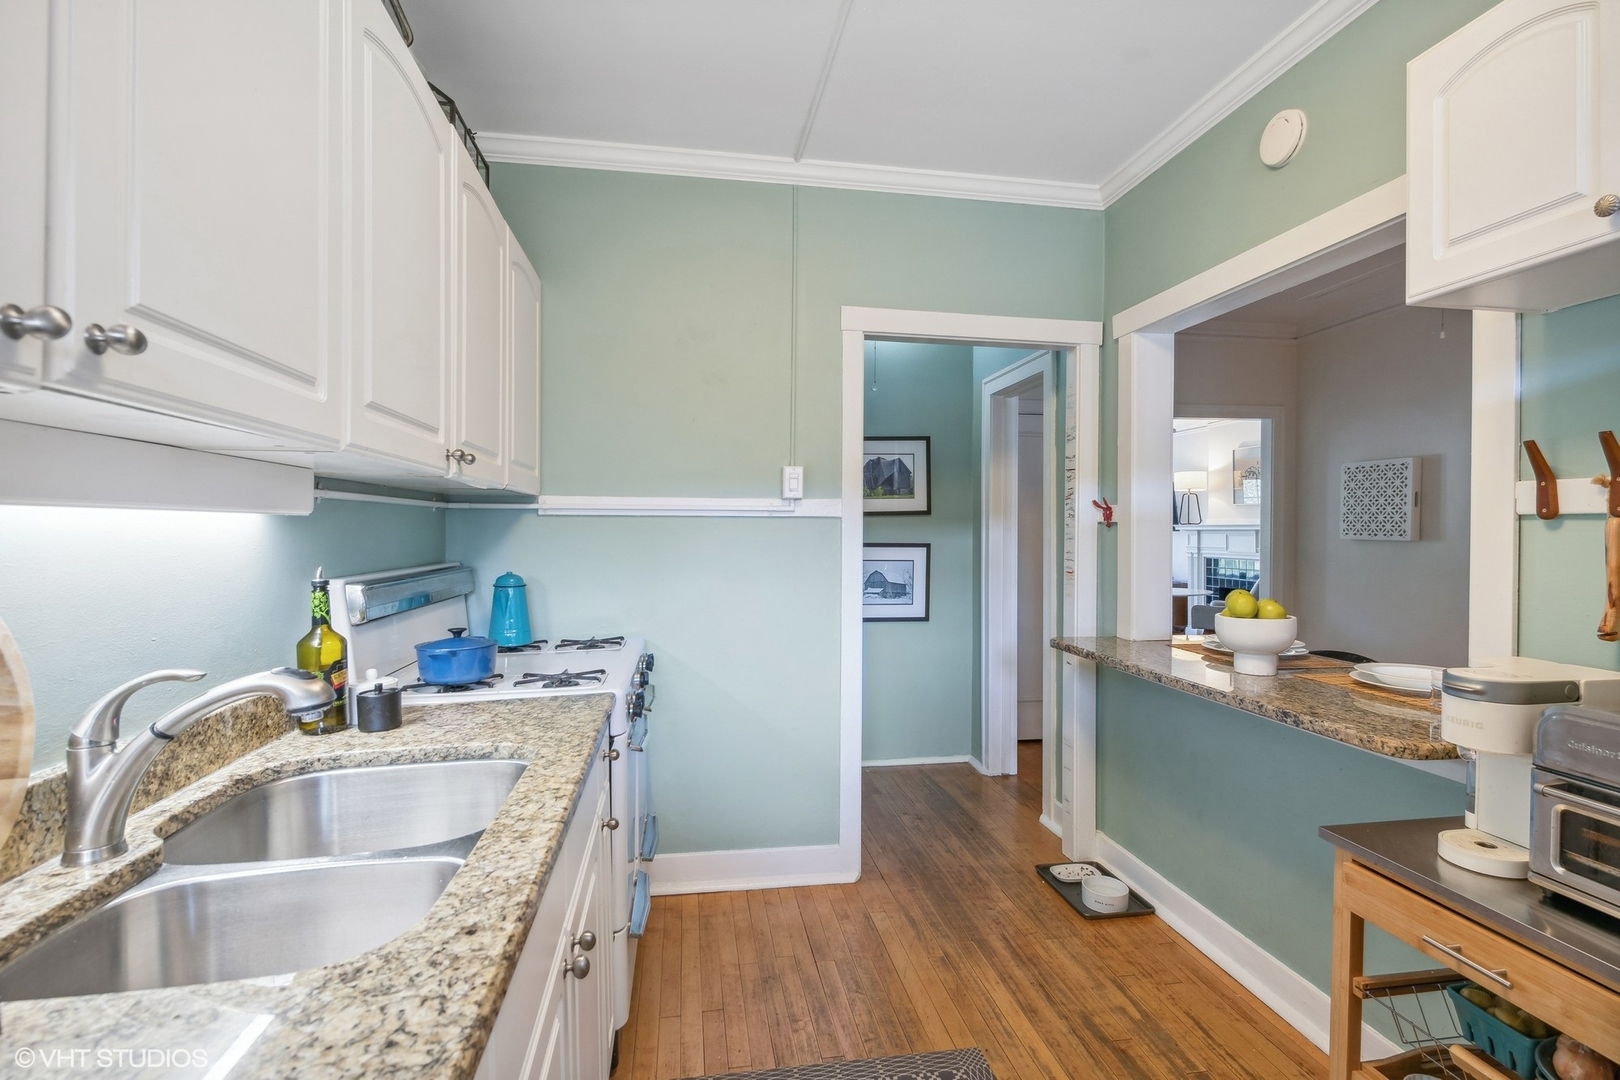
Kitchen with pale green walls, granite counters, a double sink, and a pass-through counter.
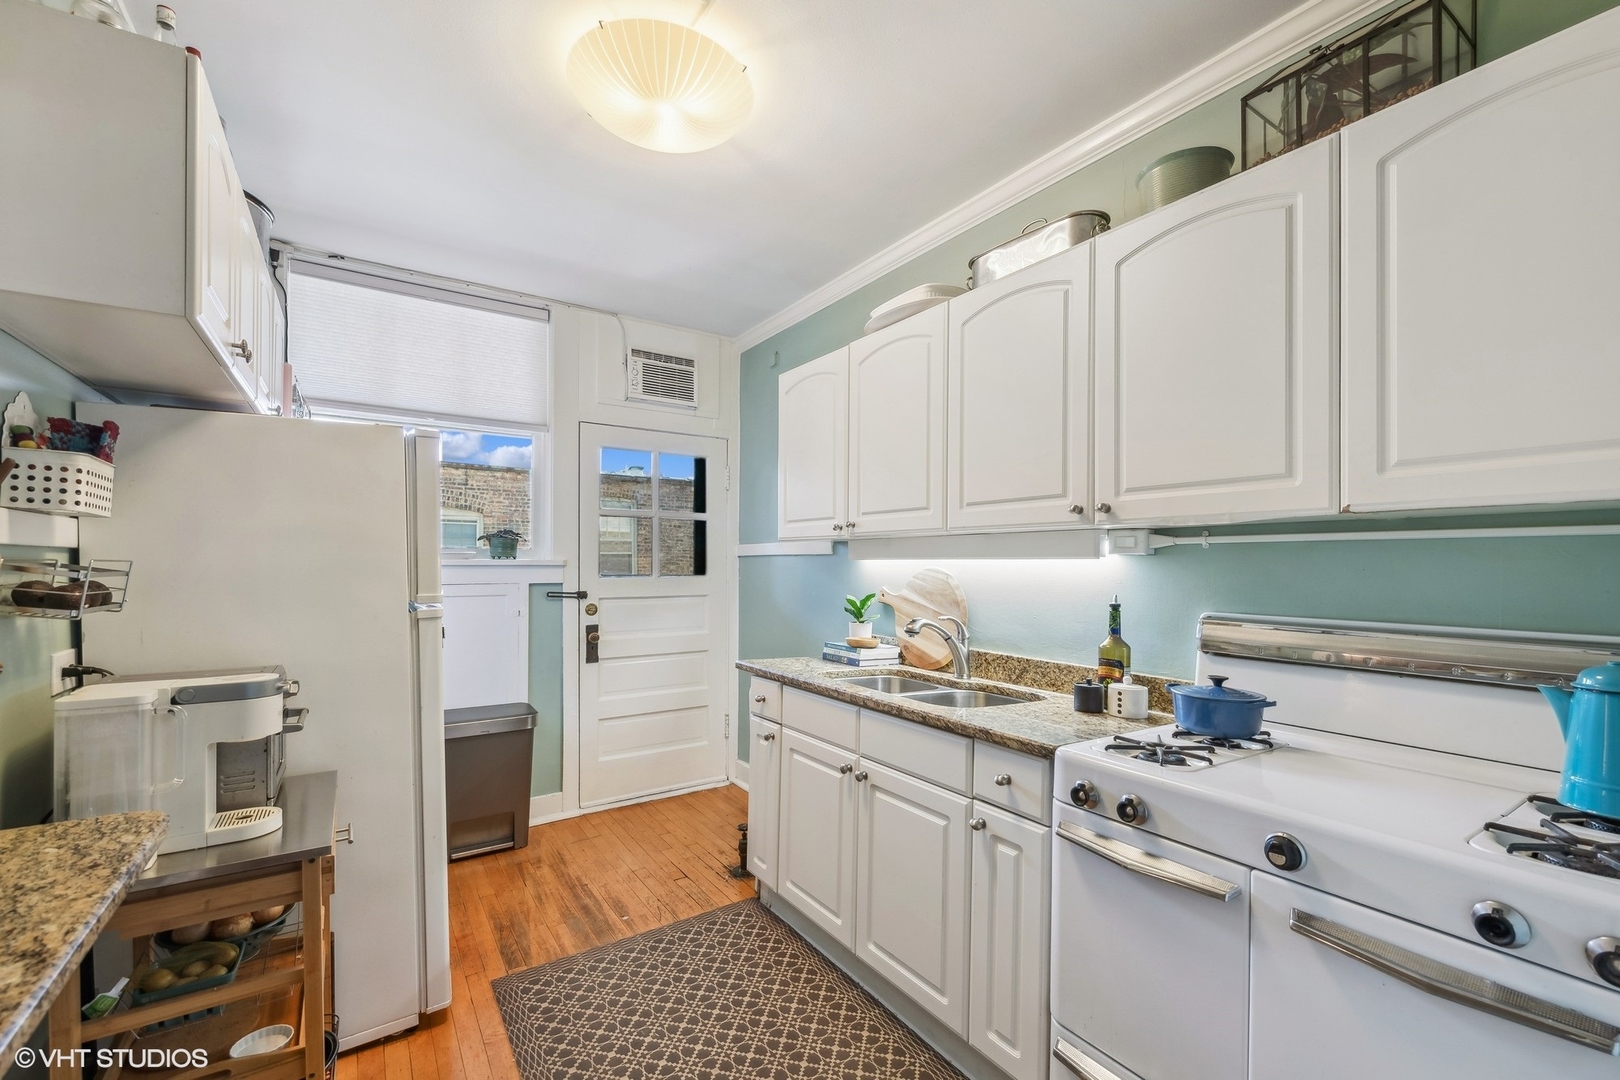
Kitchen with white cabinets and appliances, granite counters, and warm wood floors.
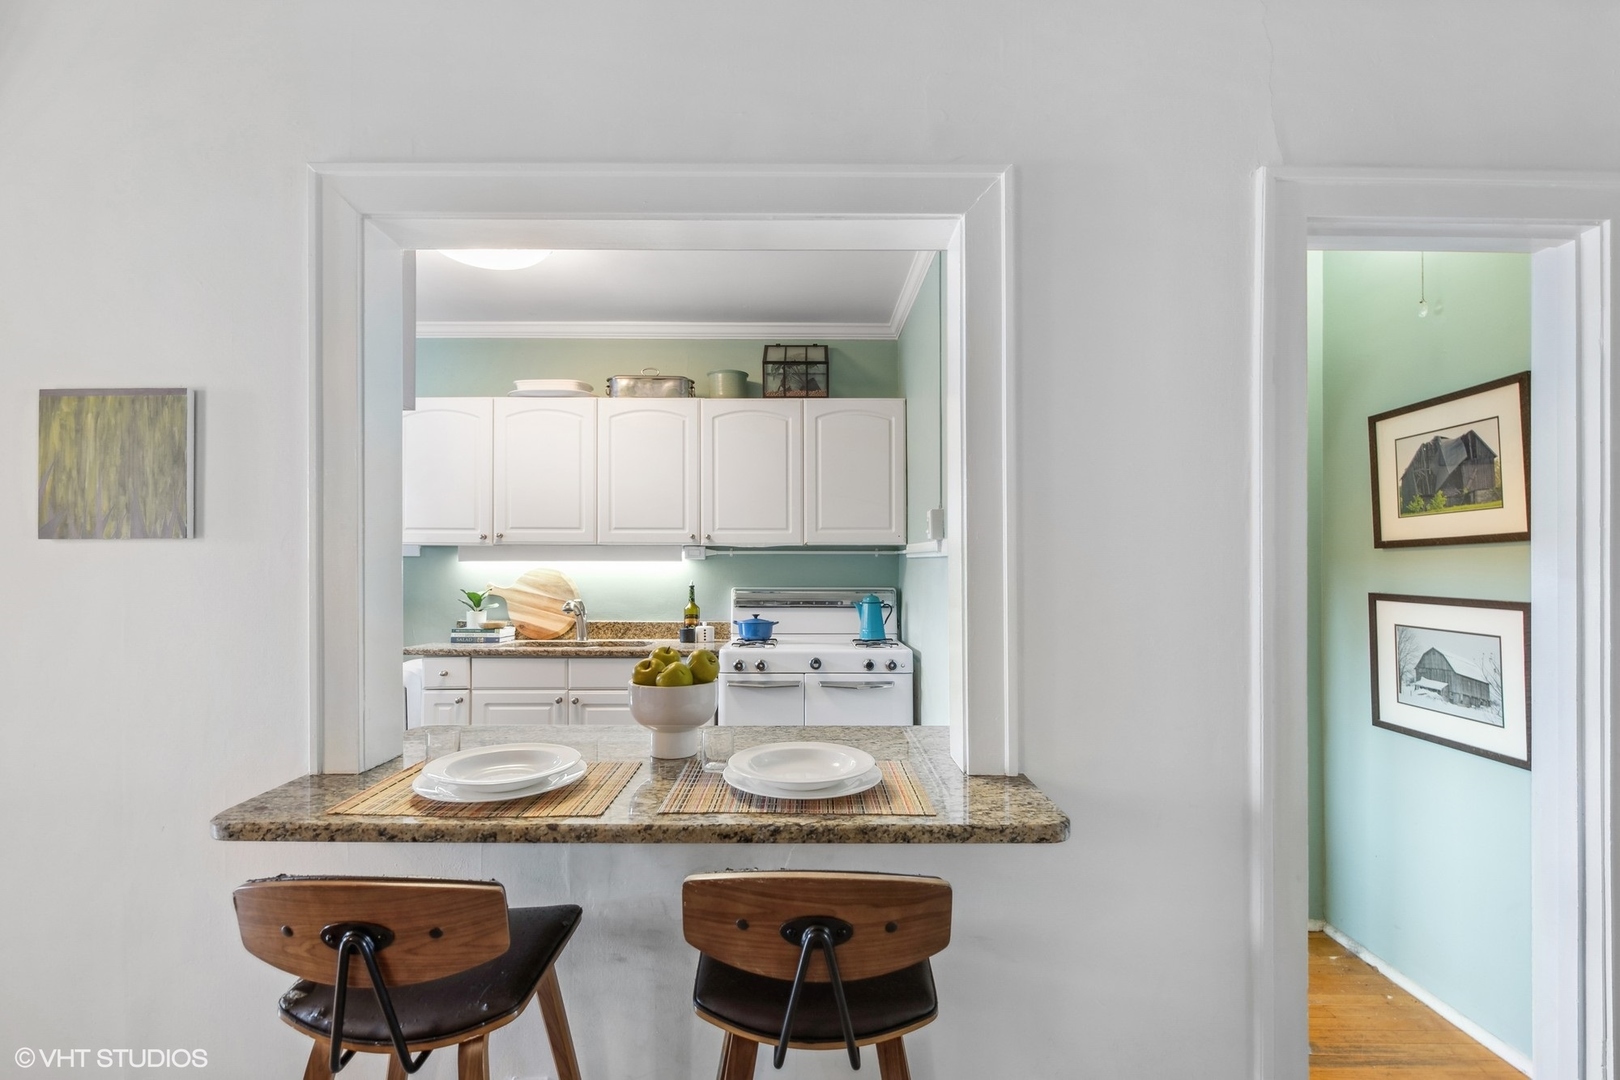
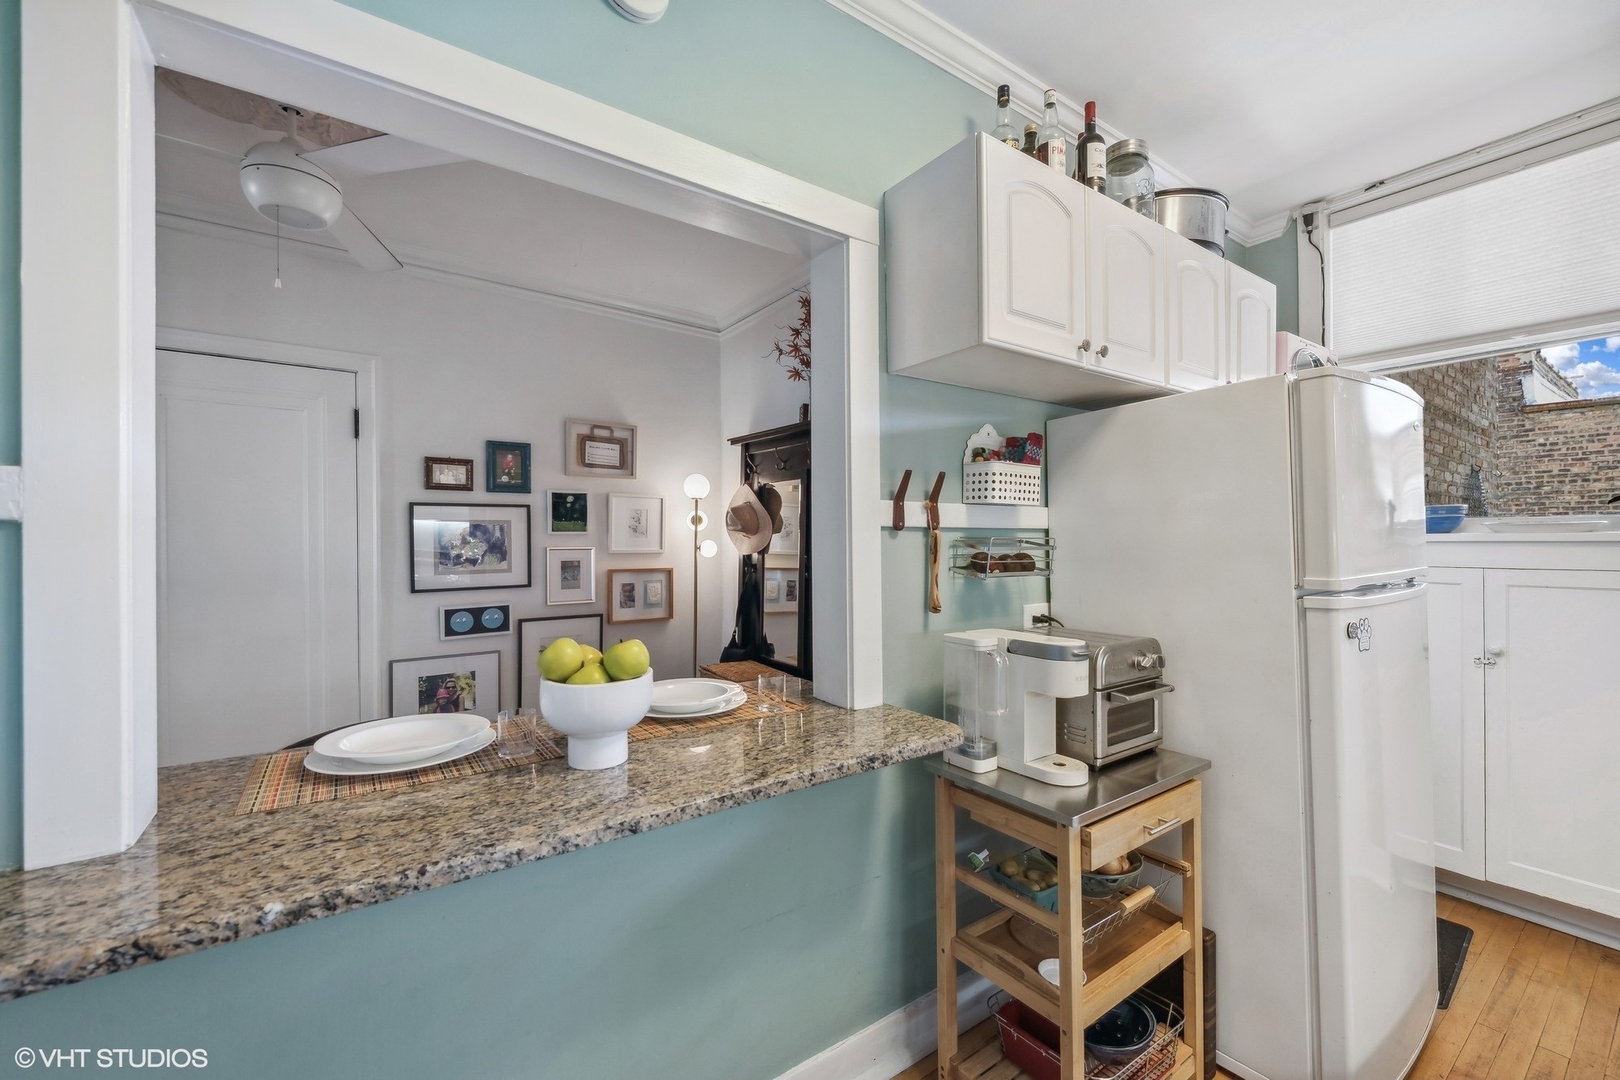
Kitchen with aqua walls, white cabinets, and a granite pass-through counter topped with plates and green apples.
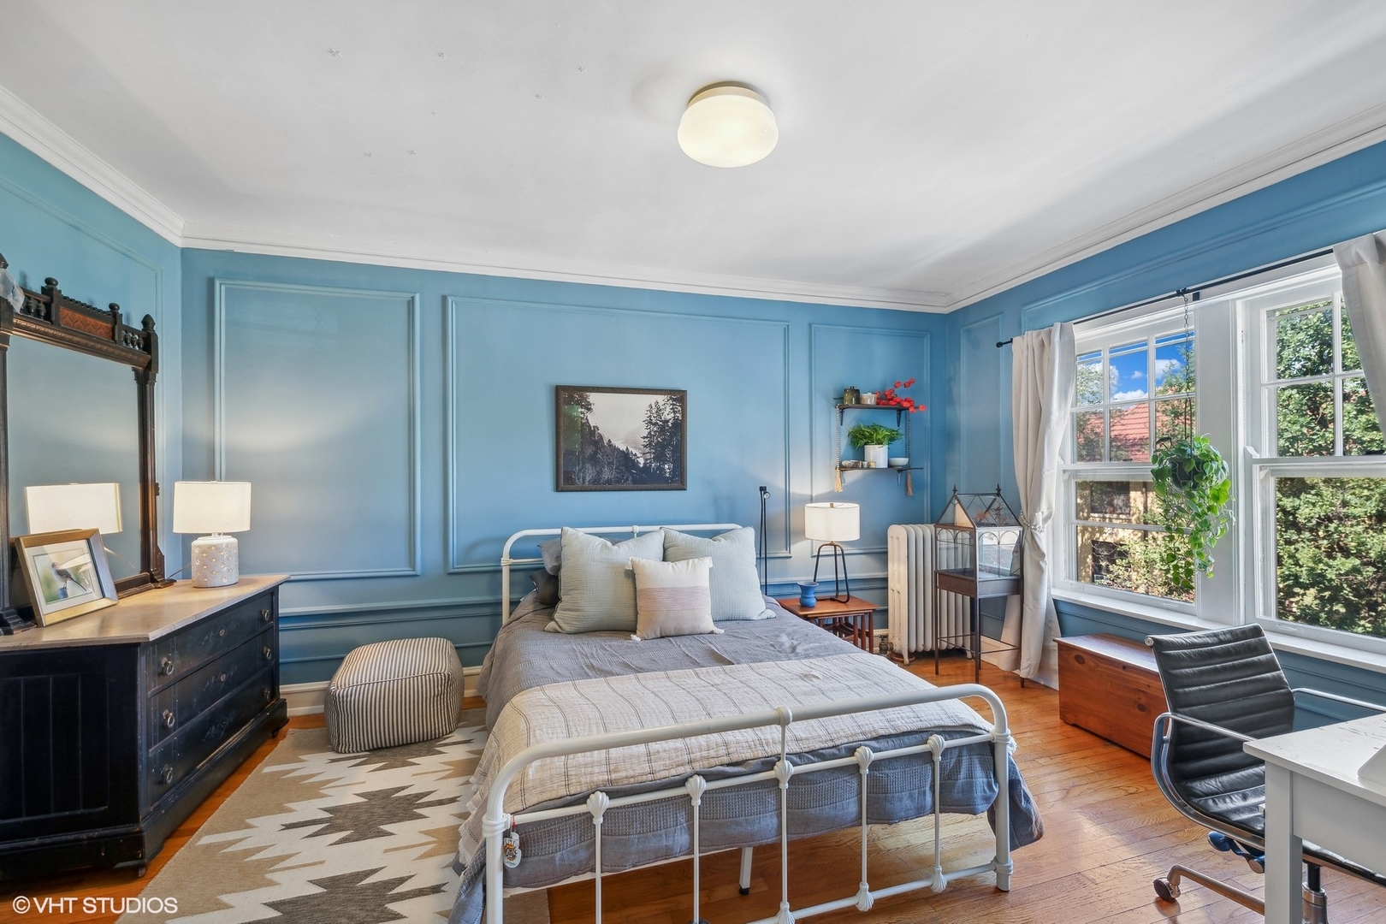
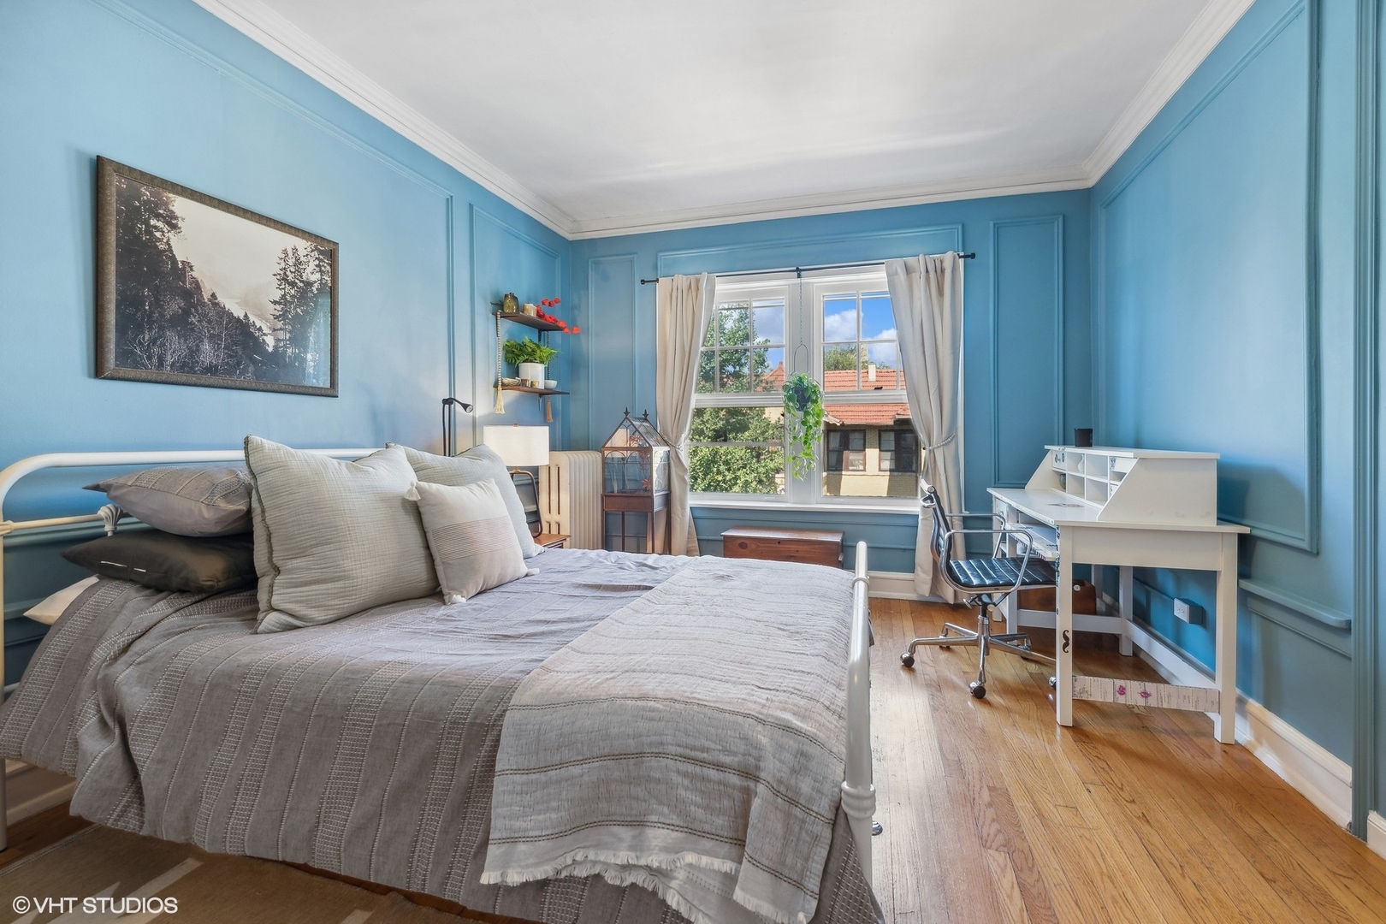
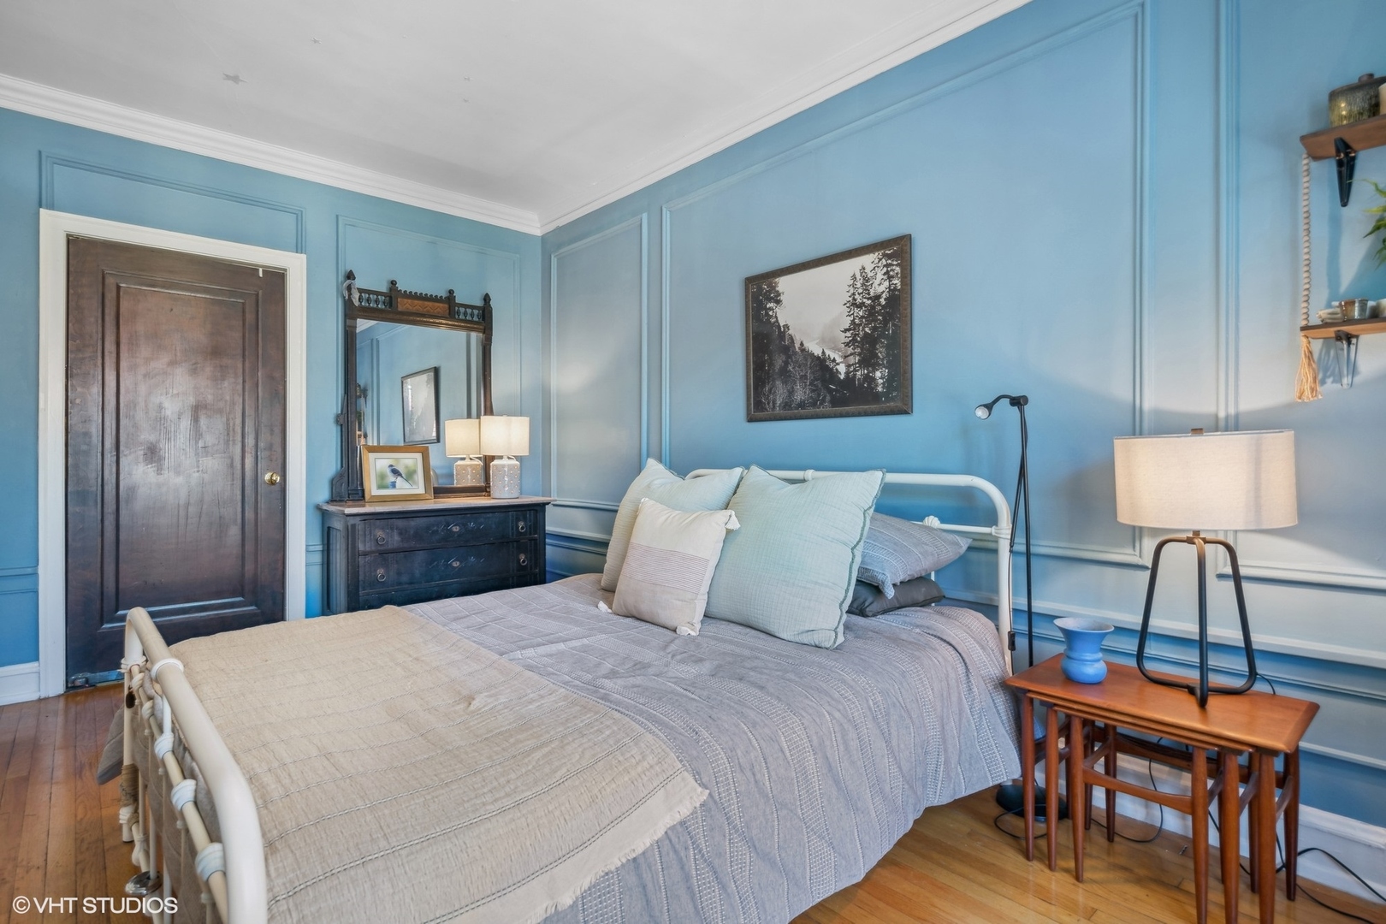
Blue bedroom with paneled walls, a white metal bed, and large sunny windows.
Bedroom with blue paneled walls, gray bedding, hardwood floors, and a white desk beside the window.
Bedroom with blue paneled walls, a white metal bed, layered neutral bedding, and hardwood floors.
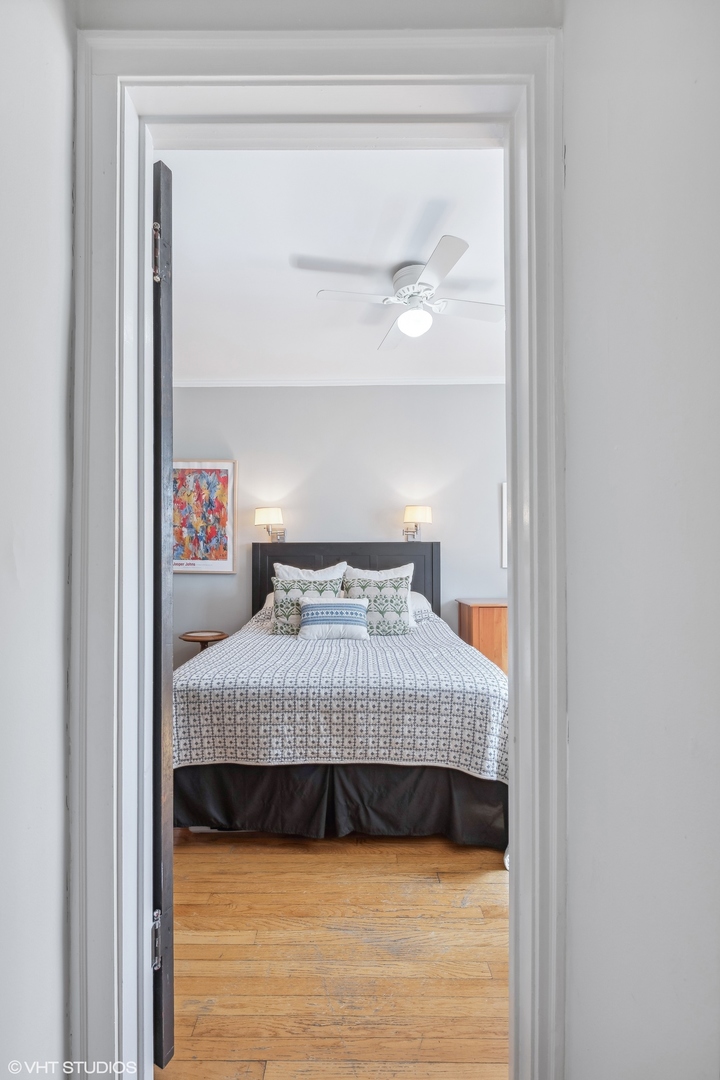
Bedroom viewed through a doorway, with a patterned bedspread, dark headboard, and hardwood floor.
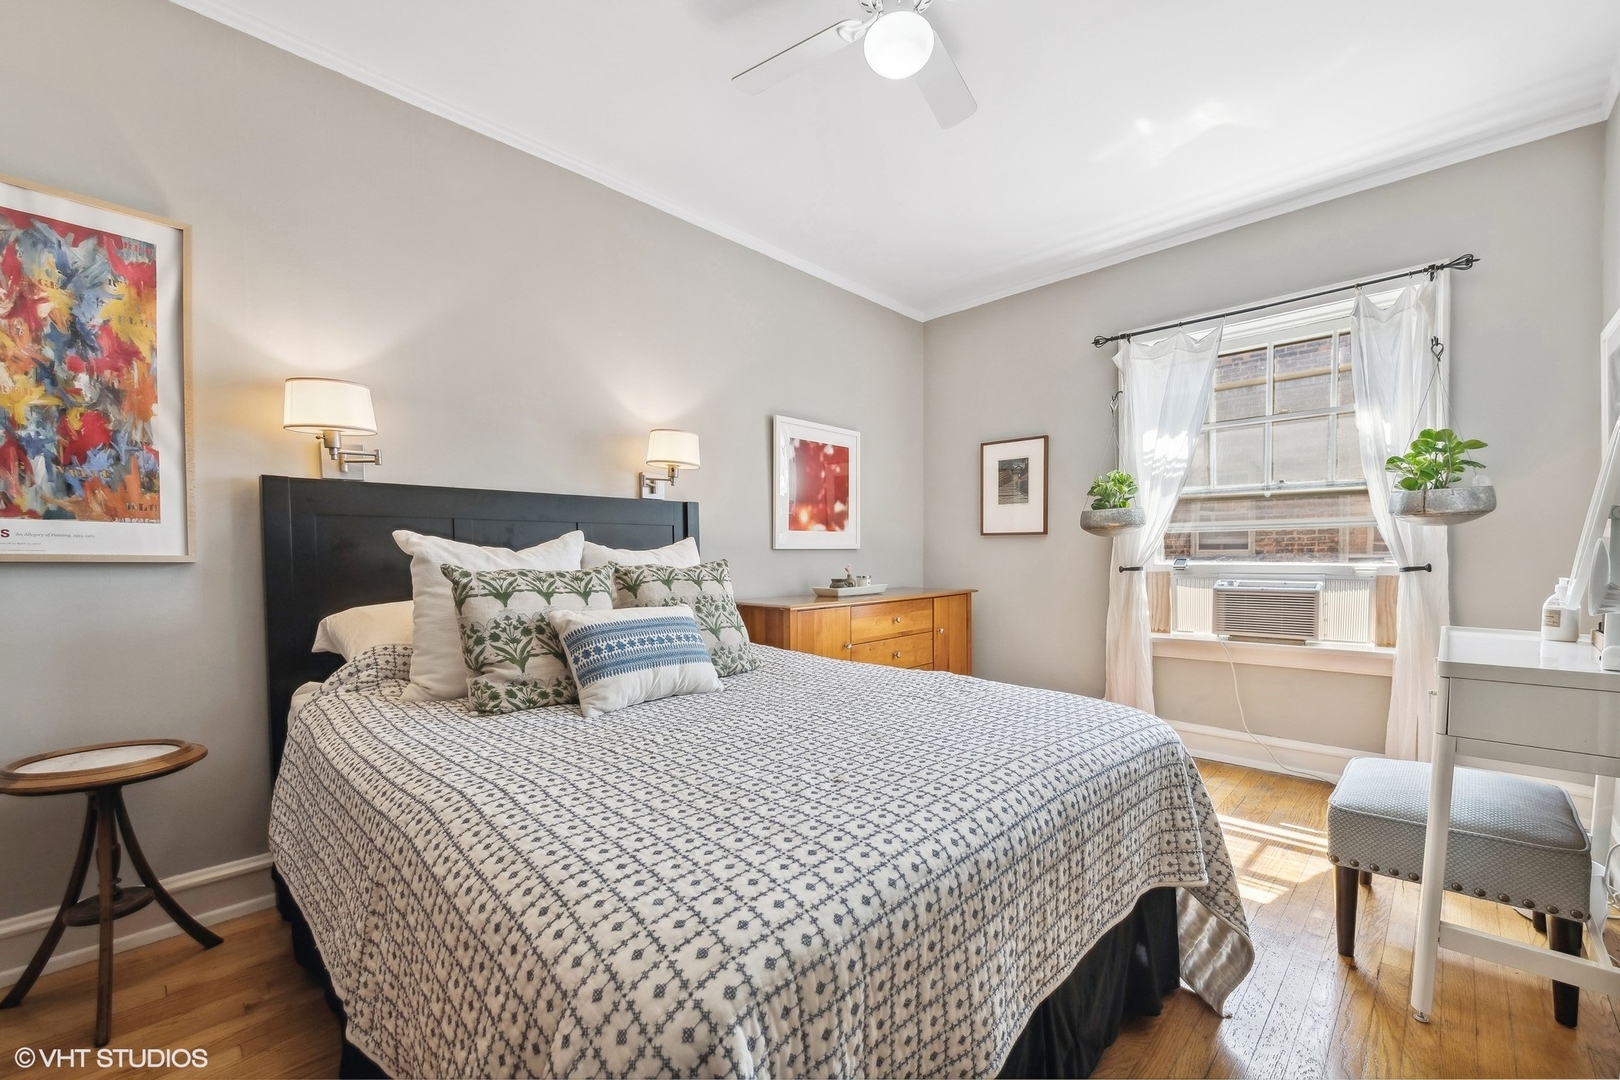
Furnished bedroom with a patterned bedspread, hardwood floors, and a bright window with sheer curtains.
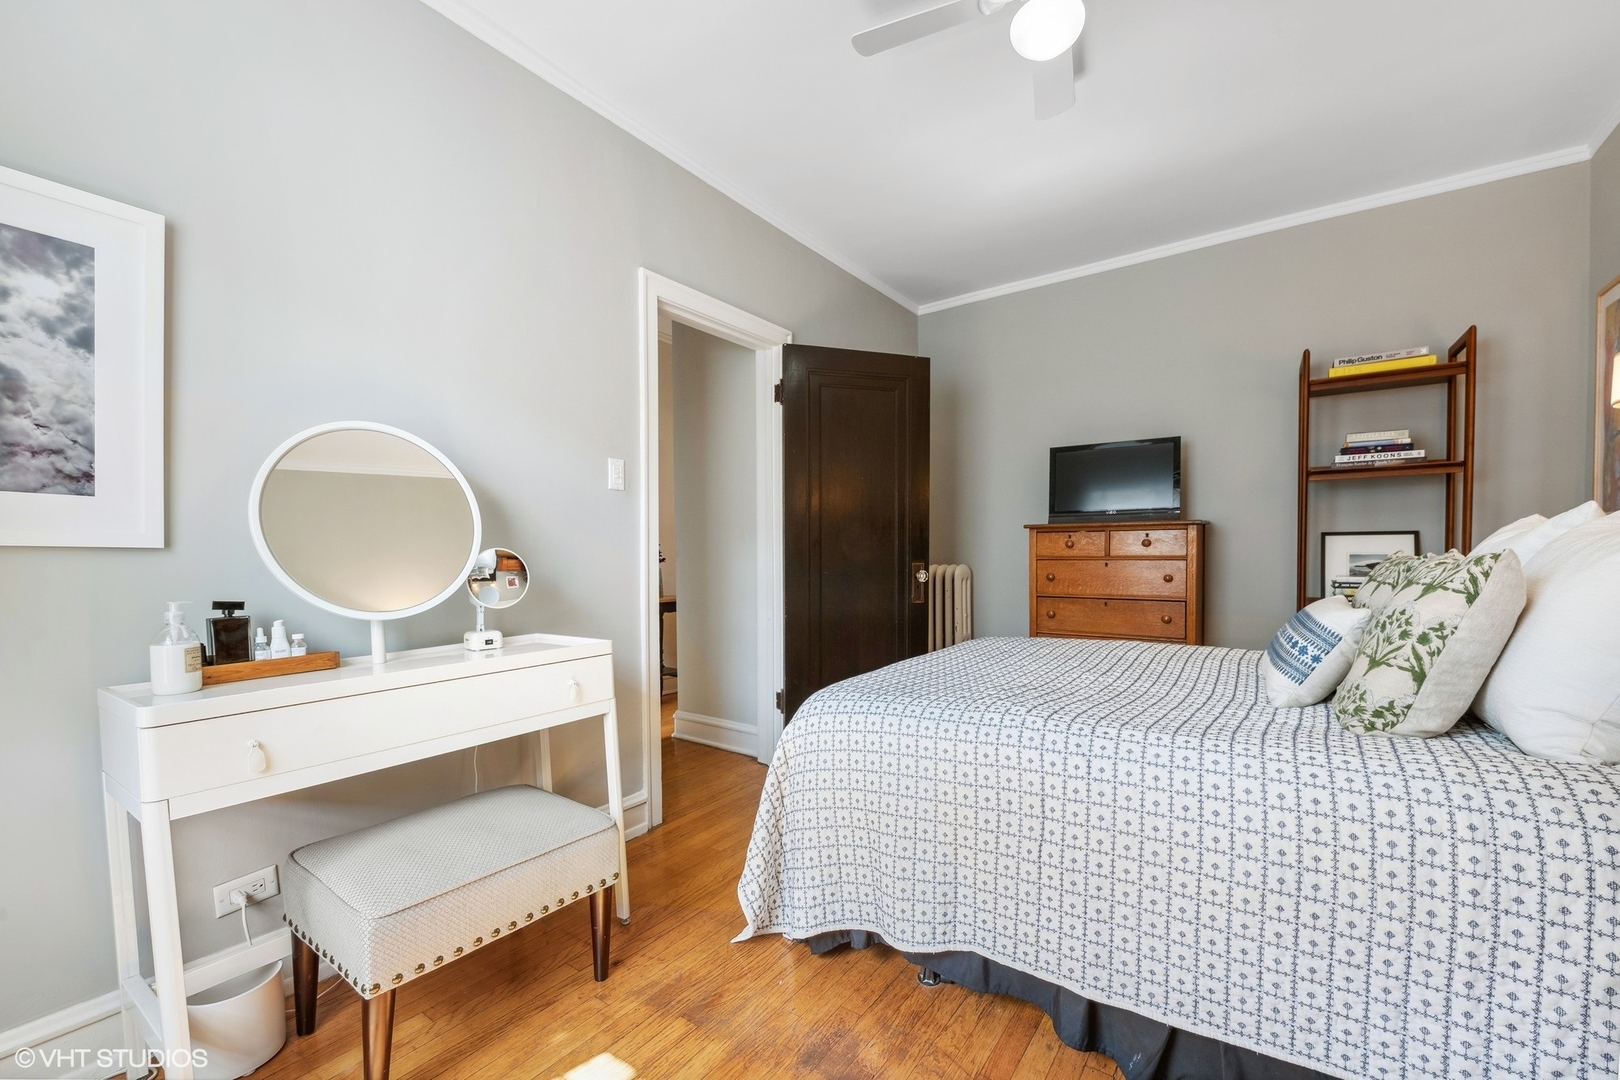
Bedroom with a patterned bed, white vanity and round mirror, and warm hardwood floors.
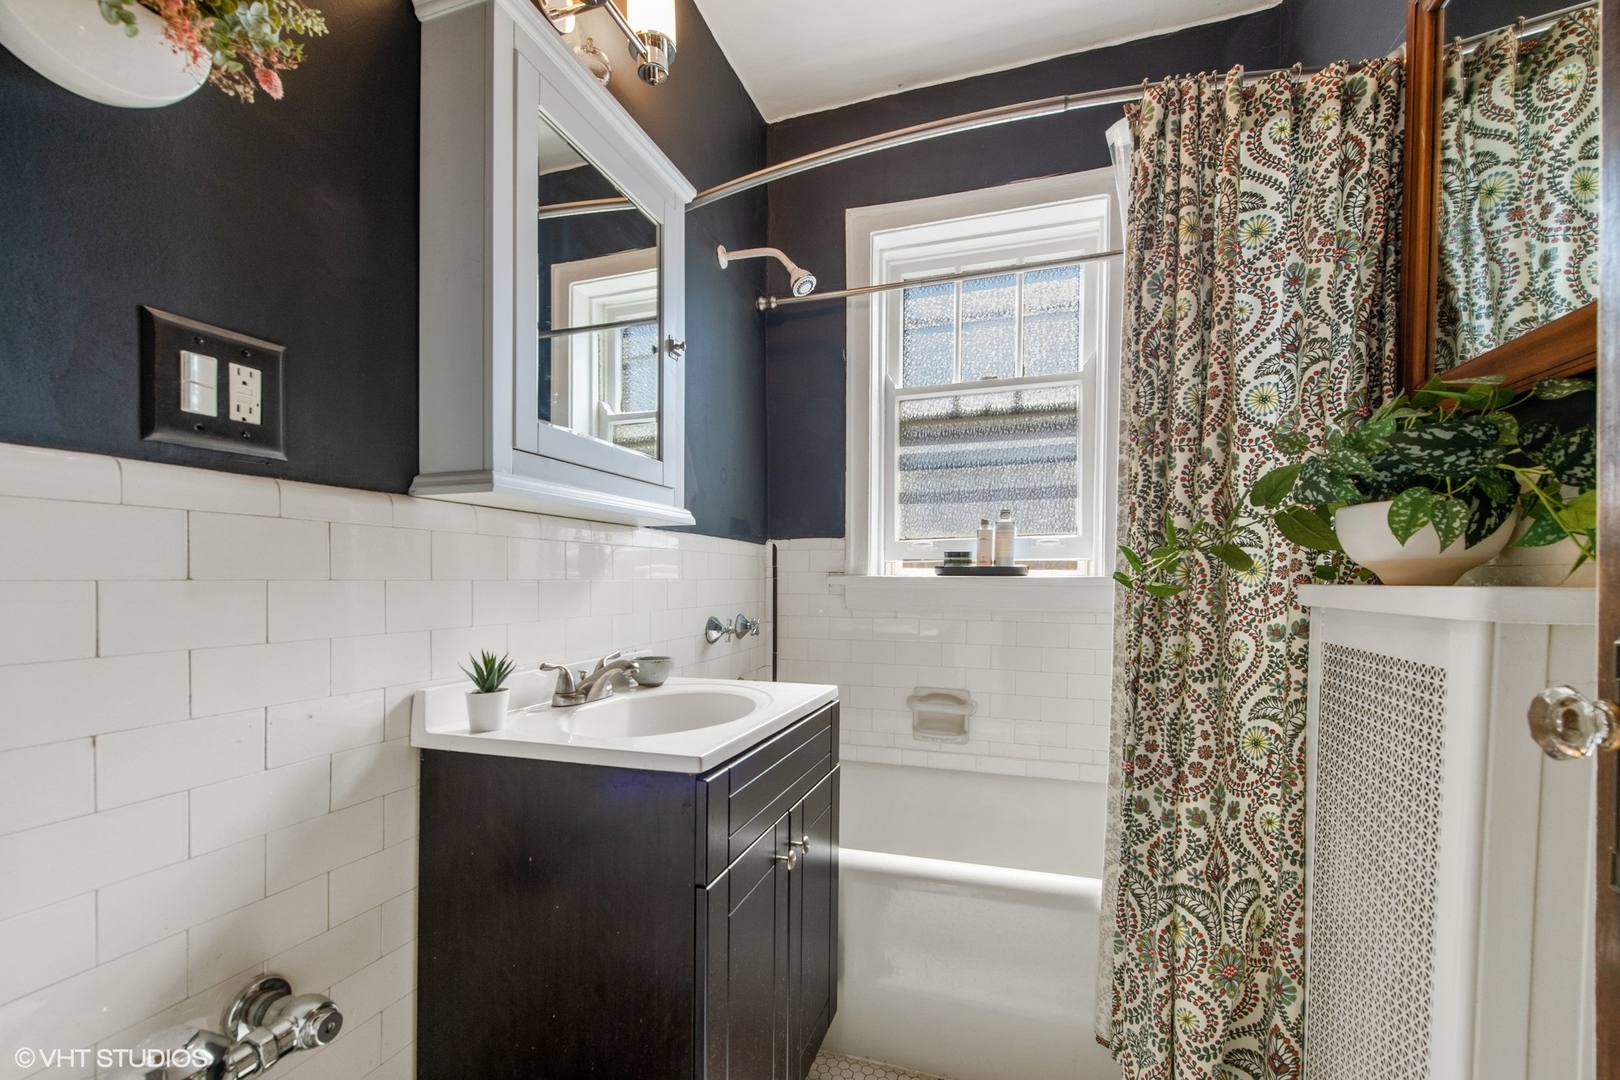
Bathroom with a dark vanity, white subway tile, and a patterned shower curtain beside the tub.
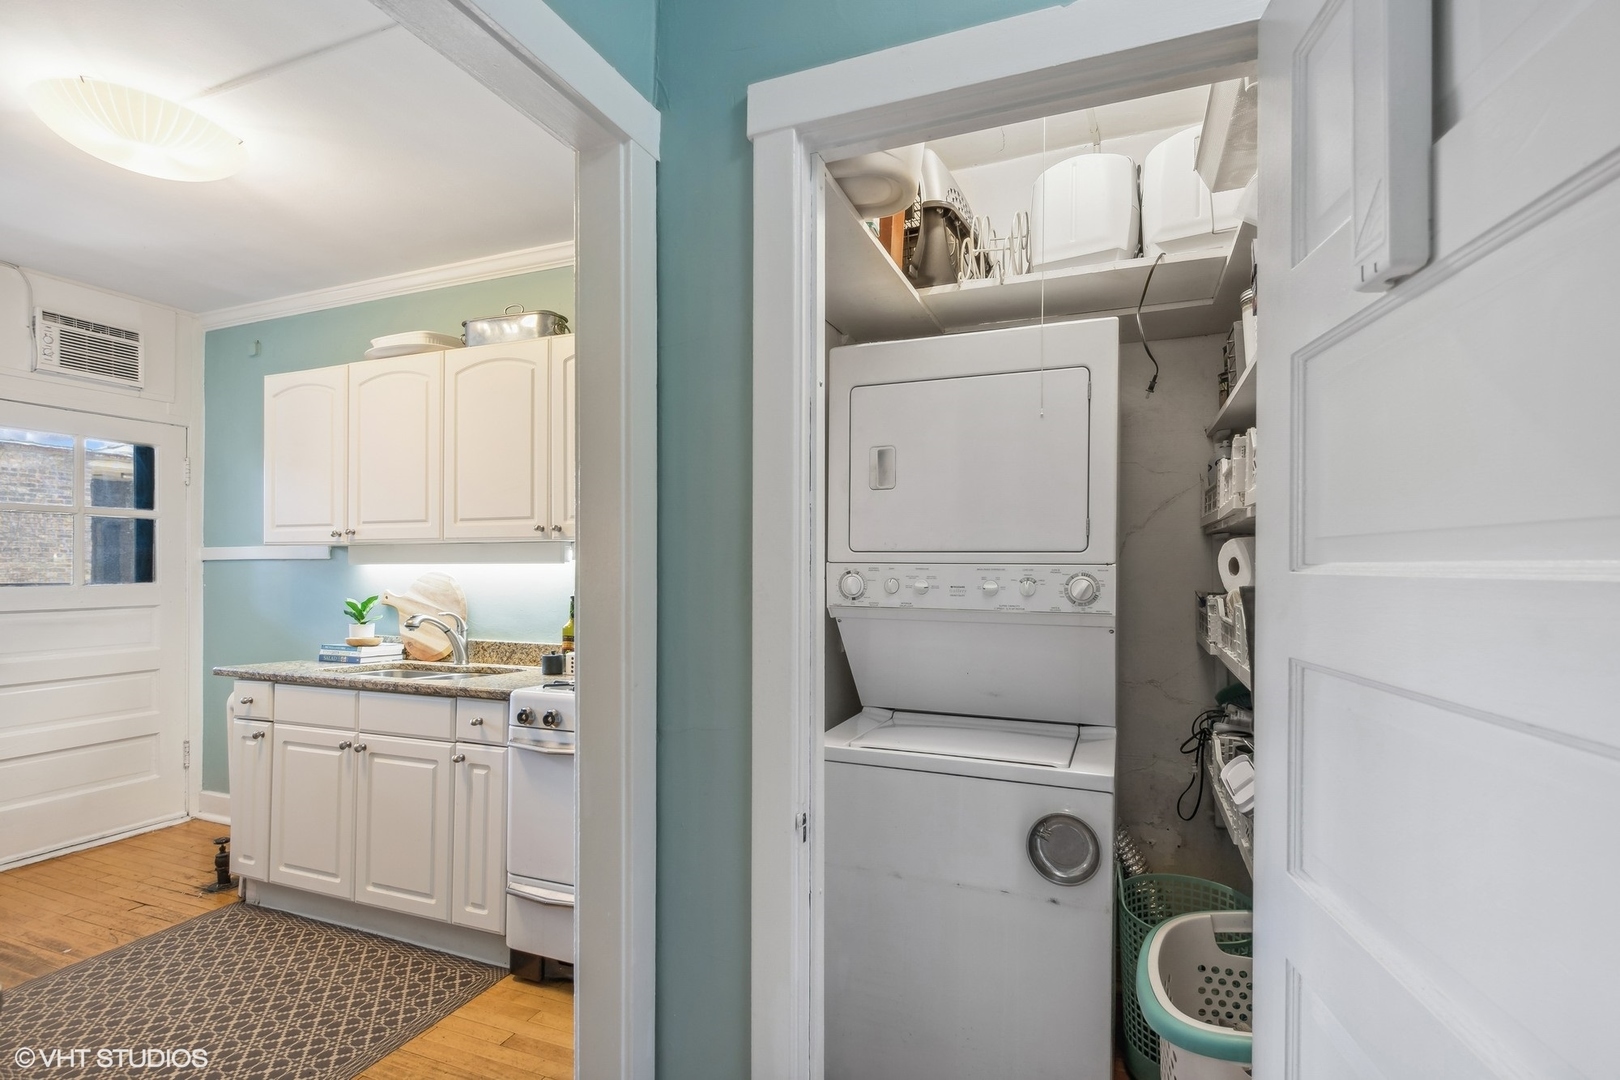
Laundry closet with stacked washer and dryer beside a compact kitchen with white cabinets and teal walls.
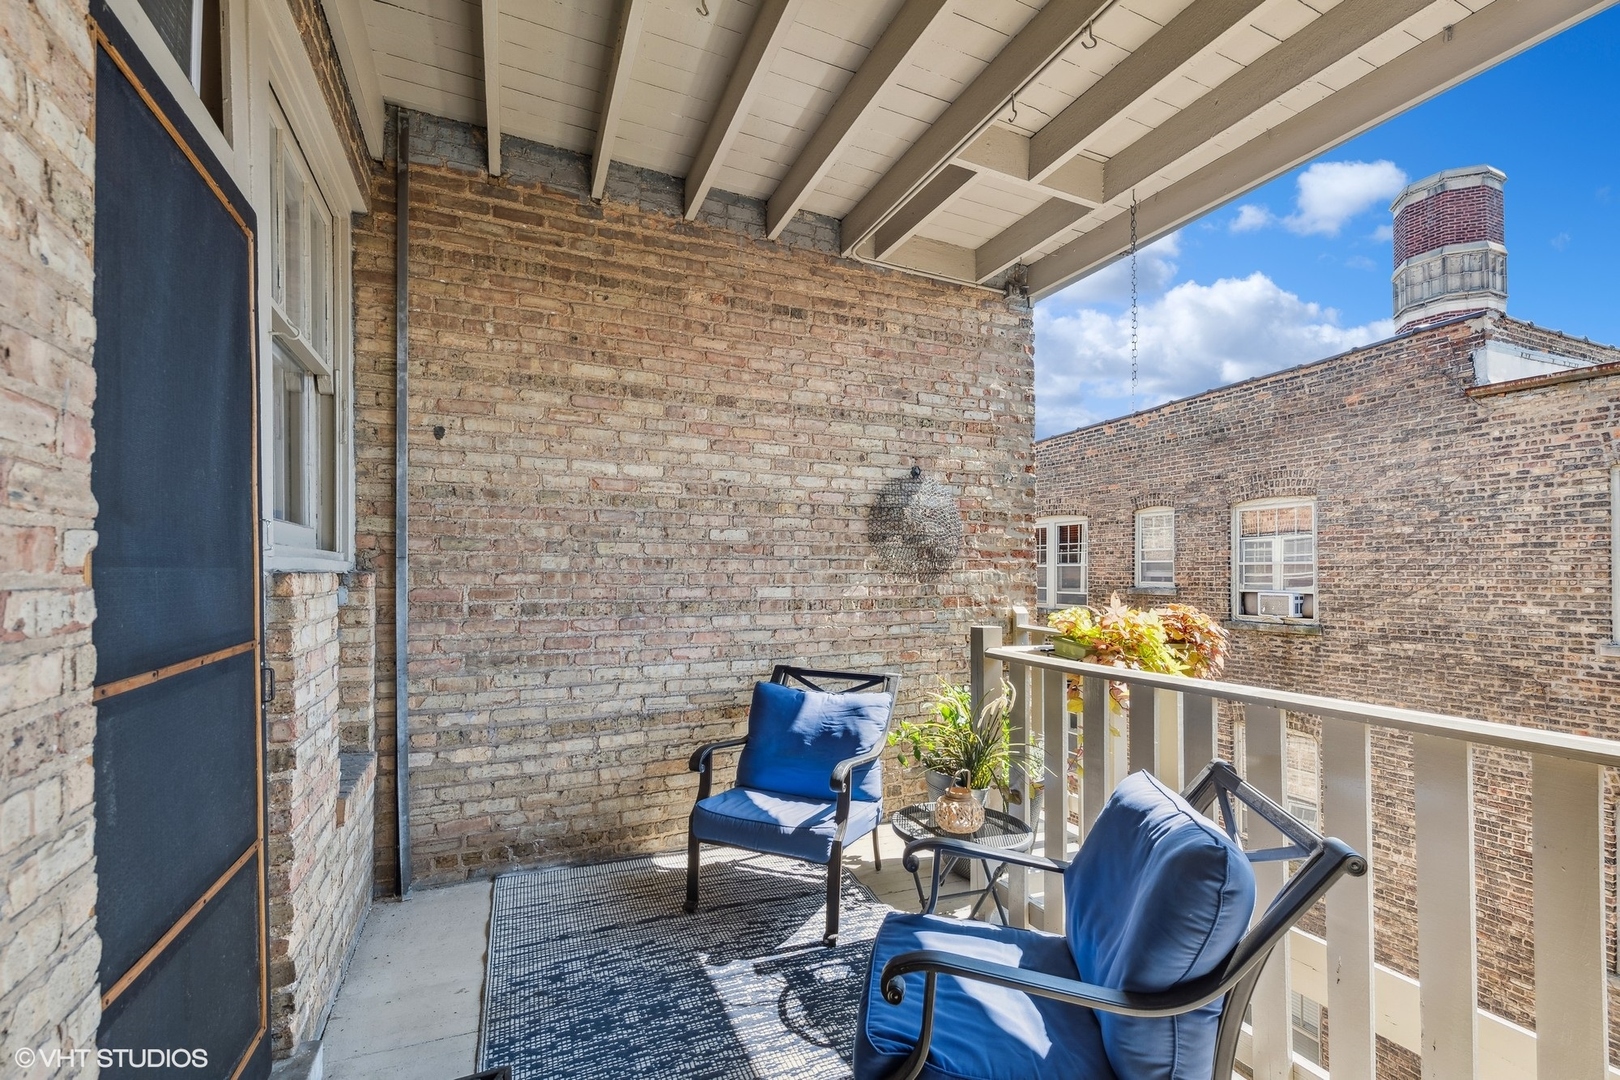
Covered brick balcony with blue-cushioned chairs, potted plants, and views of neighboring buildings.
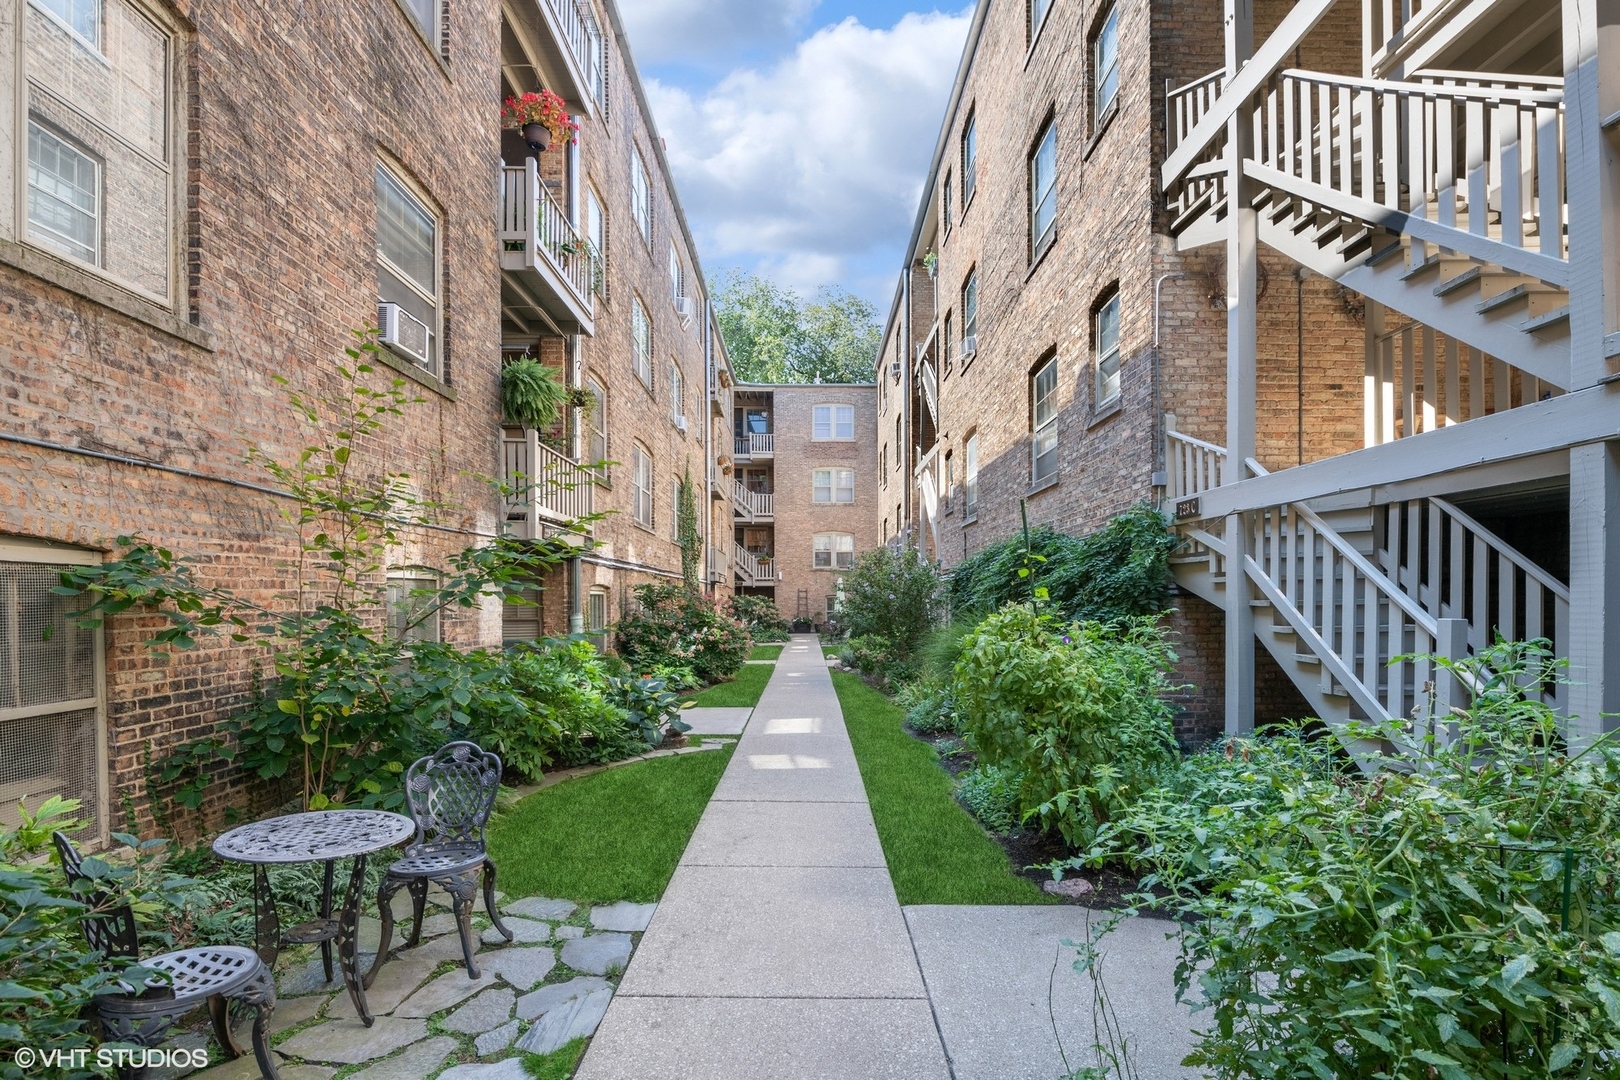
Apartment courtyard with a central walkway, lush garden beds, café seating, and white exterior staircases.
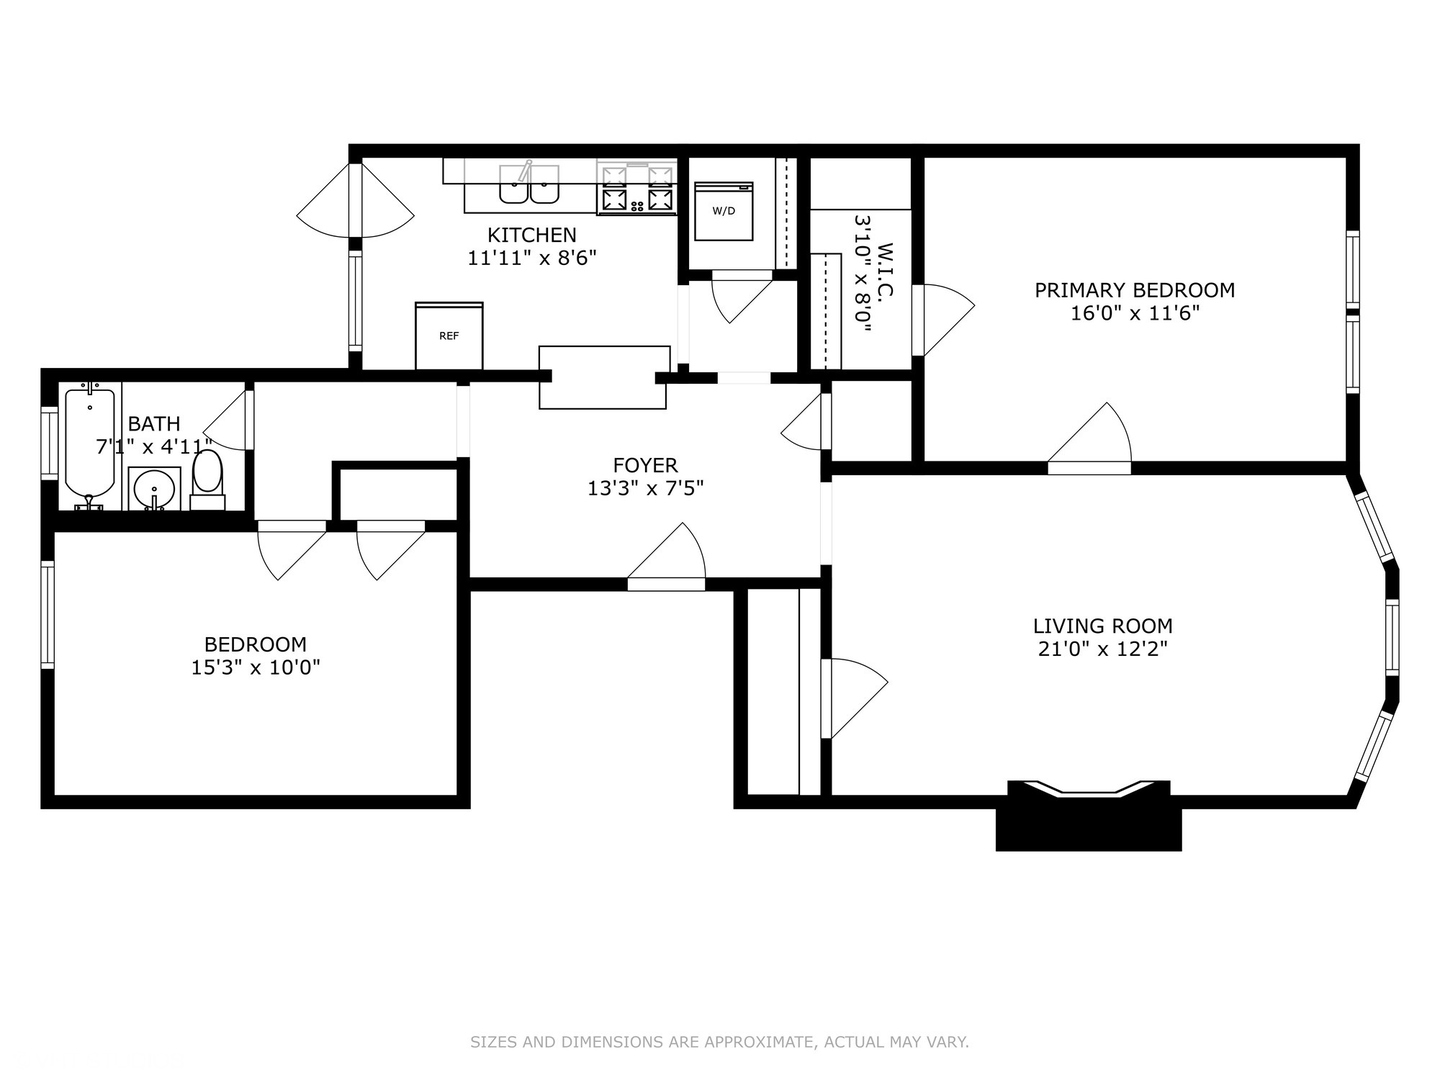
Floor plan of a two-bedroom apartment showing kitchen, living room, bath, foyer, and walk-in closet.
VIEW PHOTOS
$195,000

721 Erie Street Unit: 3B

2 Beds 1 Bath 1,075 Sq.Ft.

Description

Situated in the Santa Maria complex, this unit stands out as one of the most expansive floor plans available. Beautifully designed with elegant vintage accents and hardwood floors throughout, it features a rear deck that offers serene views of a beautifully landscaped courtyard while centrally located in town. The updated kitchen includes granite countertops and a breakfast bar with a passthrough, which makes for easy entertaining. For added convenience, there is an in-unit washer/dryer and generous closet space. Its prime location ensures easy access to Oak Park's finest amenities, parks, and three blocks to the train station. Easy Village rental parking is available. The condo association considers this a one-bedroom unit with an occupancy limit of up to three people. No more than 2 dogs are allowed with a combined weight of 60lbs.

Share Property

Location

721 Erie Street Unit: 3B, Oak Park, IL 60302

Status

Sold

Date Sold

December 1, 2023
Monica Dalton

Monica Dalton

TITLE

Real Estate Broker

LICENSE

475.136127

Property Amenities

Interior
Laundry room In Unit
Fireplace Decorative
Appliances Range, Refrigerator, Washer, Dryer
Total Bedrooms: 2
Full Bathrooms: 1
Other Interior Features Hardwood Floors, Laundry Hook-Up in Unit, Storage, Walk-In Closet(s), Granite Counters
Area & Lot
Living area 1,075 Sq.Ft.
MLS® ID 11907653
Year Built 1924
School District 200
High School Oak Park & River Forest High Sch
Middle School Gwendolyn Brooks Middle School
Elementary School Oliver W Holmes Elementary Schoo
Type Condo
Status Sold
Exterior
Stories 3
Air conditioning Window/Wall Units - 2
Heat type Steam, Radiator(s)
Water Source Lake Michigan
Sewer Public Sewer
Other Exterior Features Deck
Roof Rubber
Finance
Sales Price $195,000
HOA Fees $408 monthly
Real Estate Tax $3,540 yearly

Oak Park

A unique blend of rich history, architectural charm, vibrant shopping districts, excellent schools, and a thriving arts scene.

Work With Us

We love helping buyers find “the one,” offering guidance on potential resale value or remodeling ideas, and helping sellers stage their homes to make a great first impression.