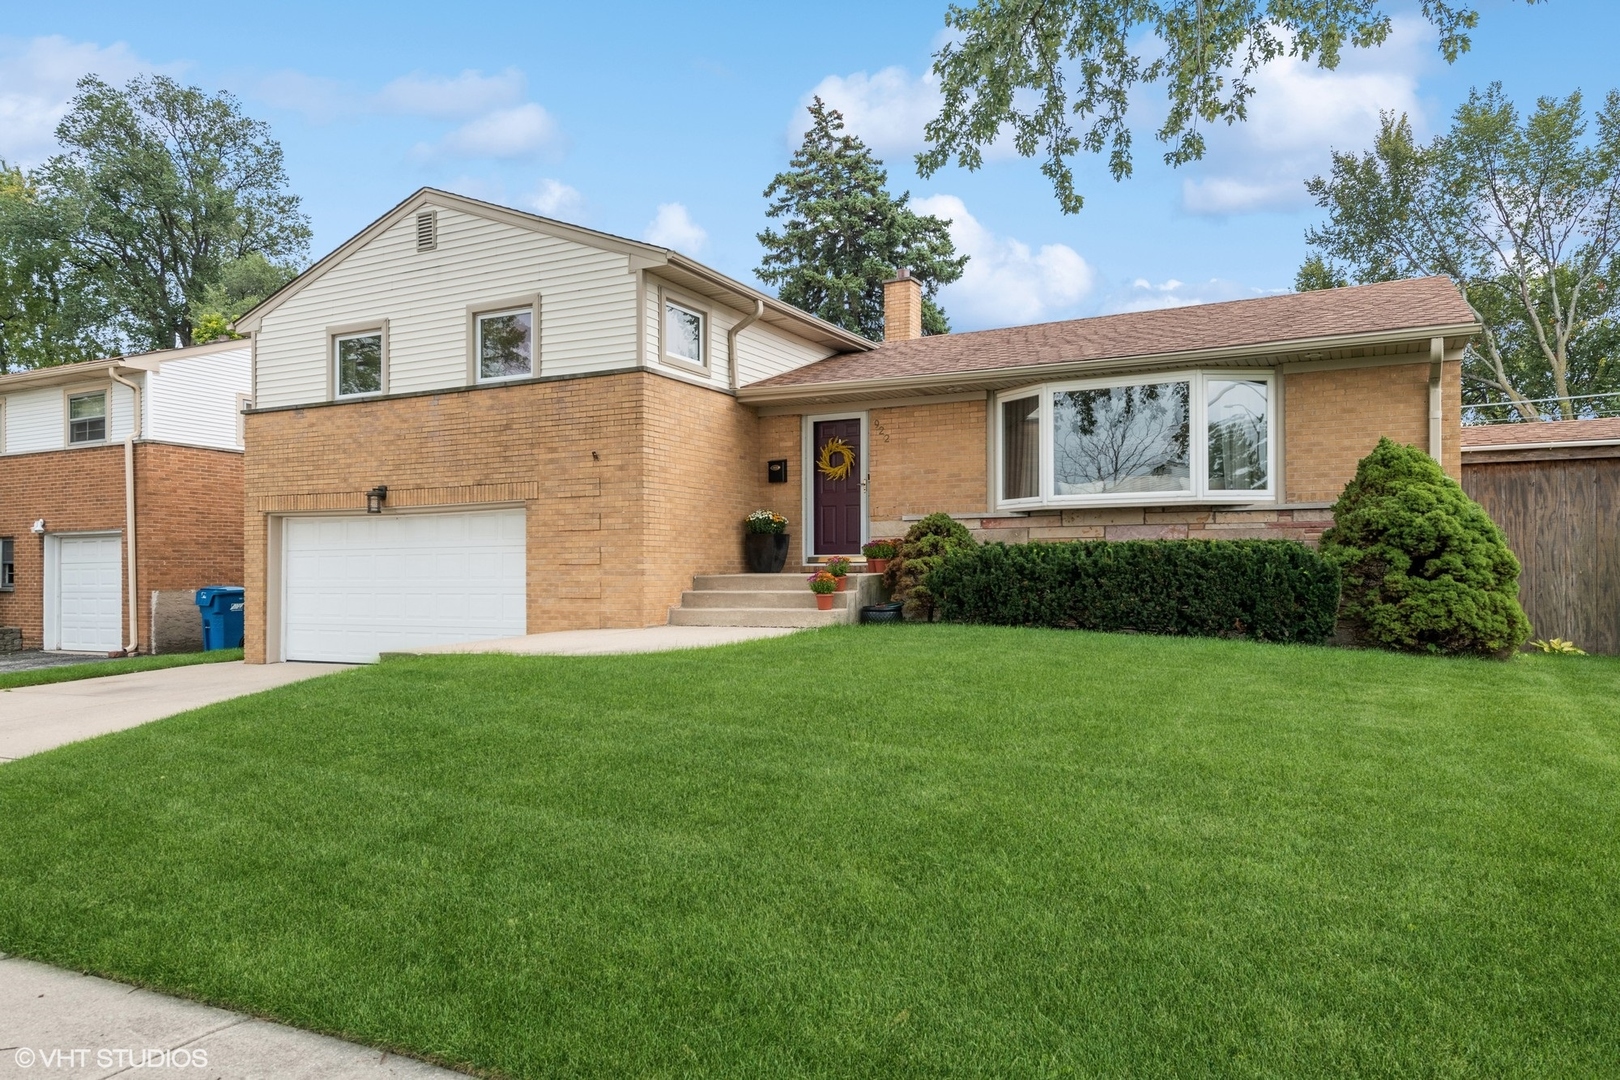
Two-story tan brick home with an attached garage, purple front door, and broad green lawn.
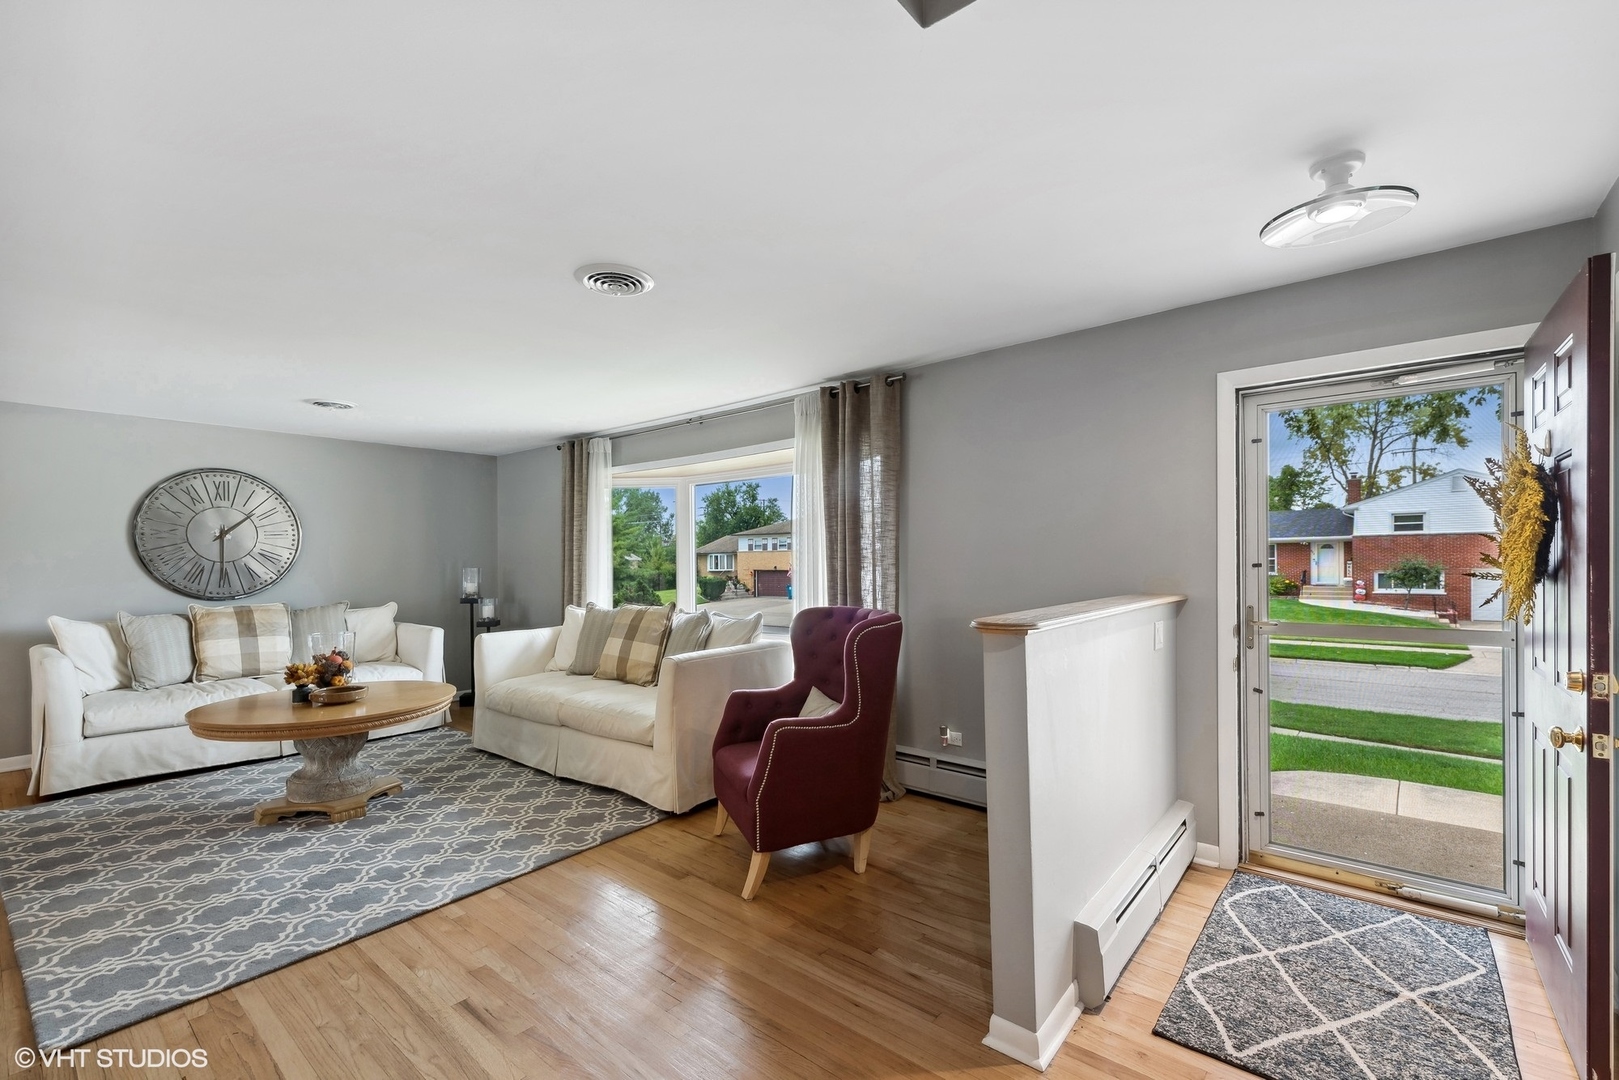
Living room with cream sofas, a burgundy chair, patterned rug, and open front door.
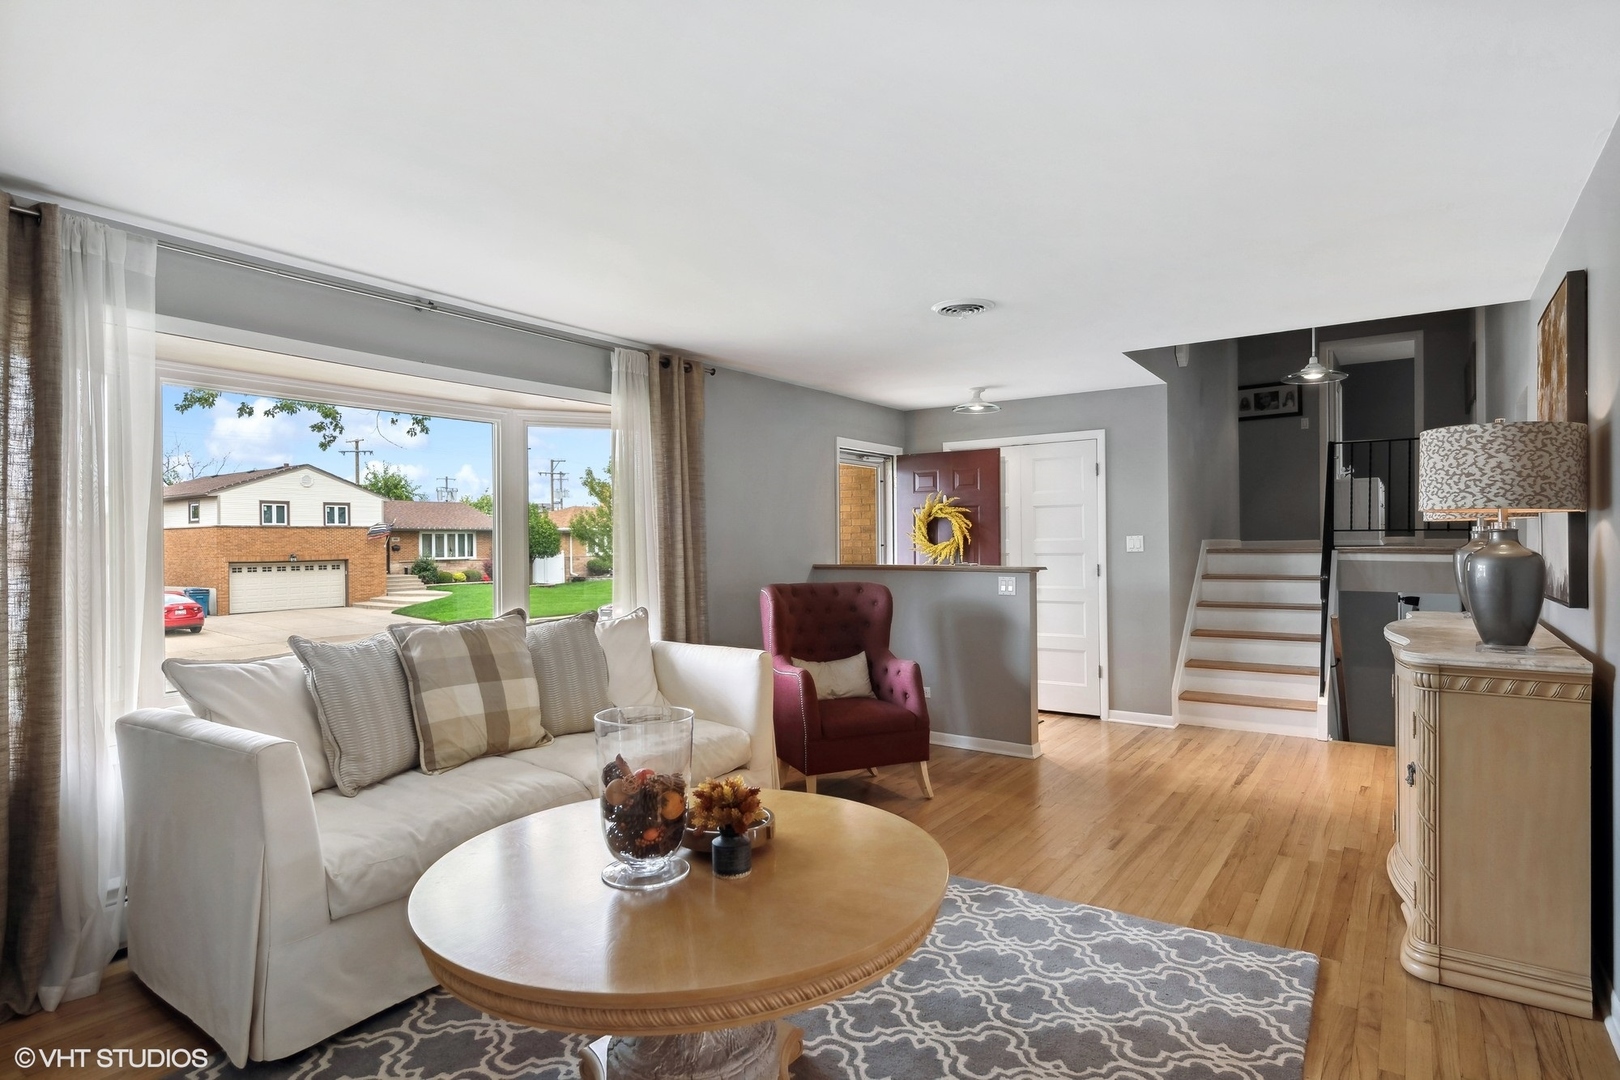
Living room with a white sofa, burgundy armchair, hardwood floors, and a large window.
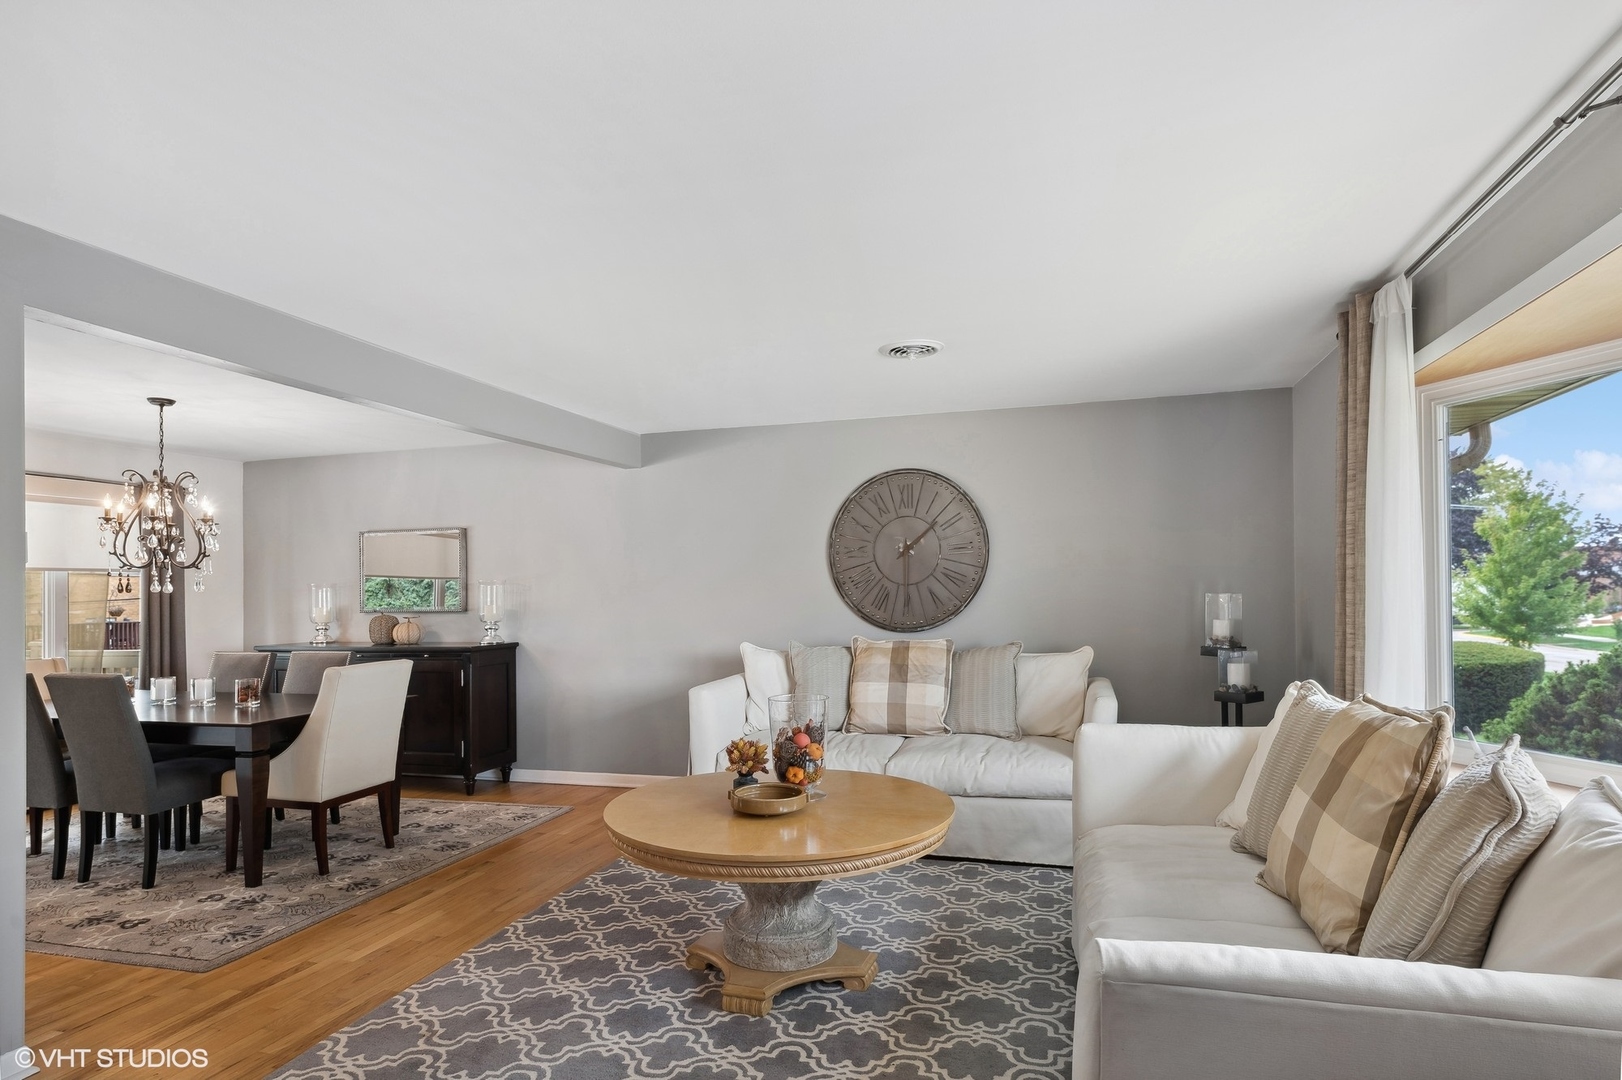
Open-plan living and dining room with white sofas, hardwood floors, and a large street-facing window.
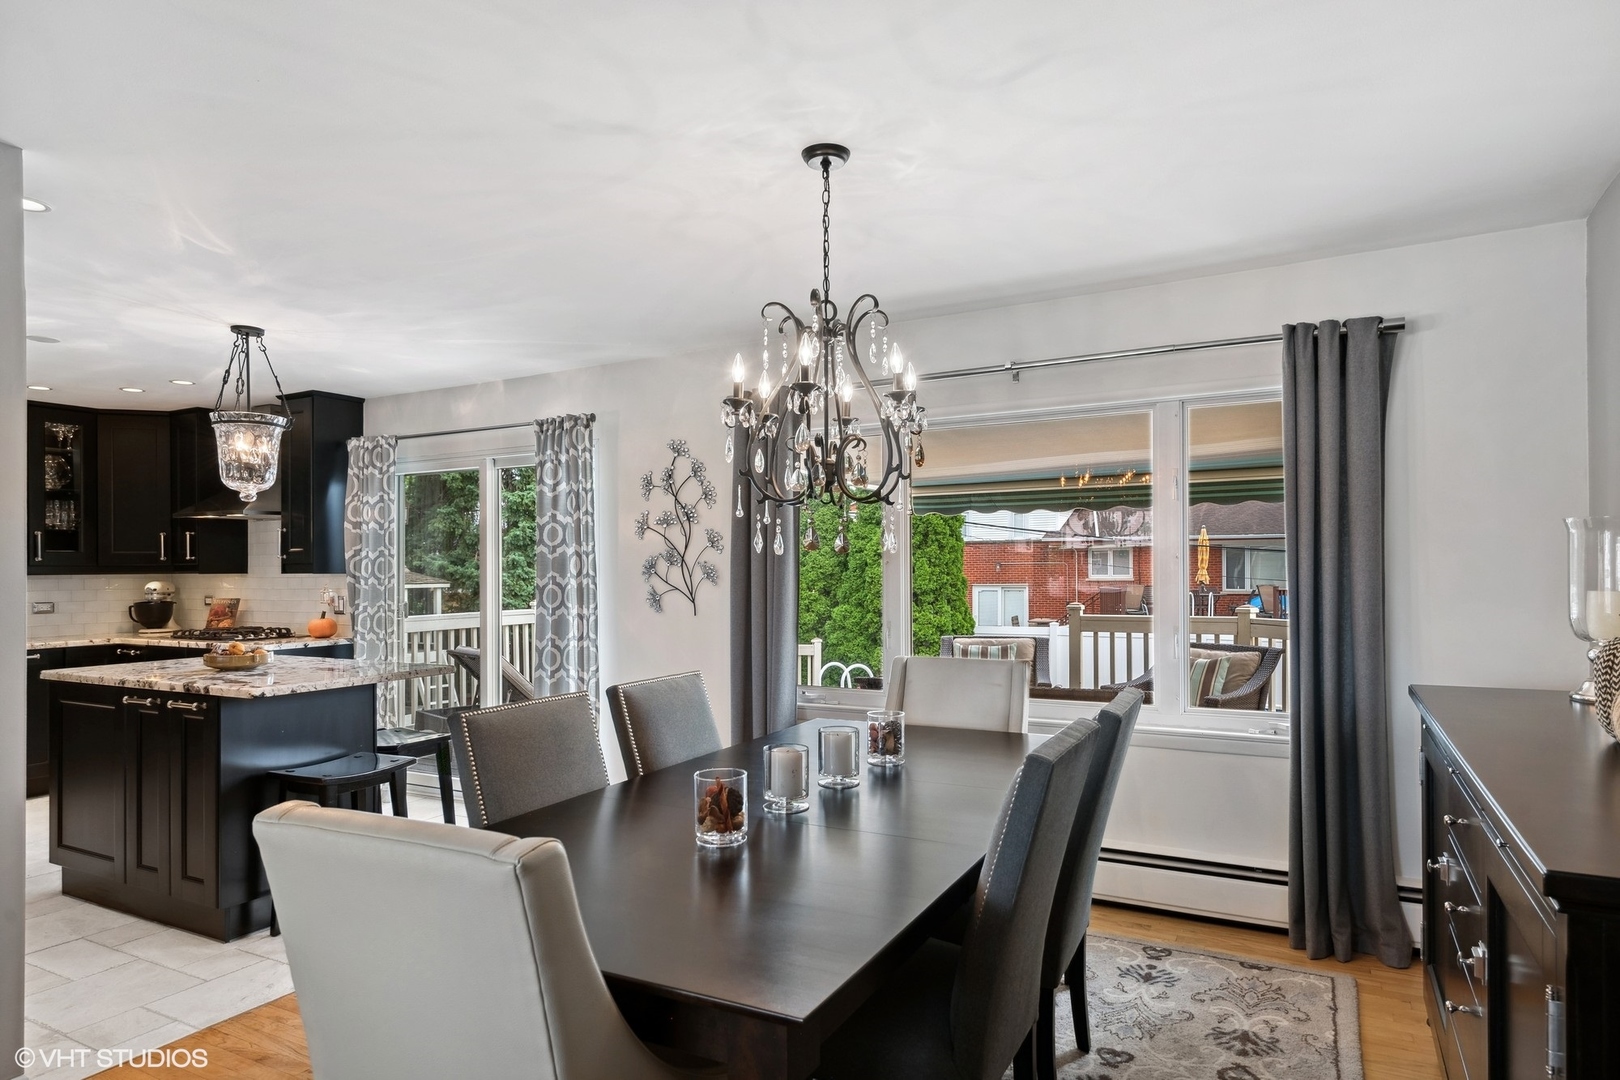
Dining room with a long dark table and chandelier beside a kitchen with a marble island.
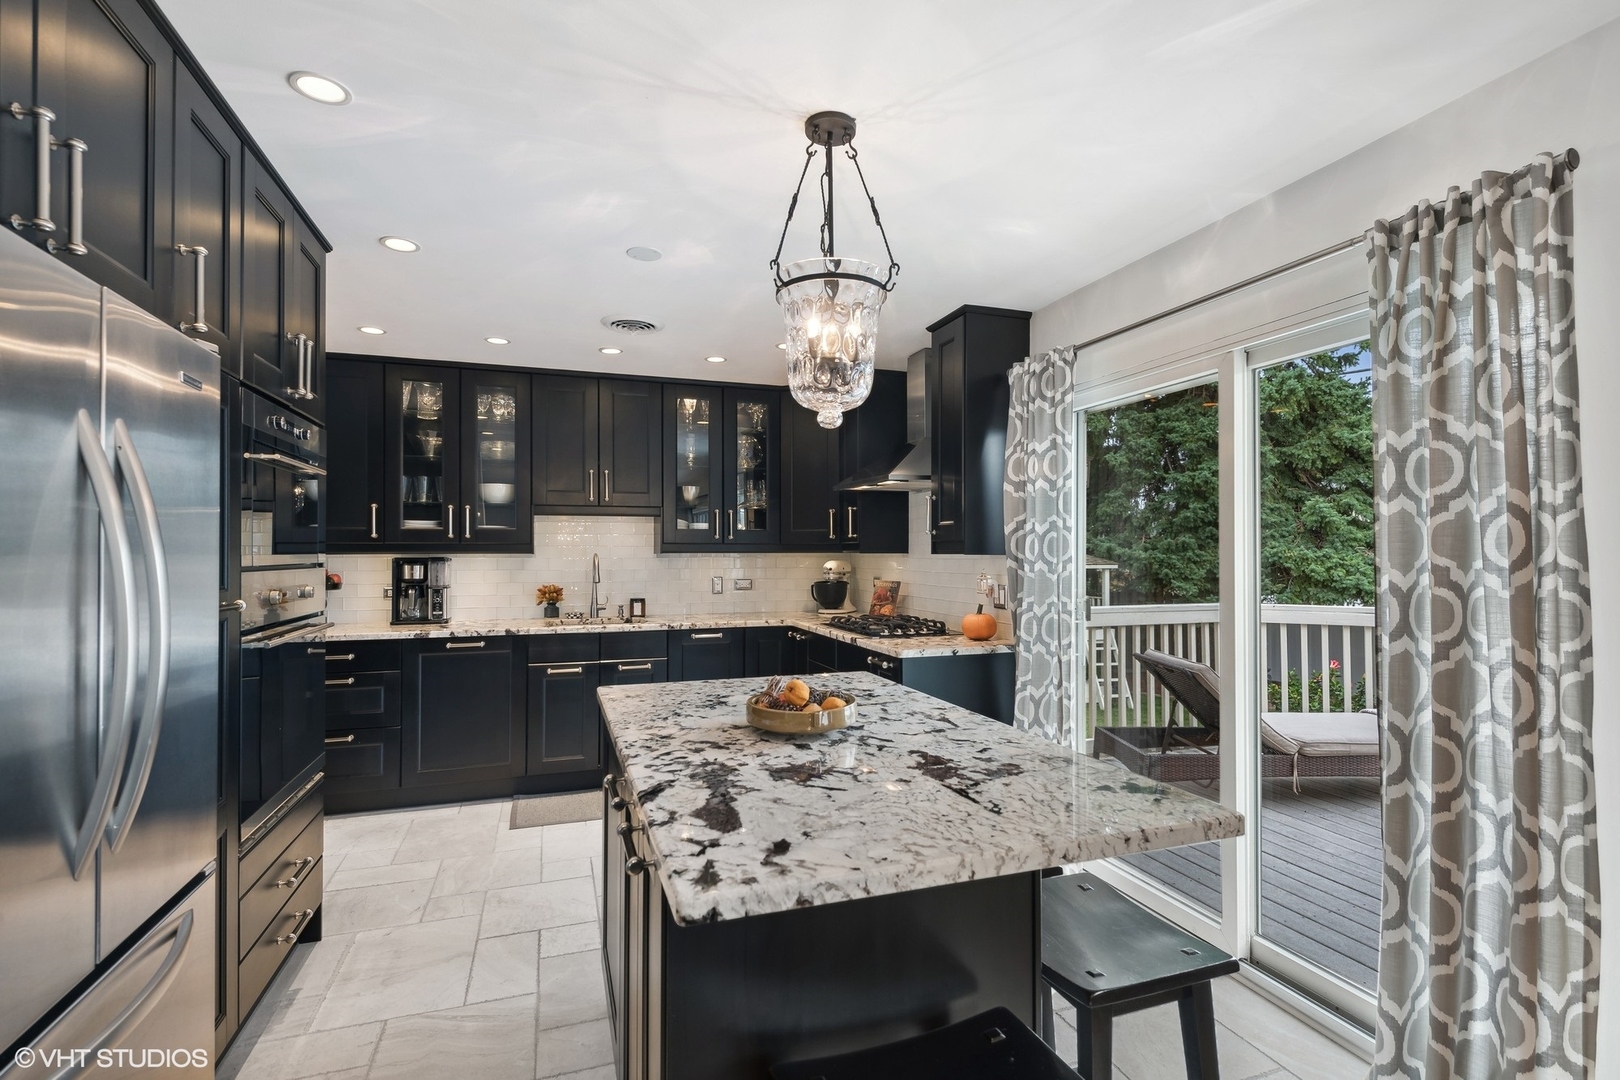
Kitchen with dark cabinets, a large granite island, stainless appliances, and sliding doors to a deck.
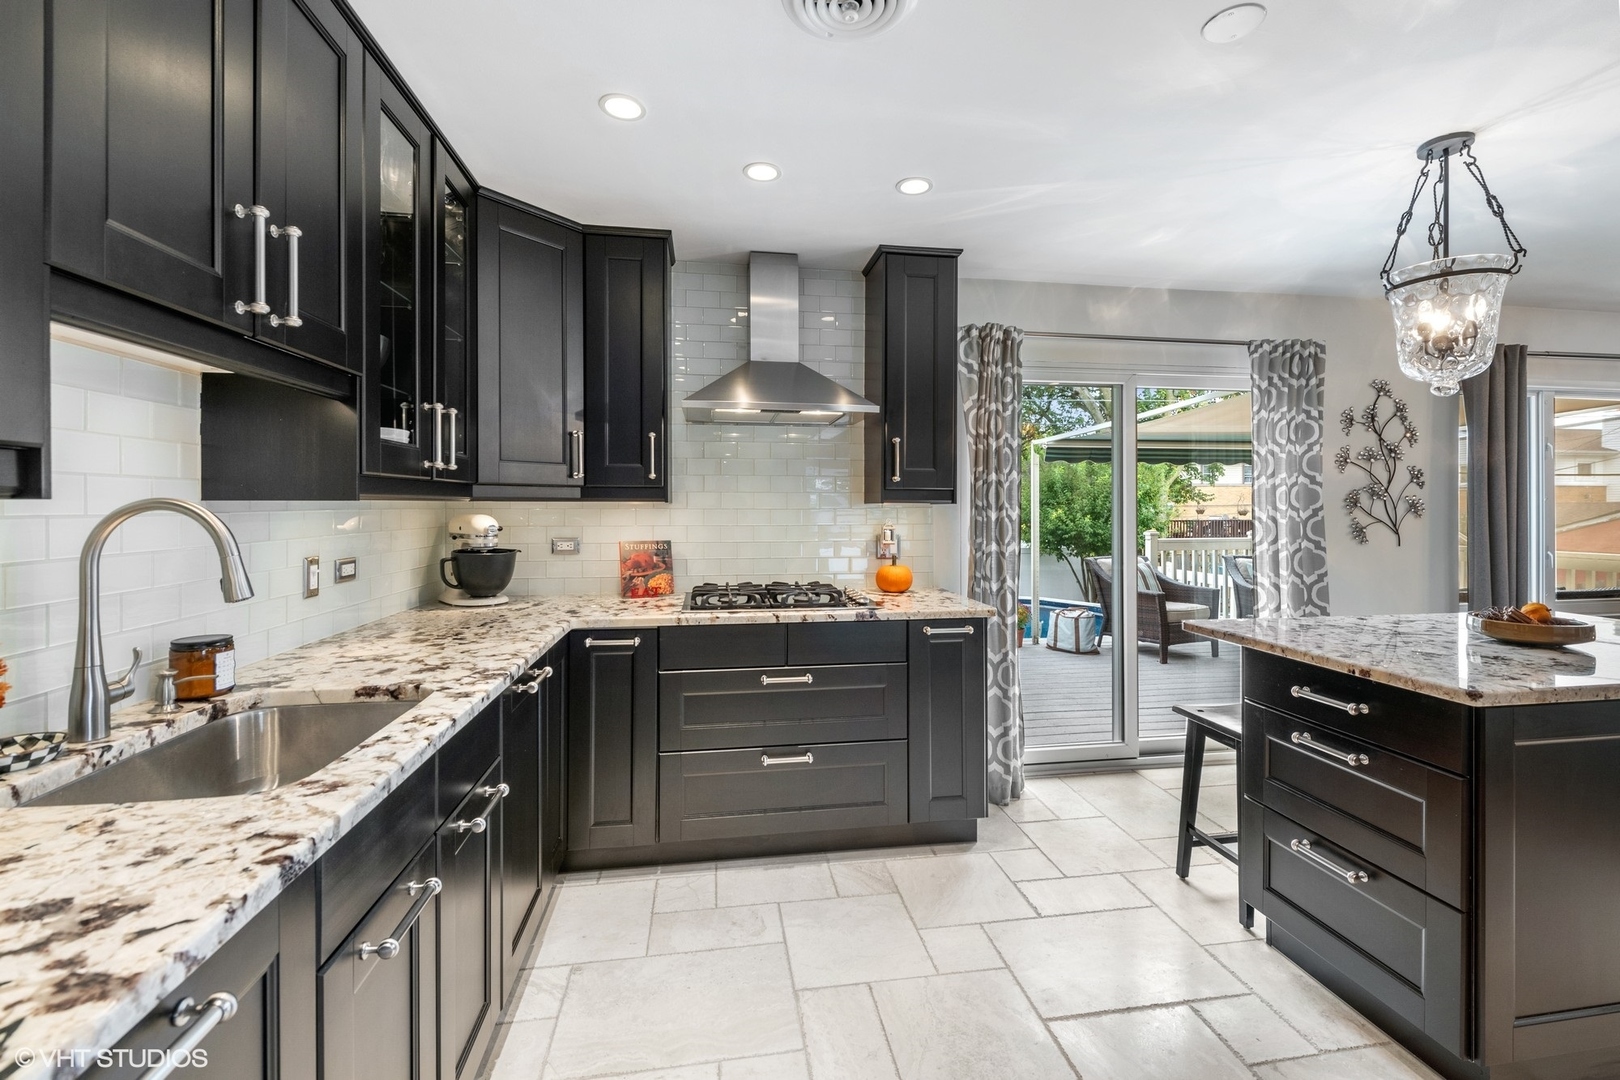
Kitchen with charcoal cabinets, veined stone counters, and sliding doors to a deck.
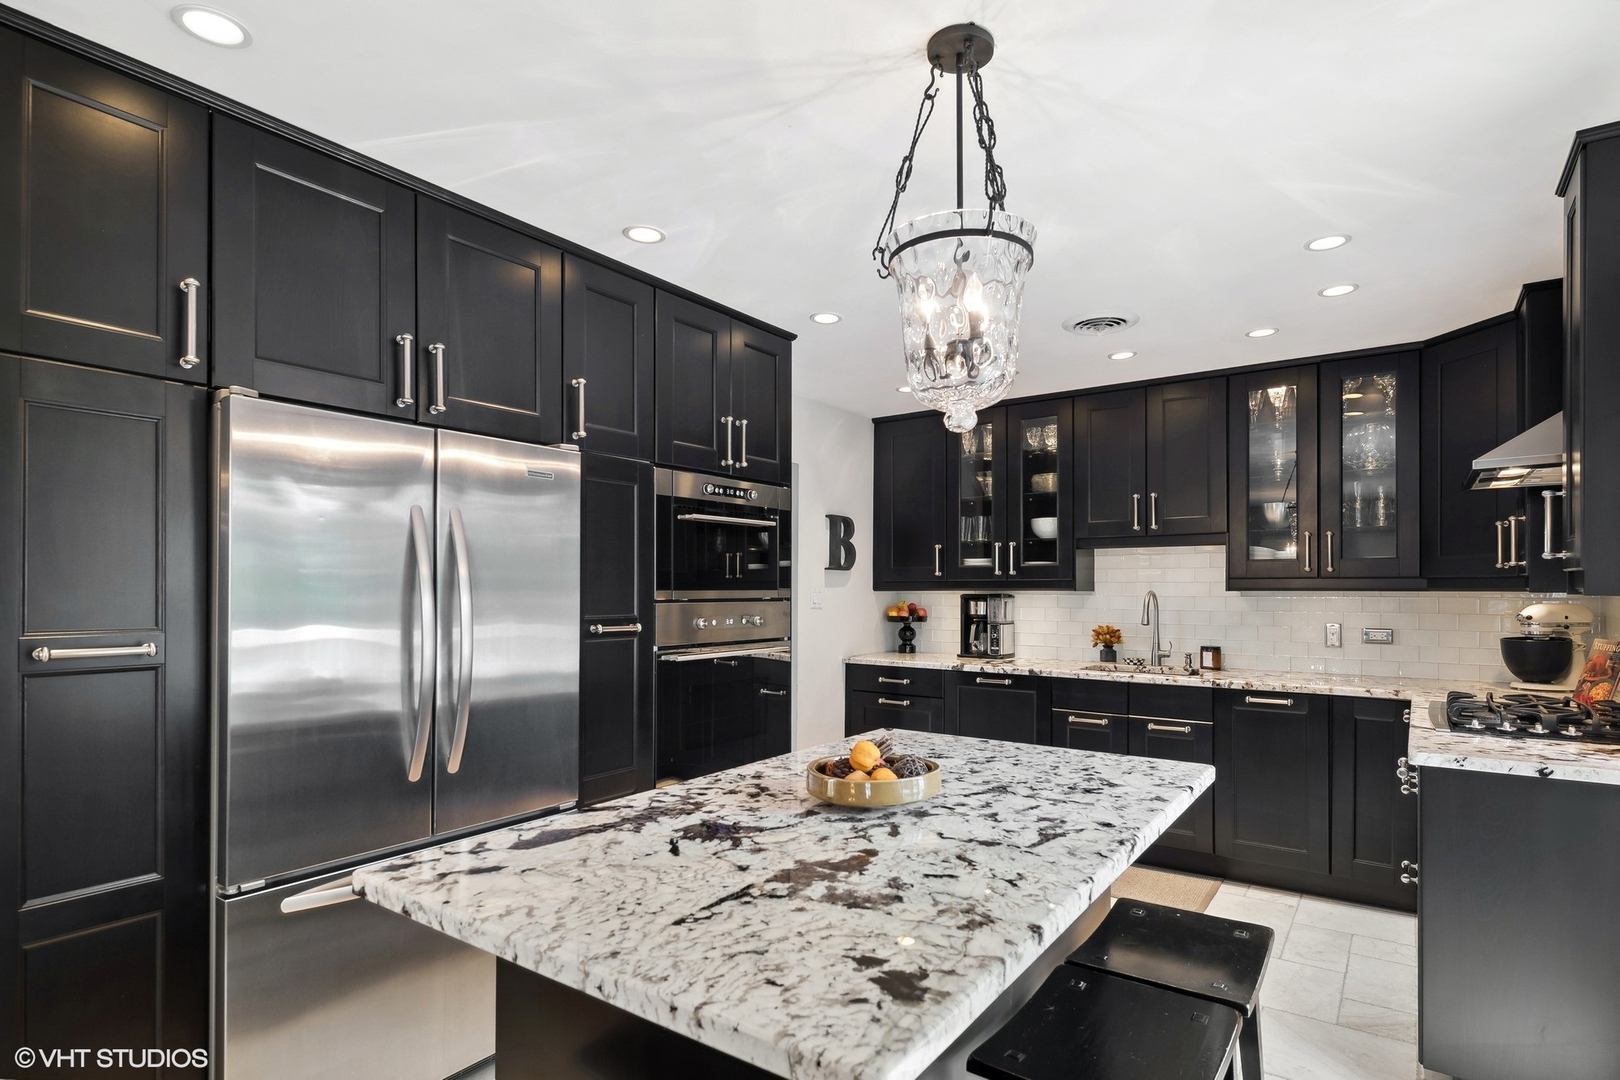
Kitchen with dark cabinets, stainless steel appliances, and a large veined stone island.
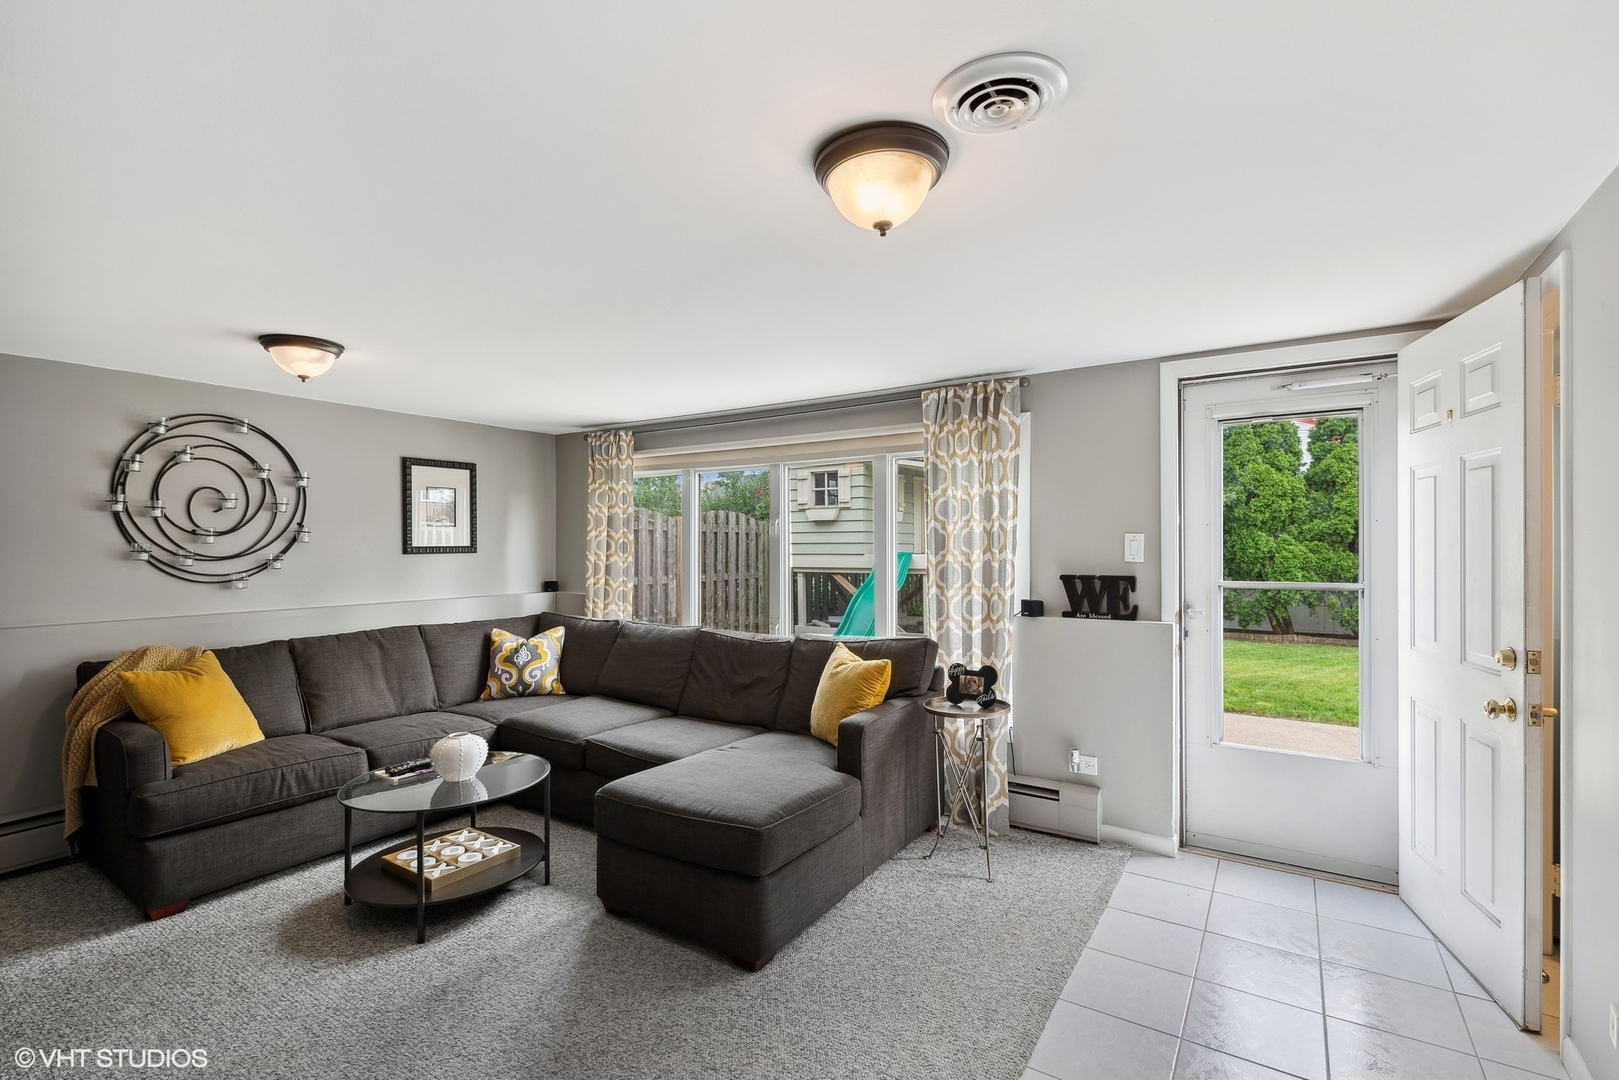
Living room with a dark gray sectional, yellow pillows, and a glass door opening to the yard.
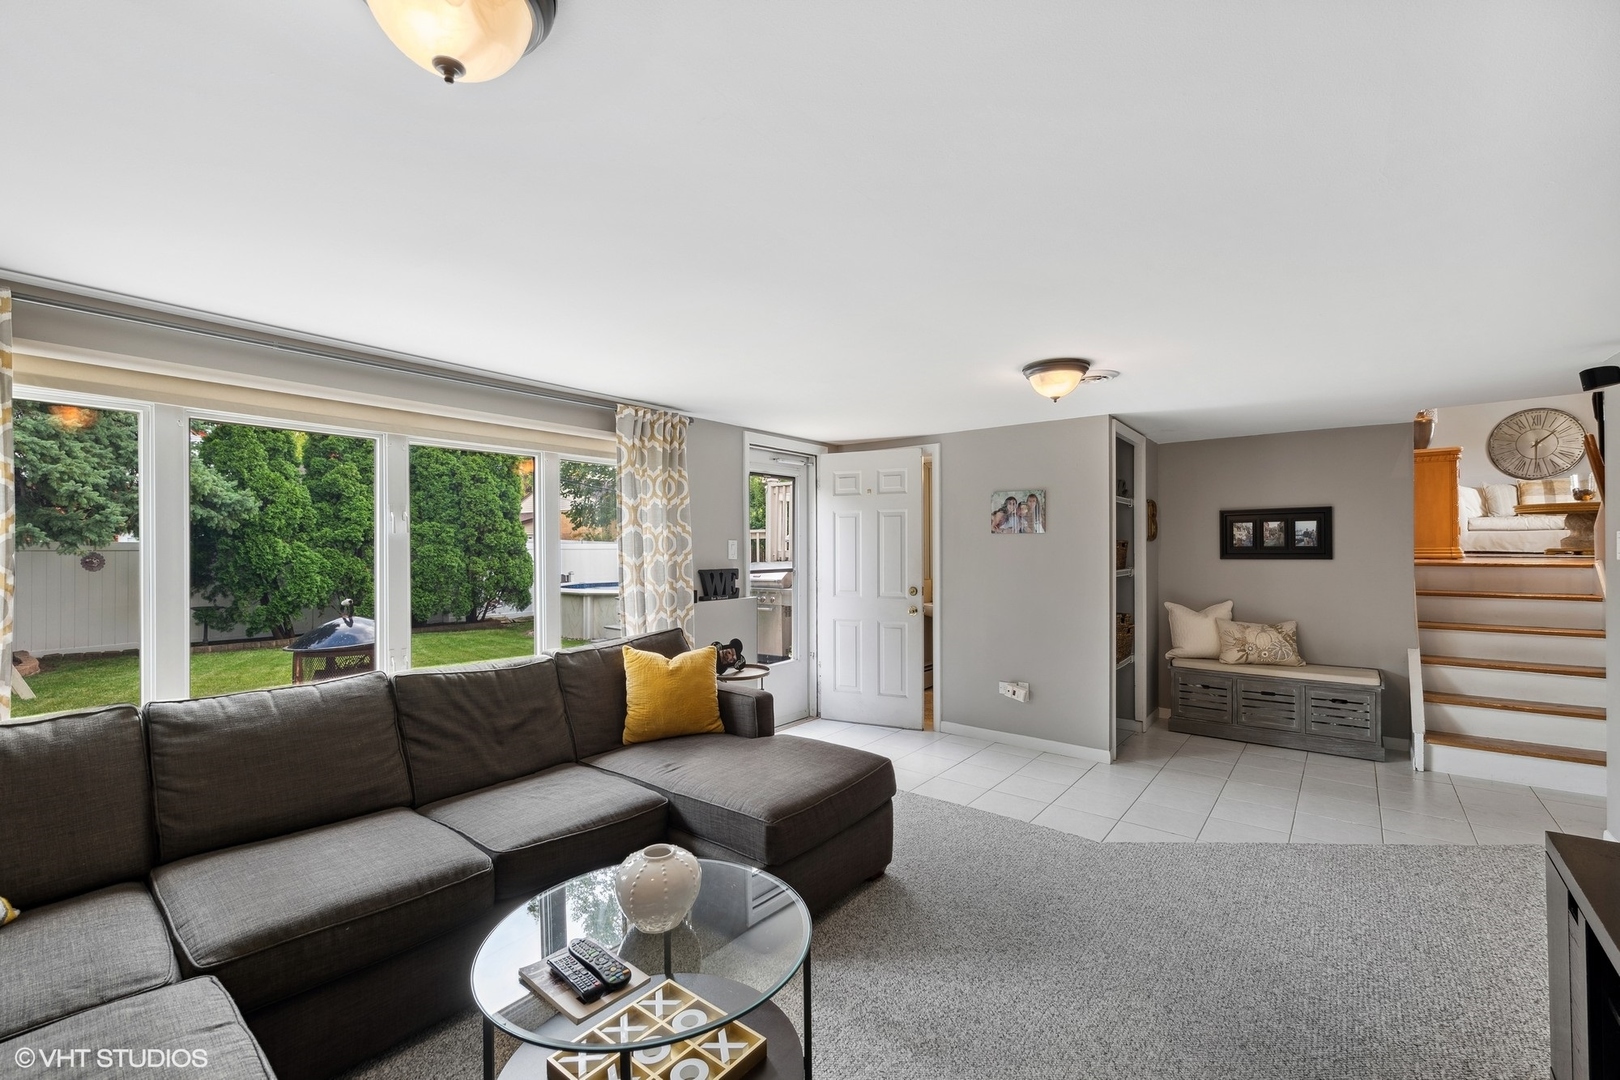
Living room with a dark sectional and large windows overlooking a fenced backyard.
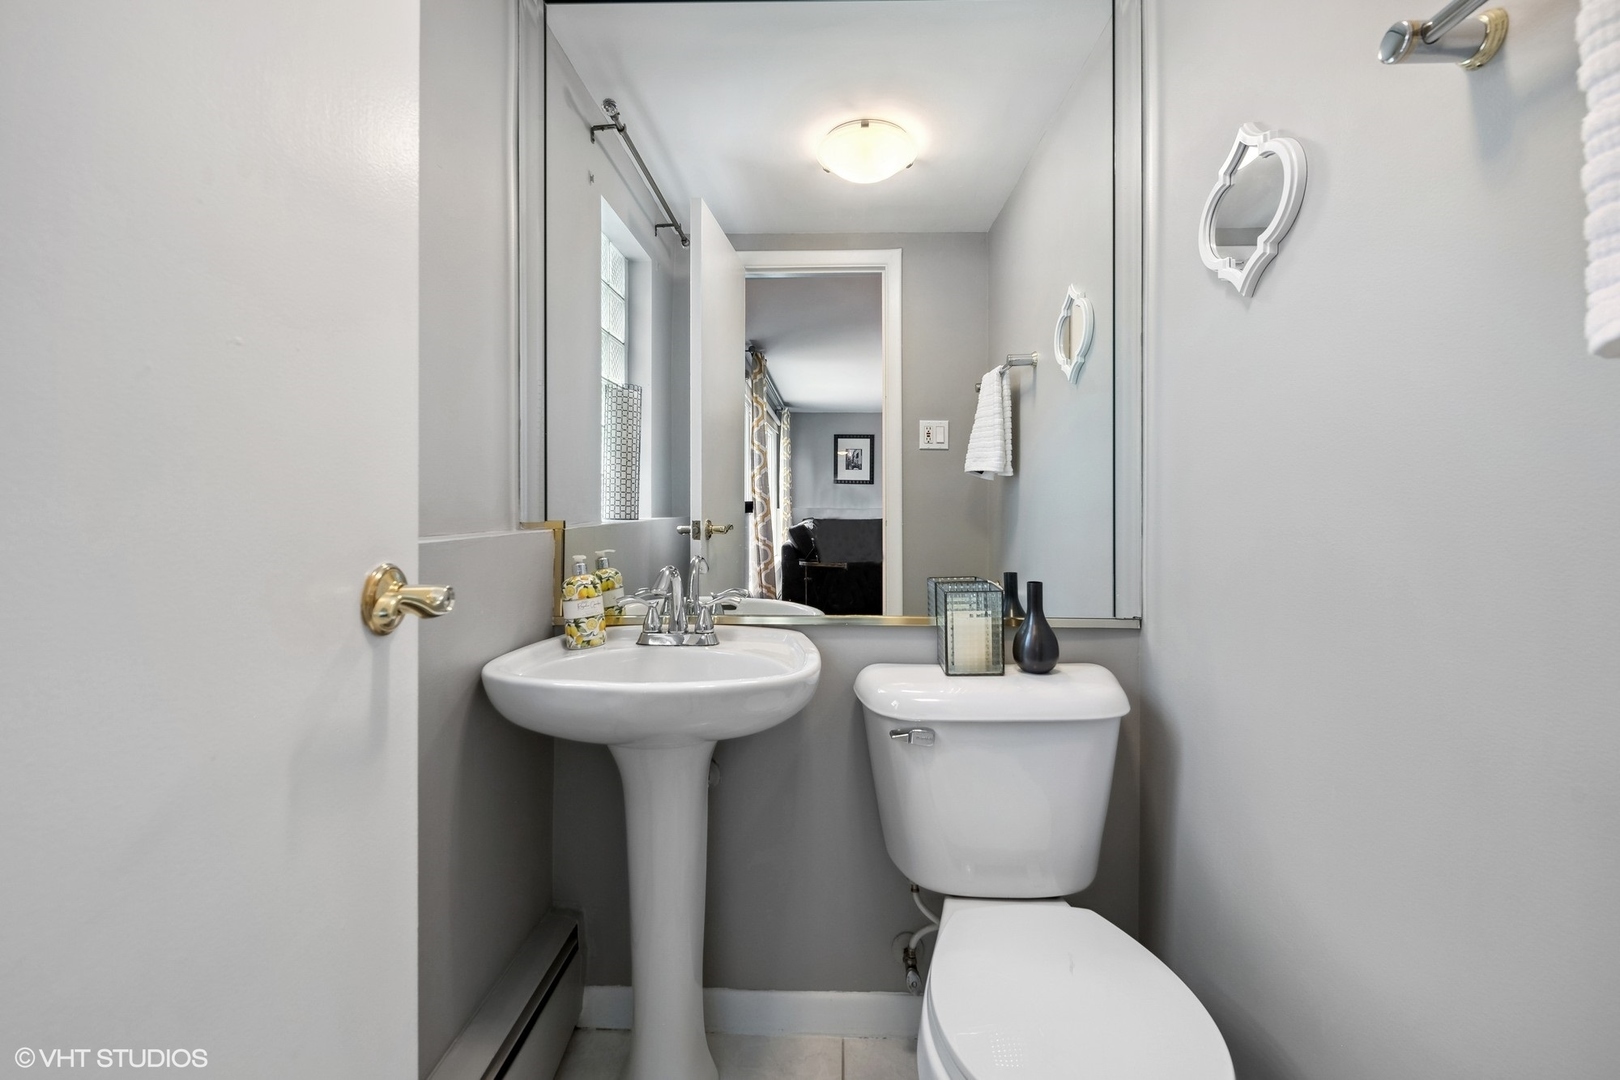
Compact bathroom with a pedestal sink, toilet, large mirror, and glass-block window.
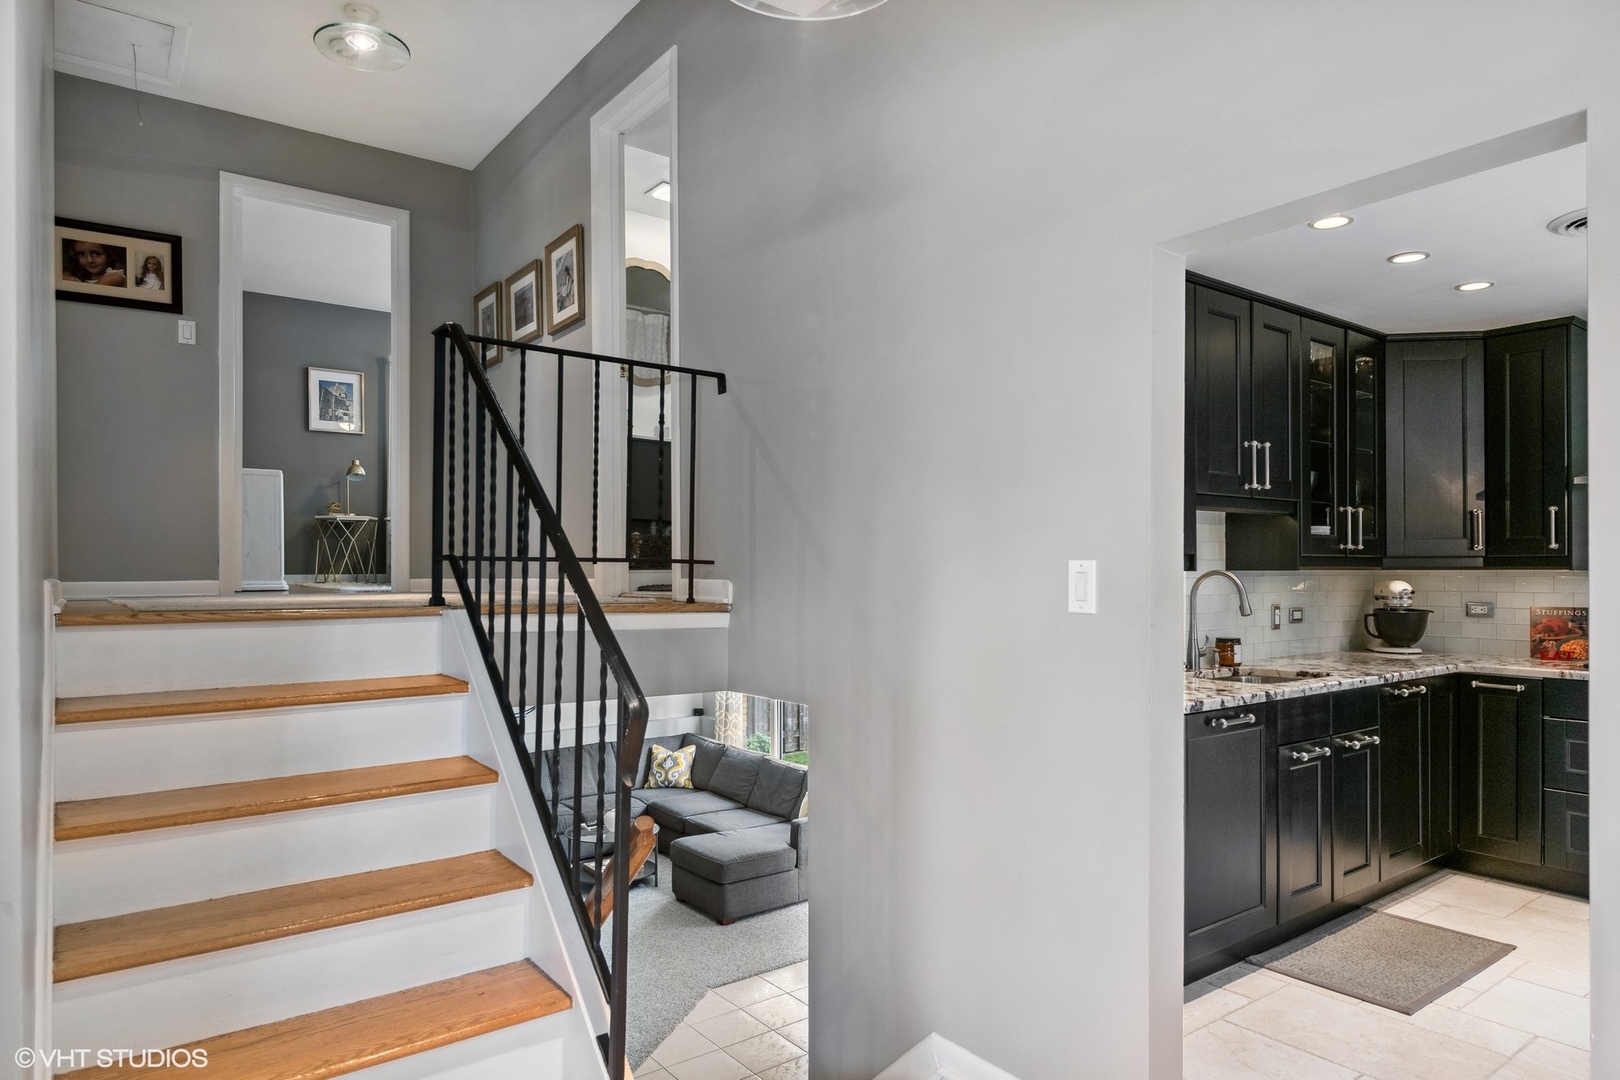
Home interior with a wood staircase, black railing, gray living room, and adjoining dark-cabinet kitchen.
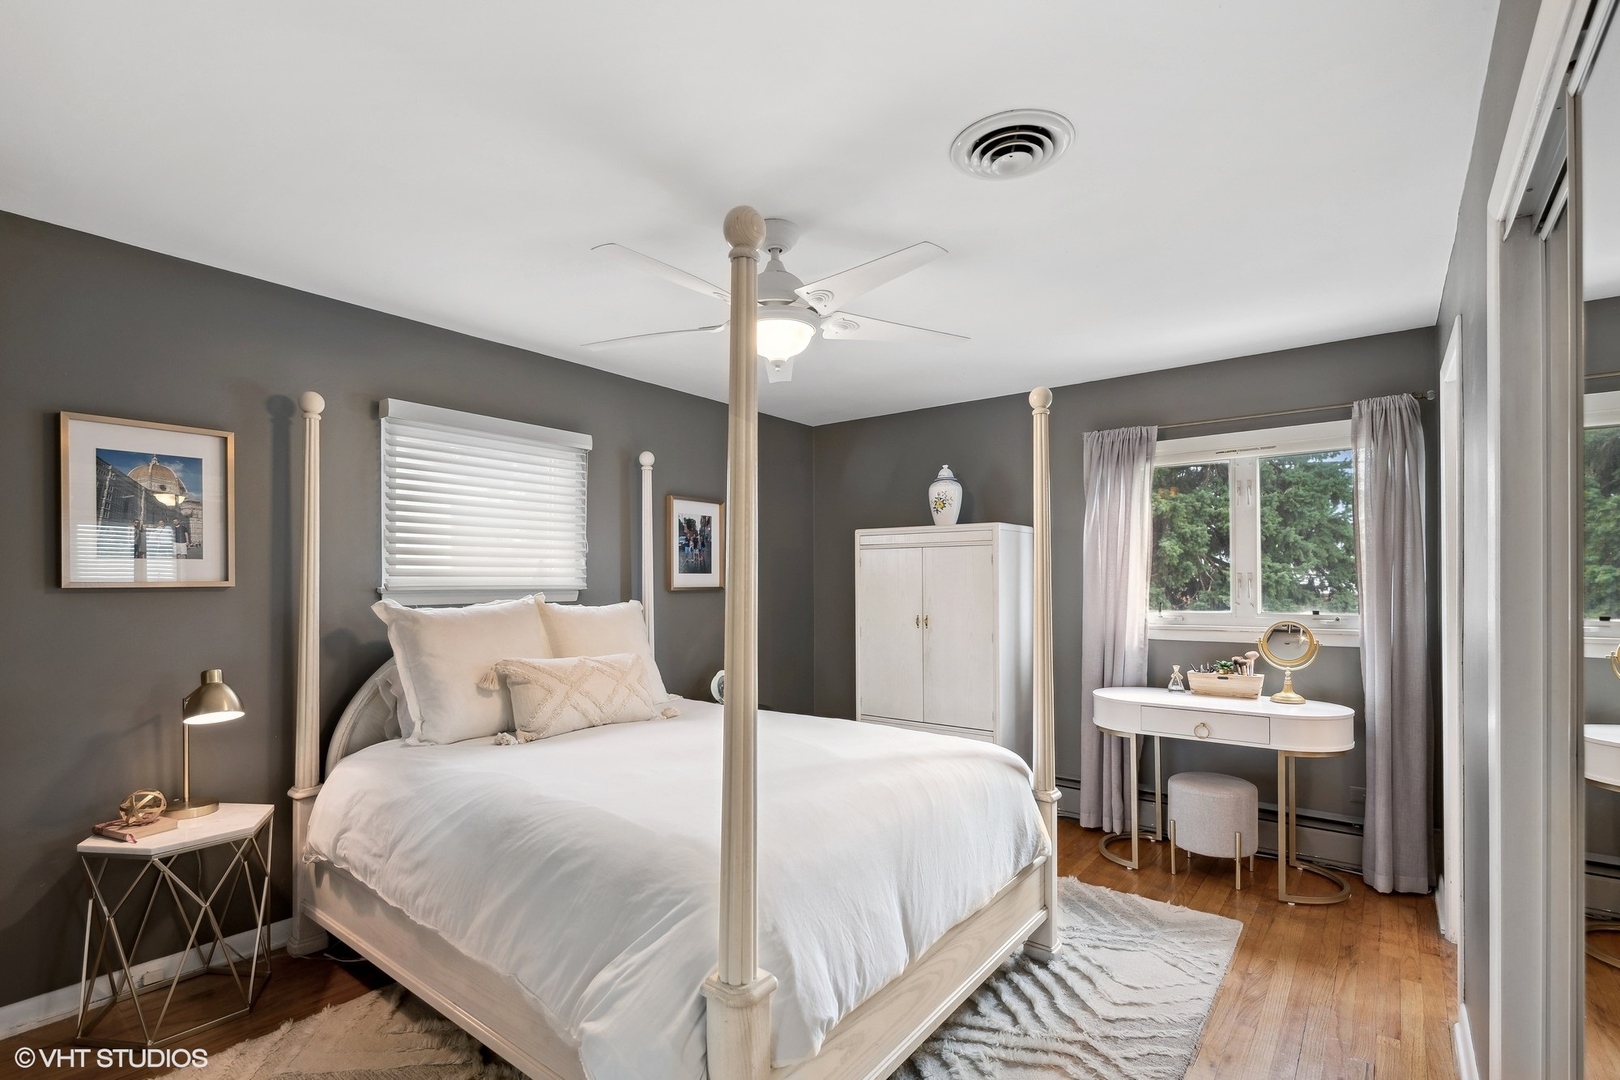
Staged bedroom with a white four-poster bed and a vanity beside the window.
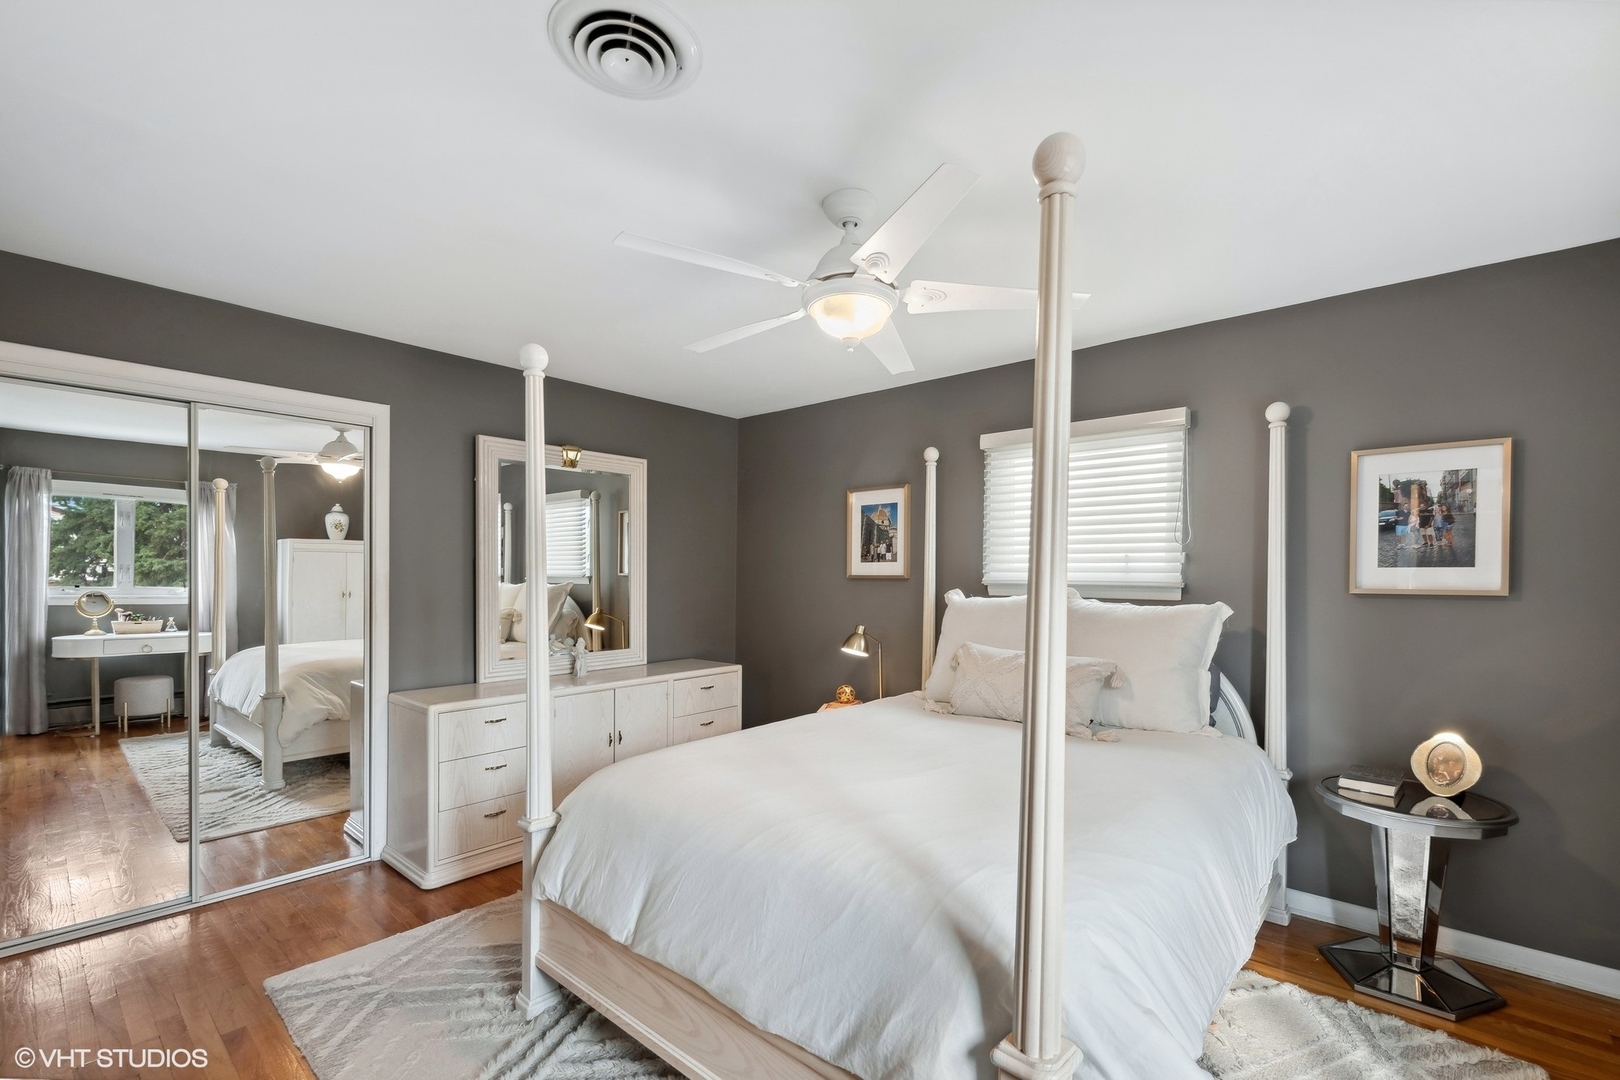
Bedroom with a white four-poster bed, mirrored closet doors, and hardwood floors.
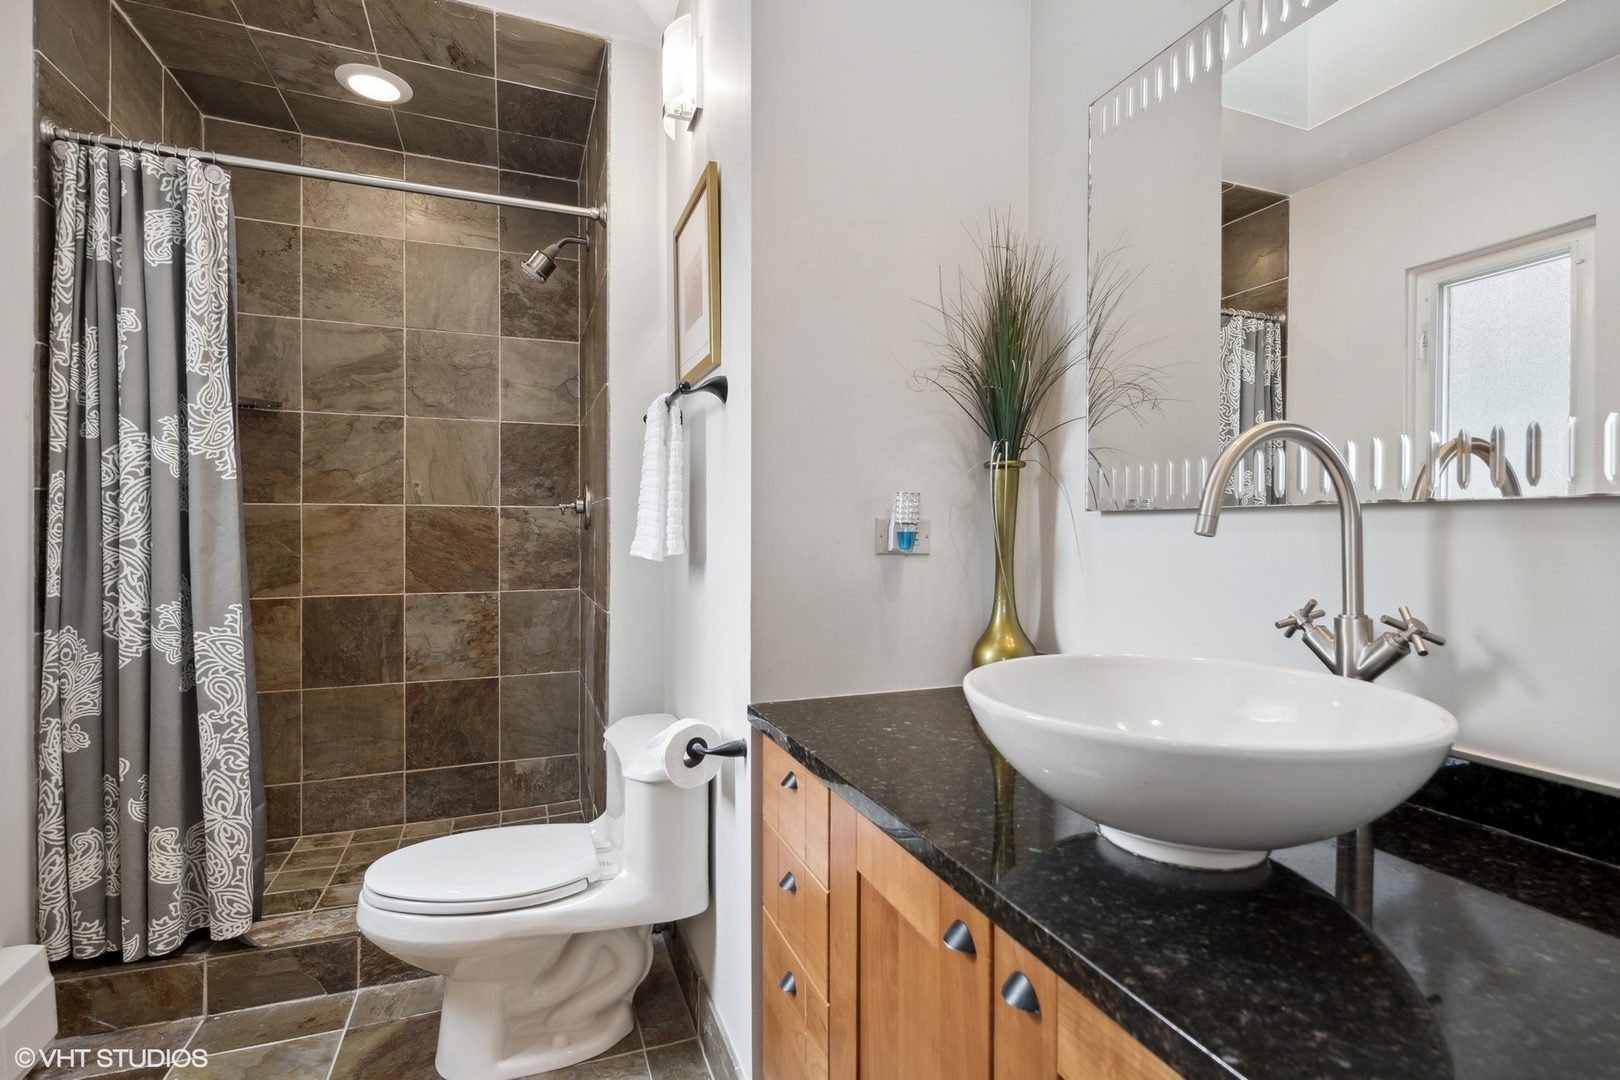
Bathroom with a stone-tile shower, vessel sink, and wood vanity.
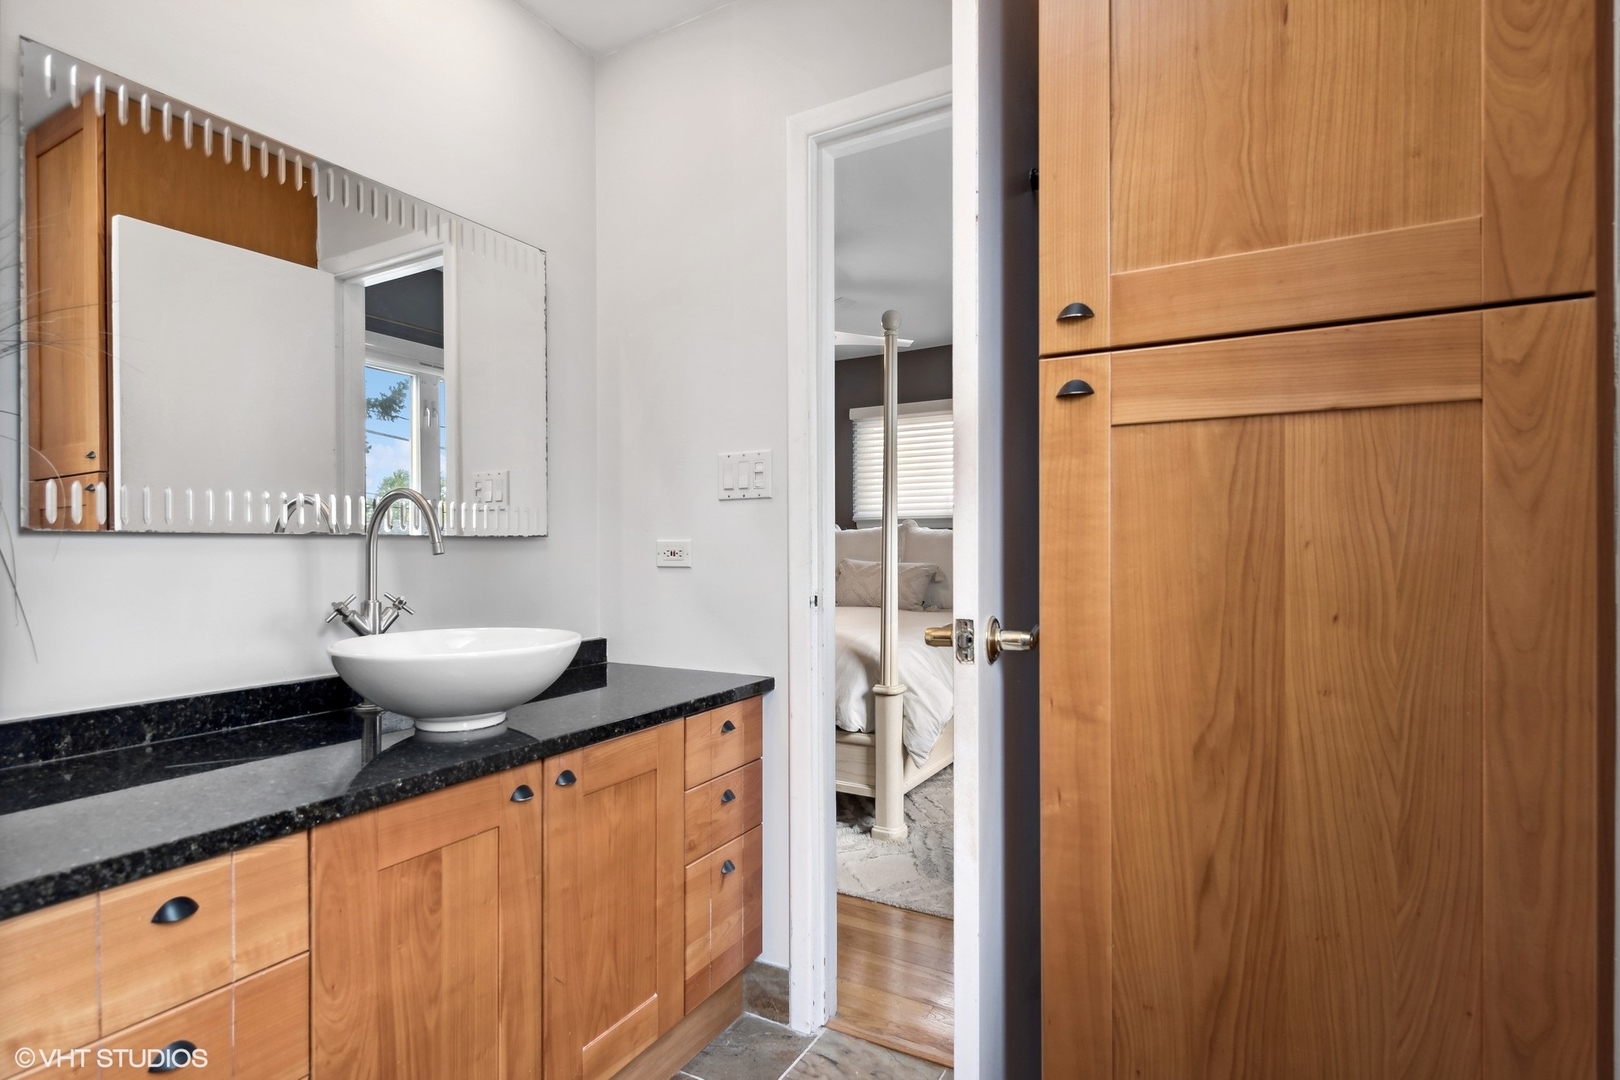
Bathroom vanity with a white vessel sink, black countertop, and wood cabinetry beside an open bedroom doorway.
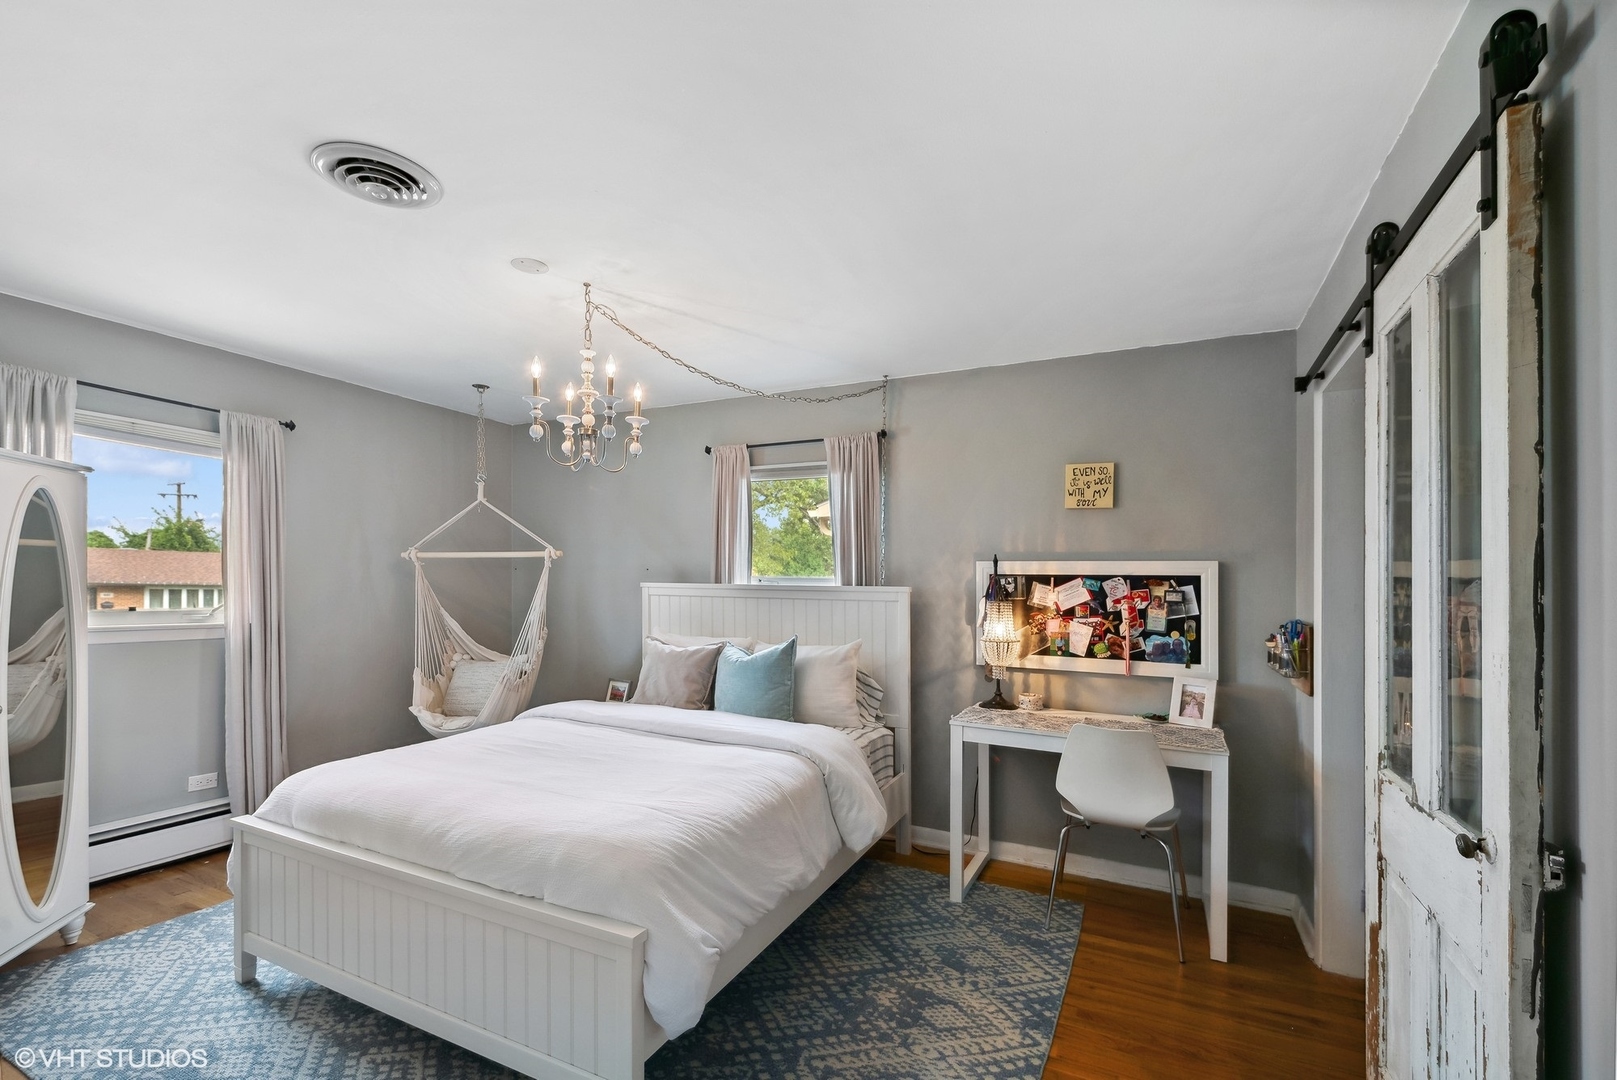
Bedroom with a white bed, blue patterned rug, hanging hammock chair, and desk beneath a display board.
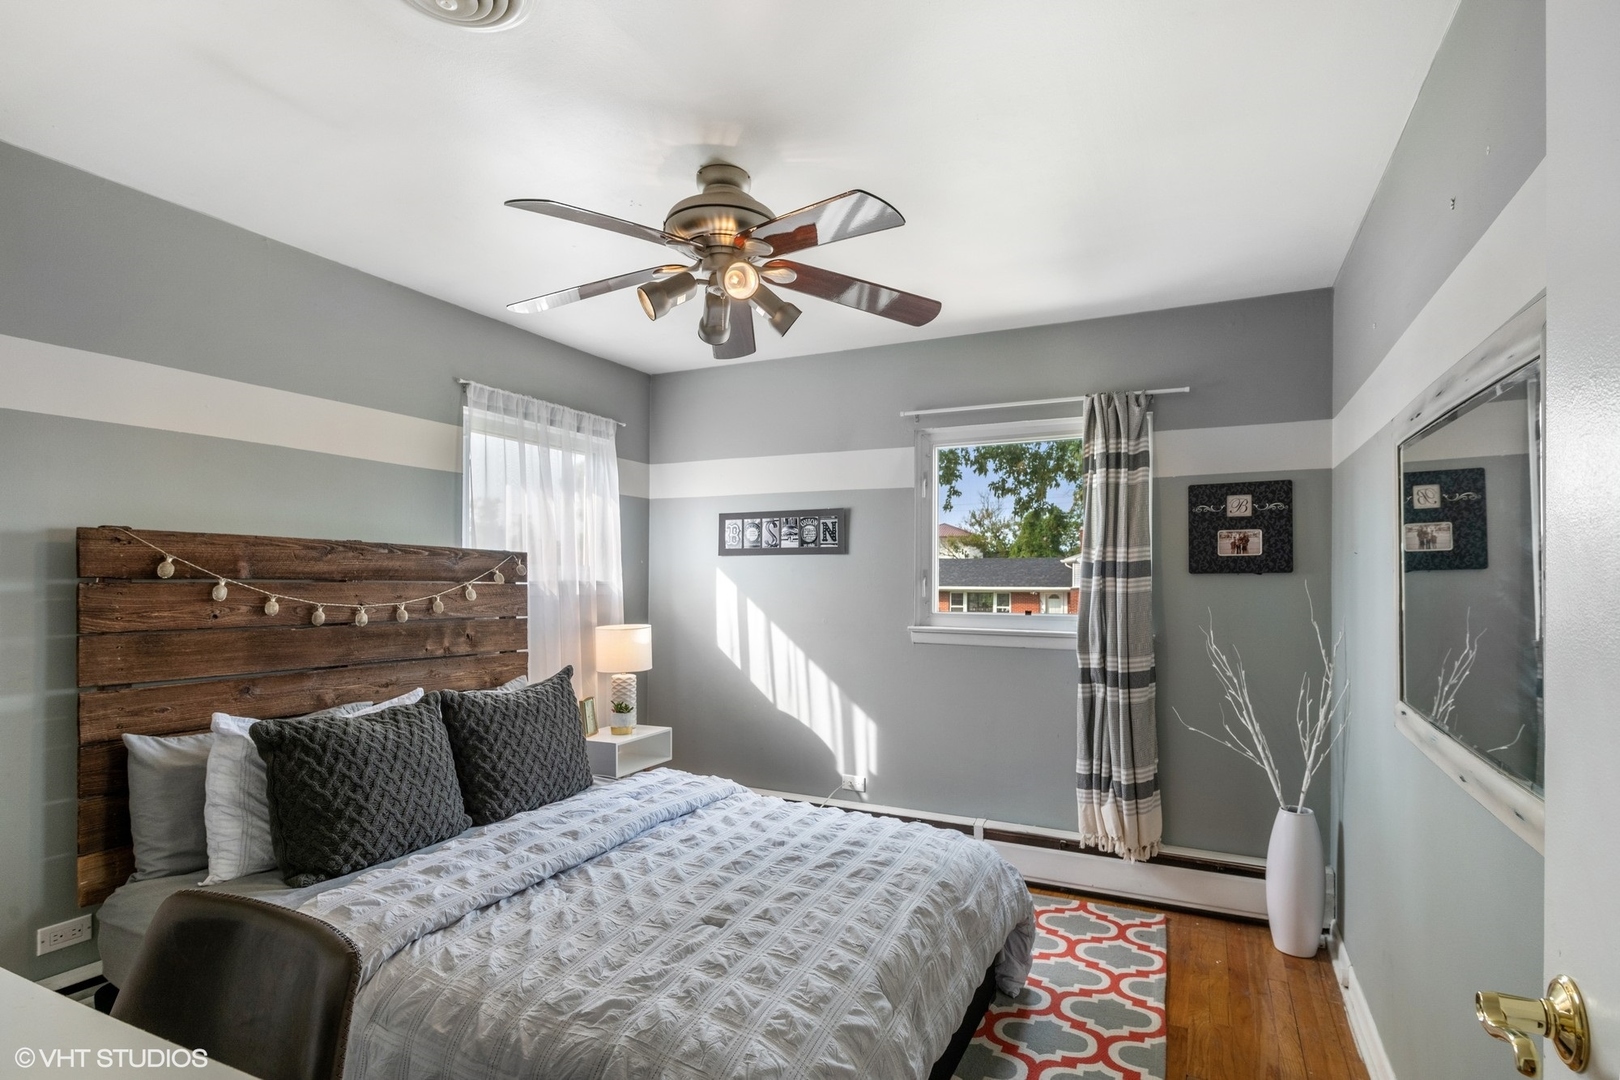
Bedroom with a rustic wood headboard, gray bedding, and a patterned rug.
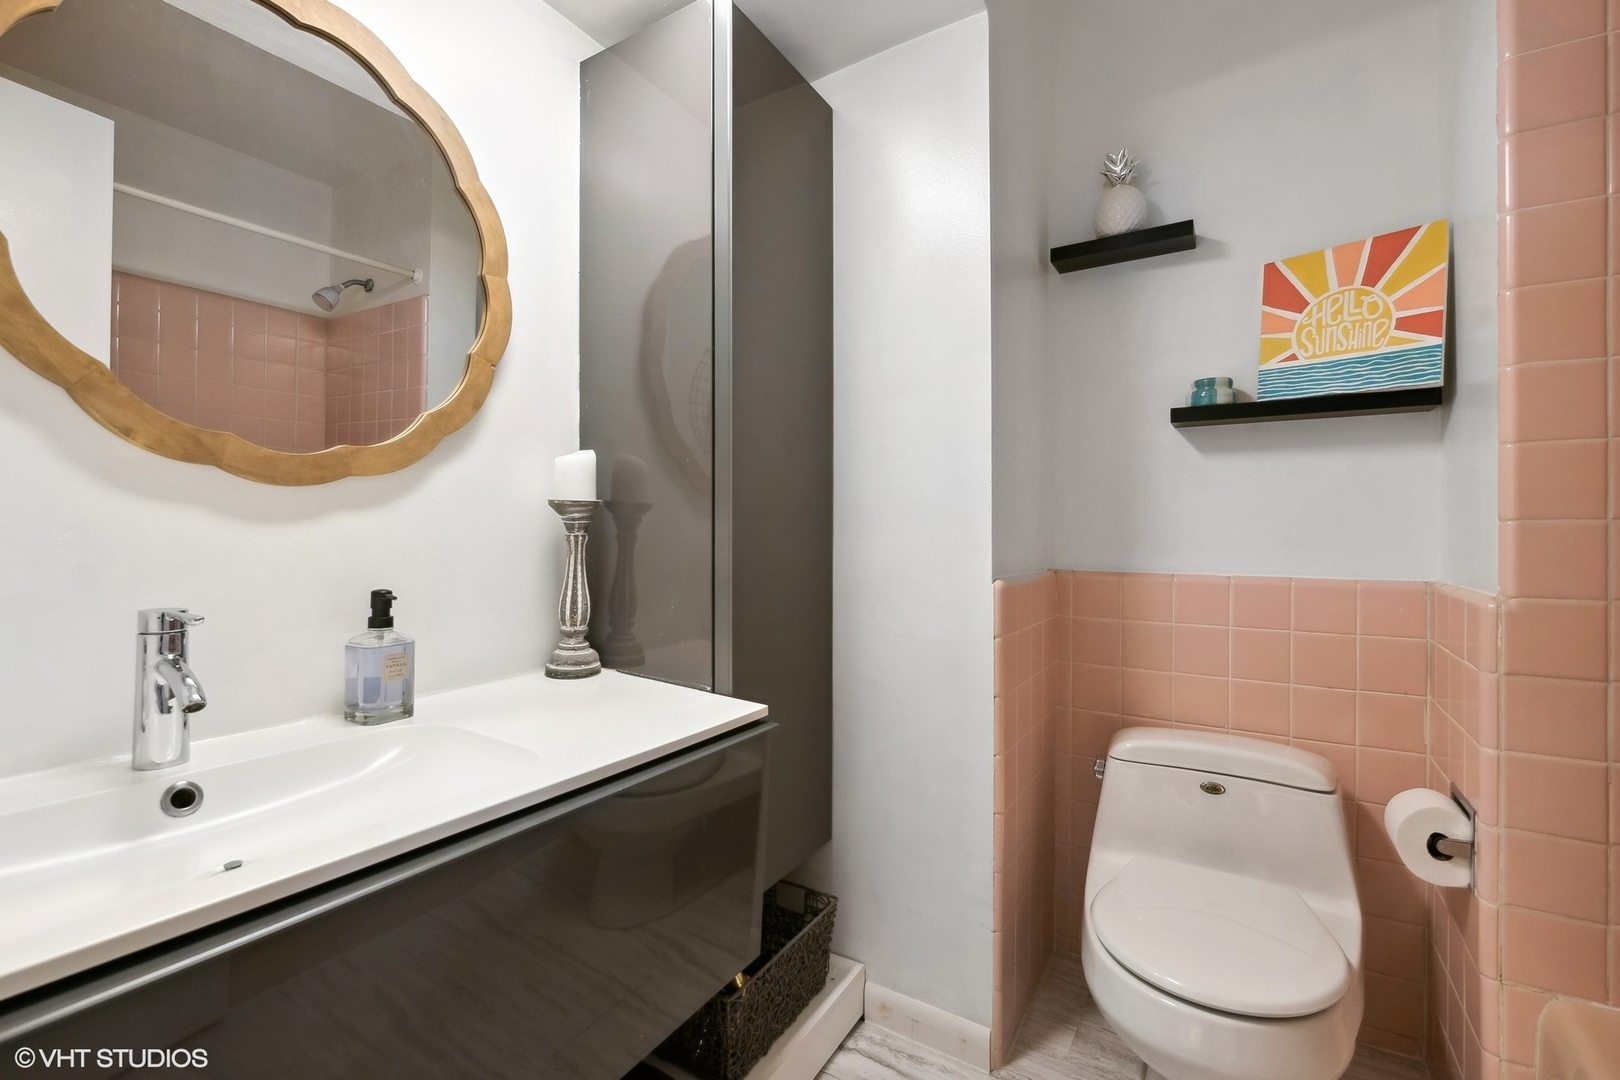
Bathroom with salmon-pink tile, a dark vanity, a wood-framed mirror, and wall shelves.
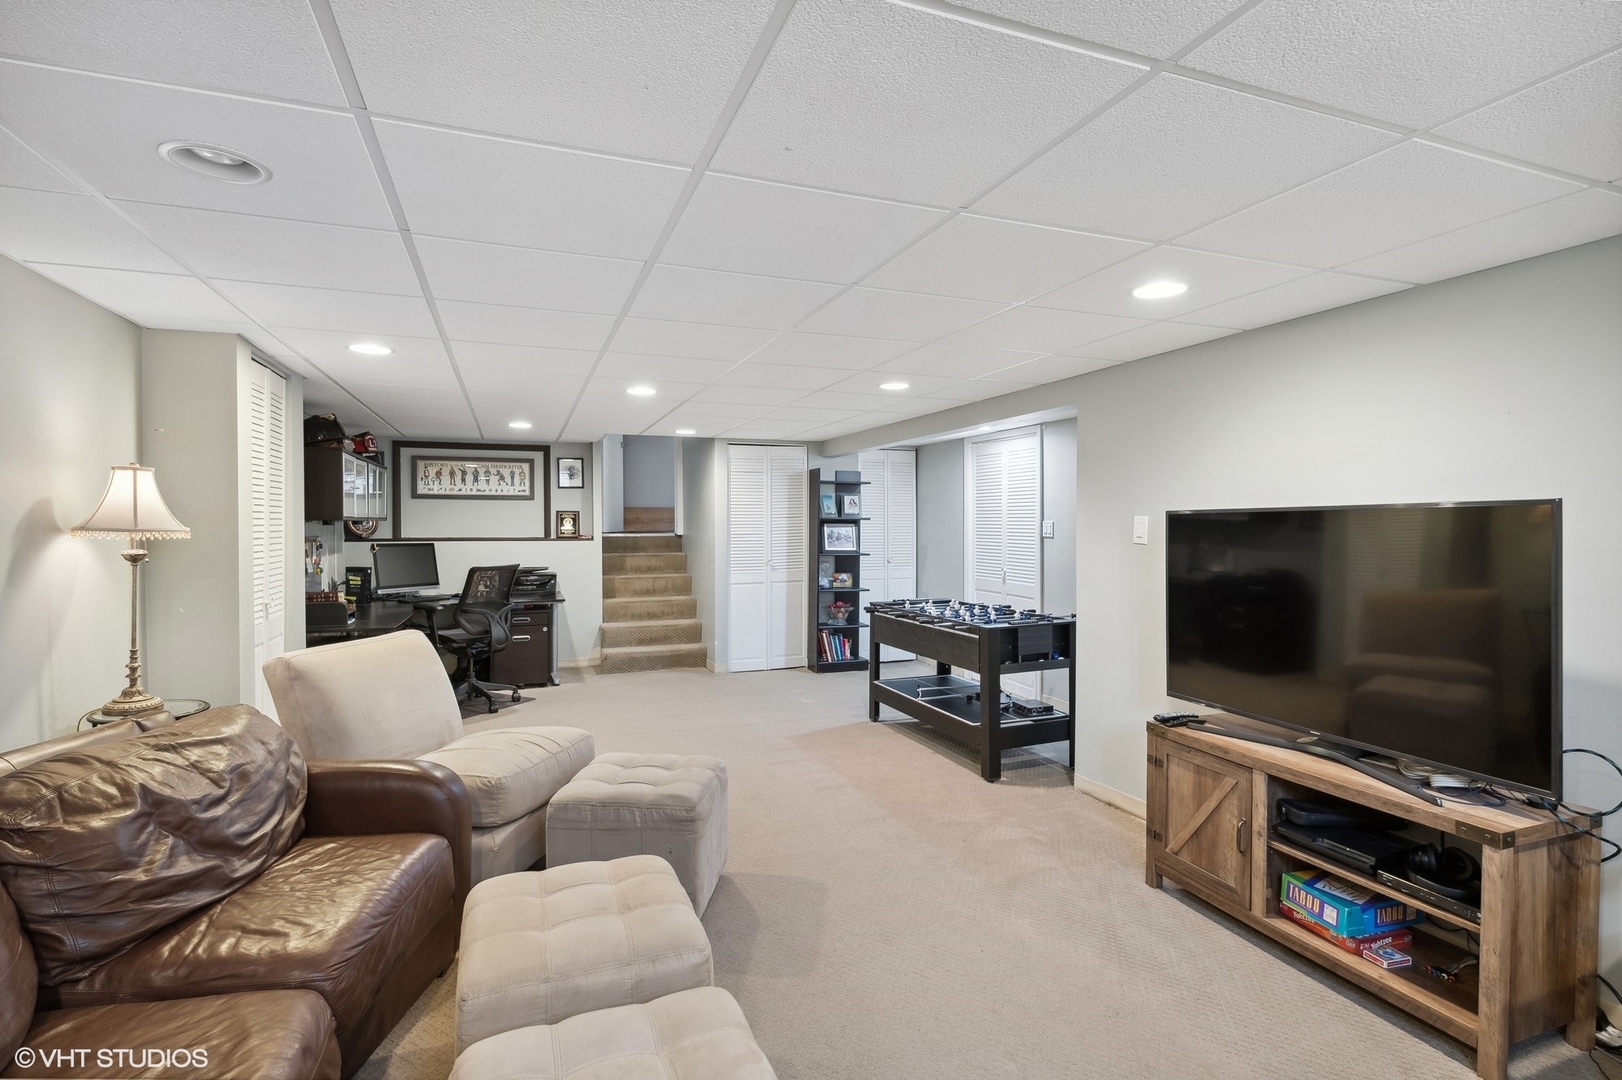
Finished basement recreation room with a television, foosball table, and seating area.
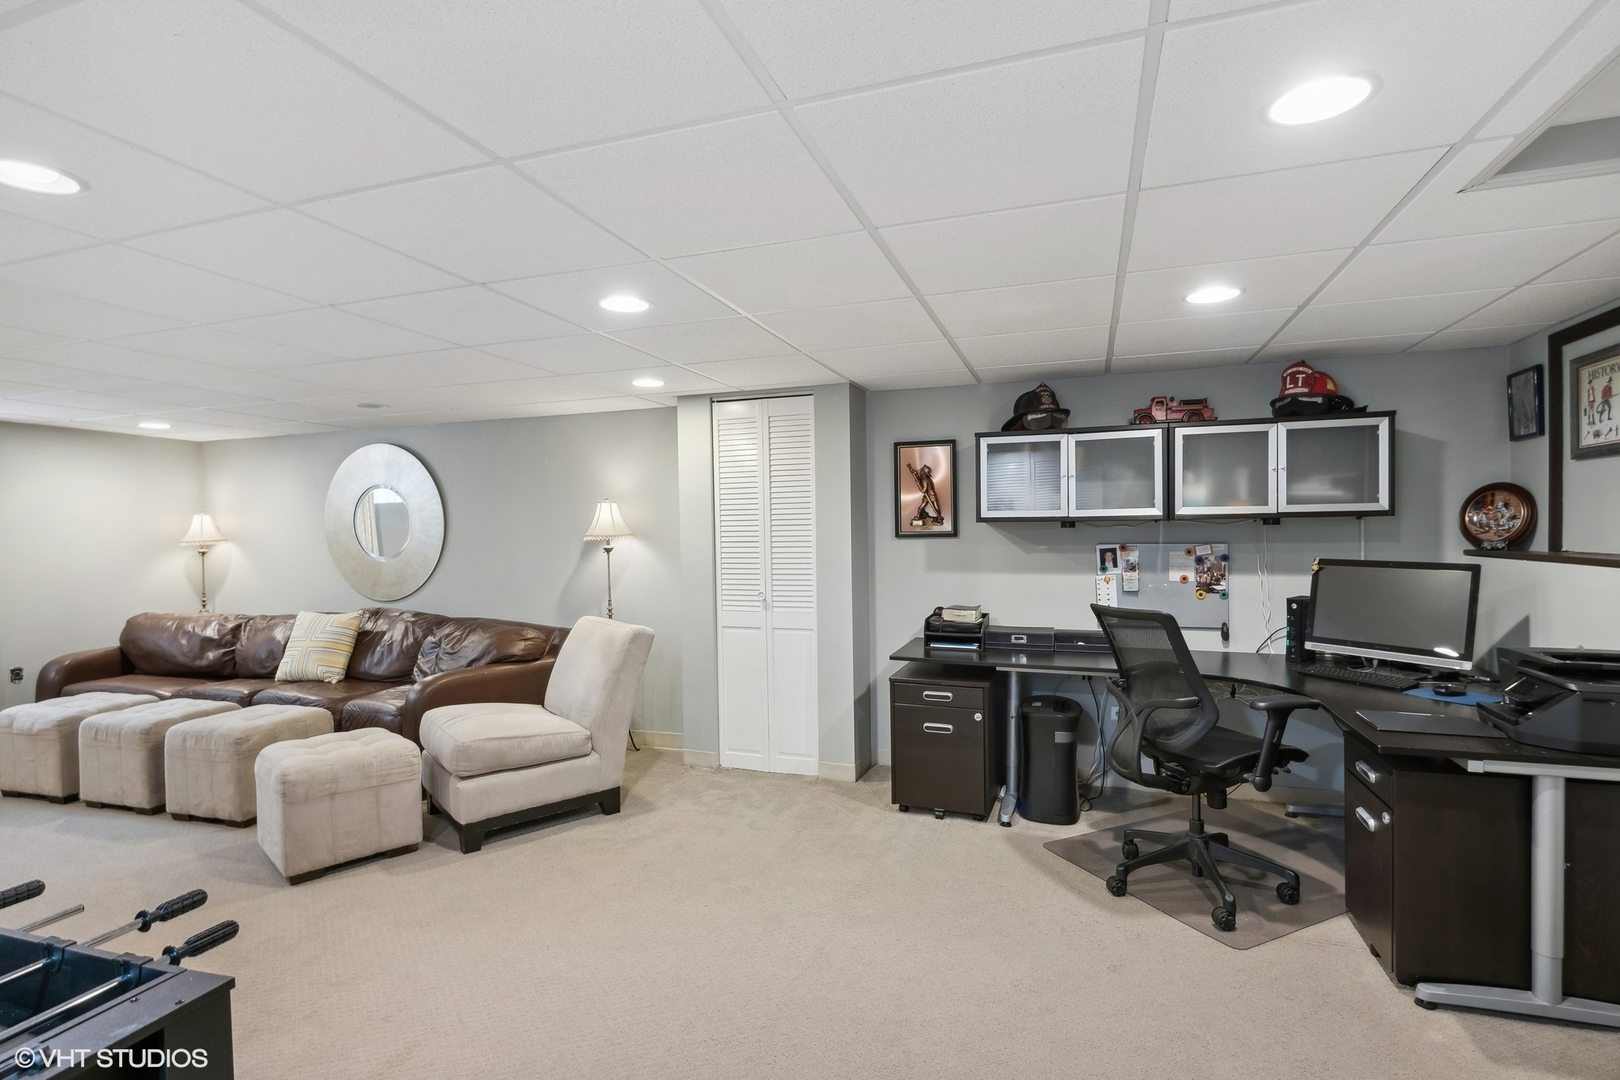
Basement lounge and home office with a leather sectional, computer desks, and a foosball table.
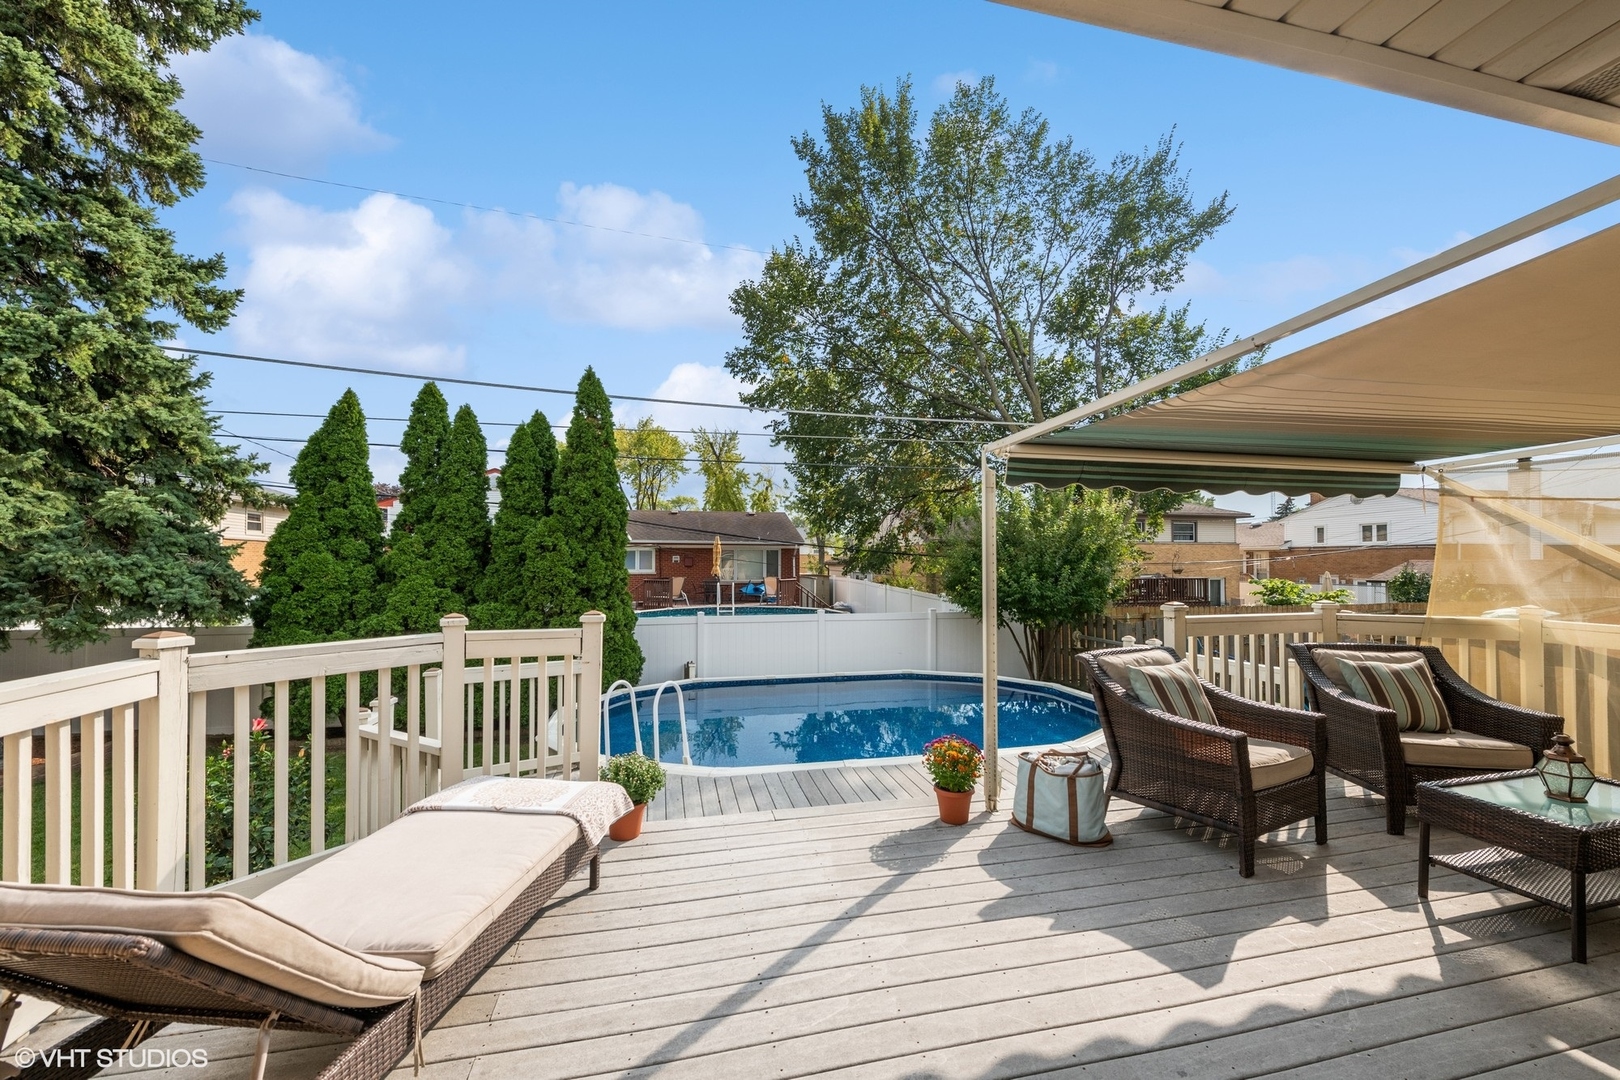
Backyard swimming pool beside a furnished deck with wicker seating and a retractable awning.
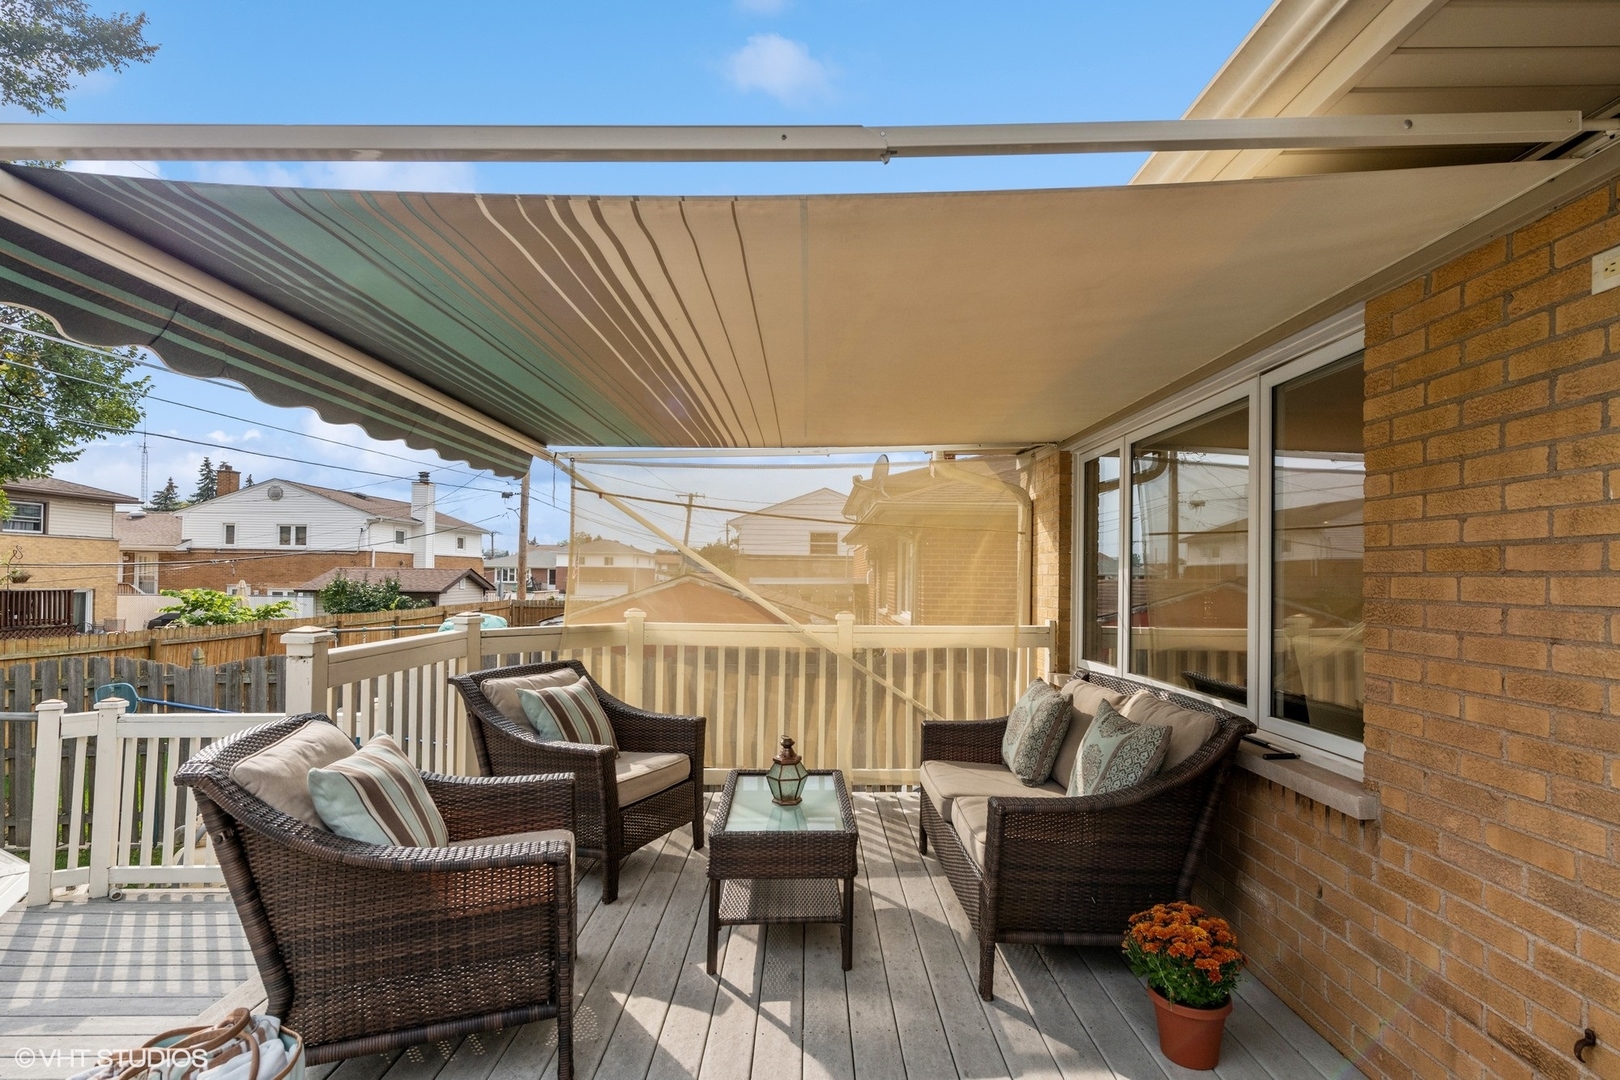
Furnished wood deck with wicker seating beneath a wide awning beside a brick home.
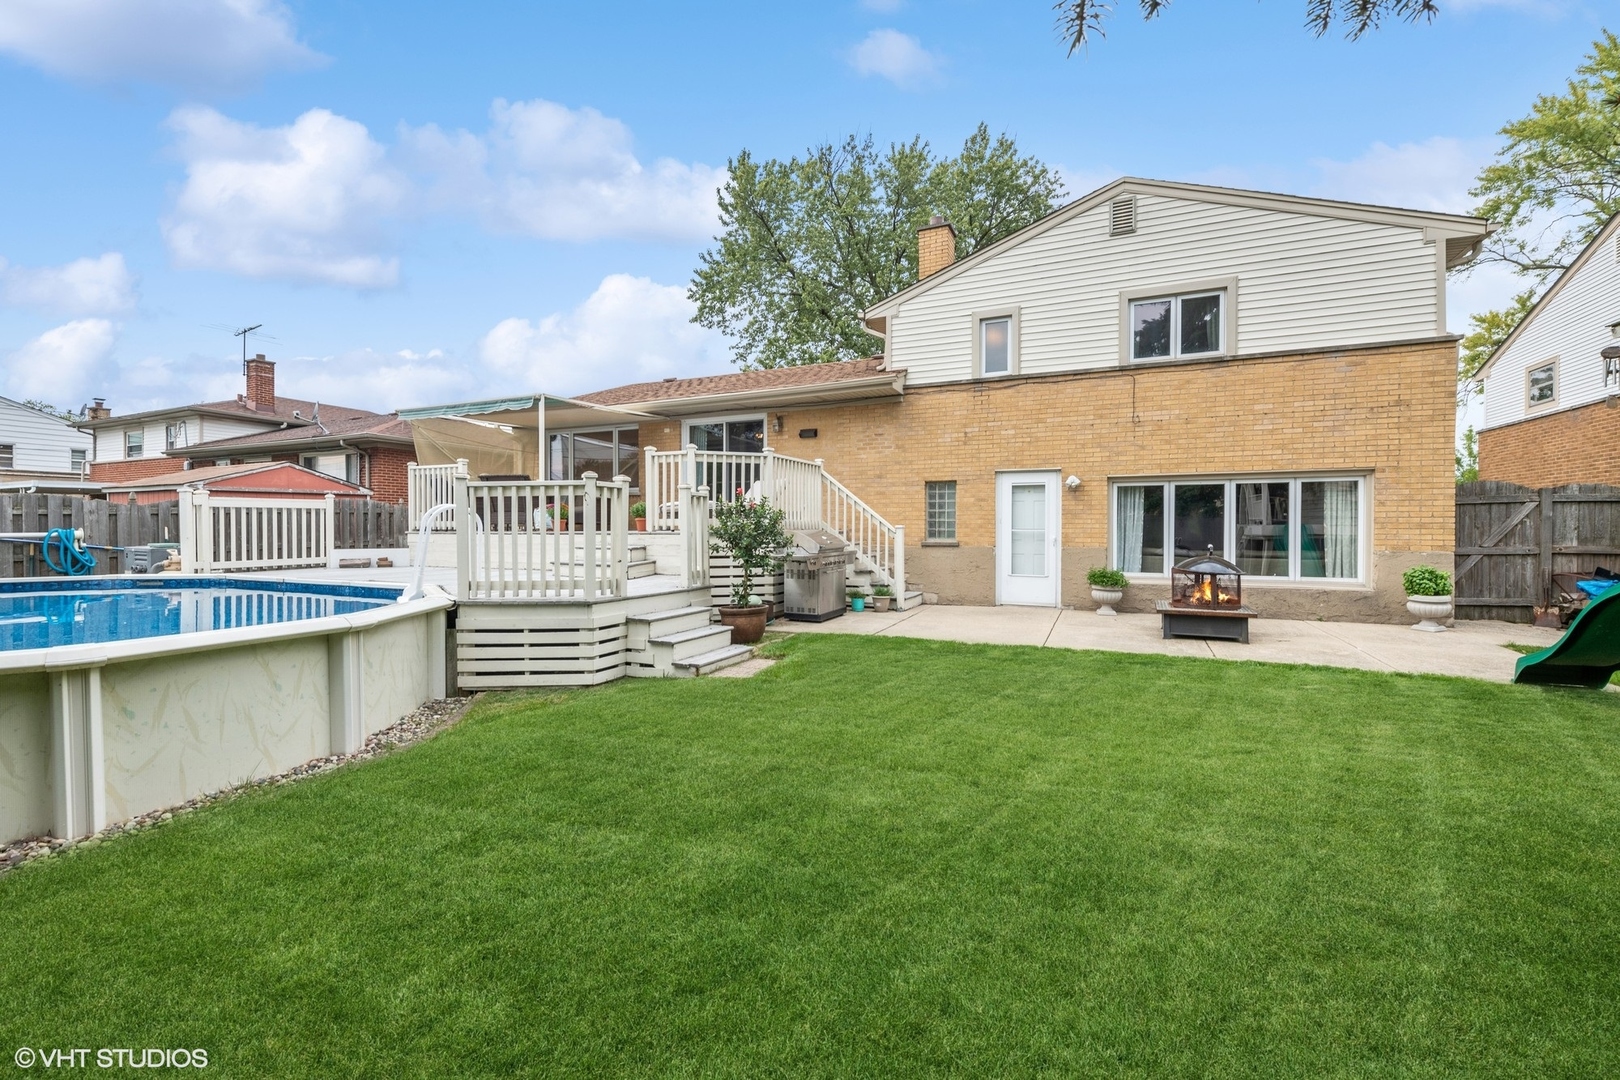
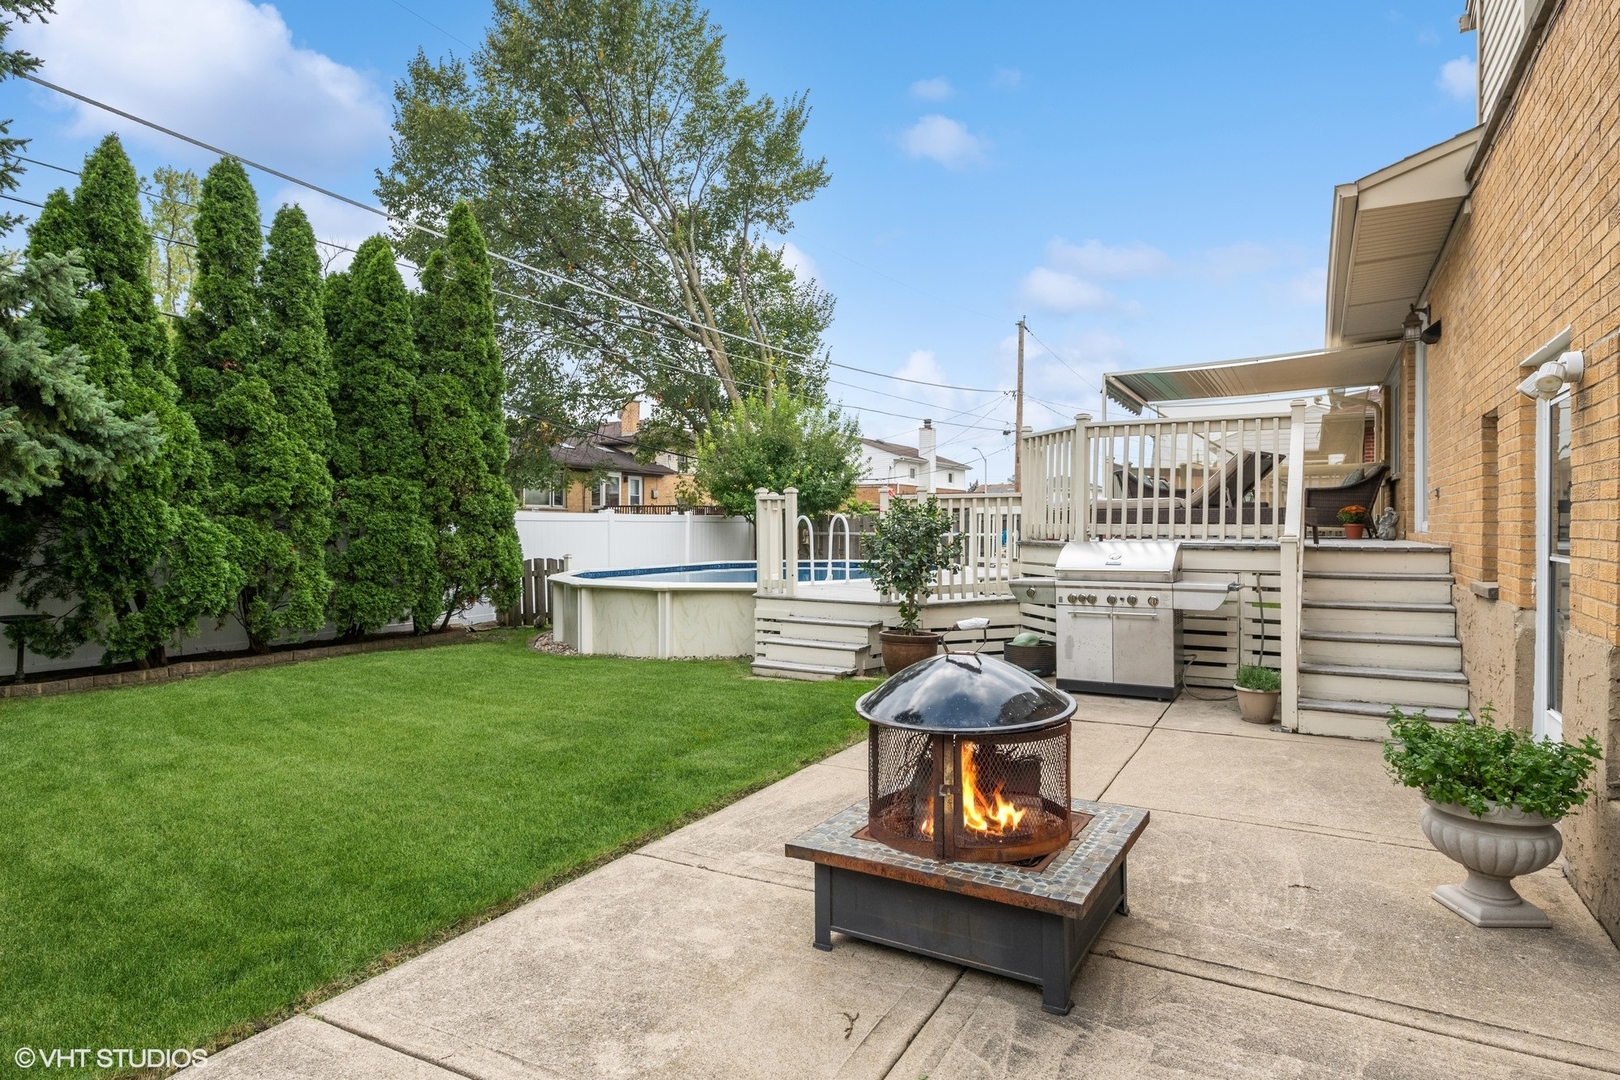
House backyard with a raised deck, swimming pool, broad lawn, and patio fire pit.
Backyard patio with a raised deck, above-ground pool, grill, and lit fire pit.
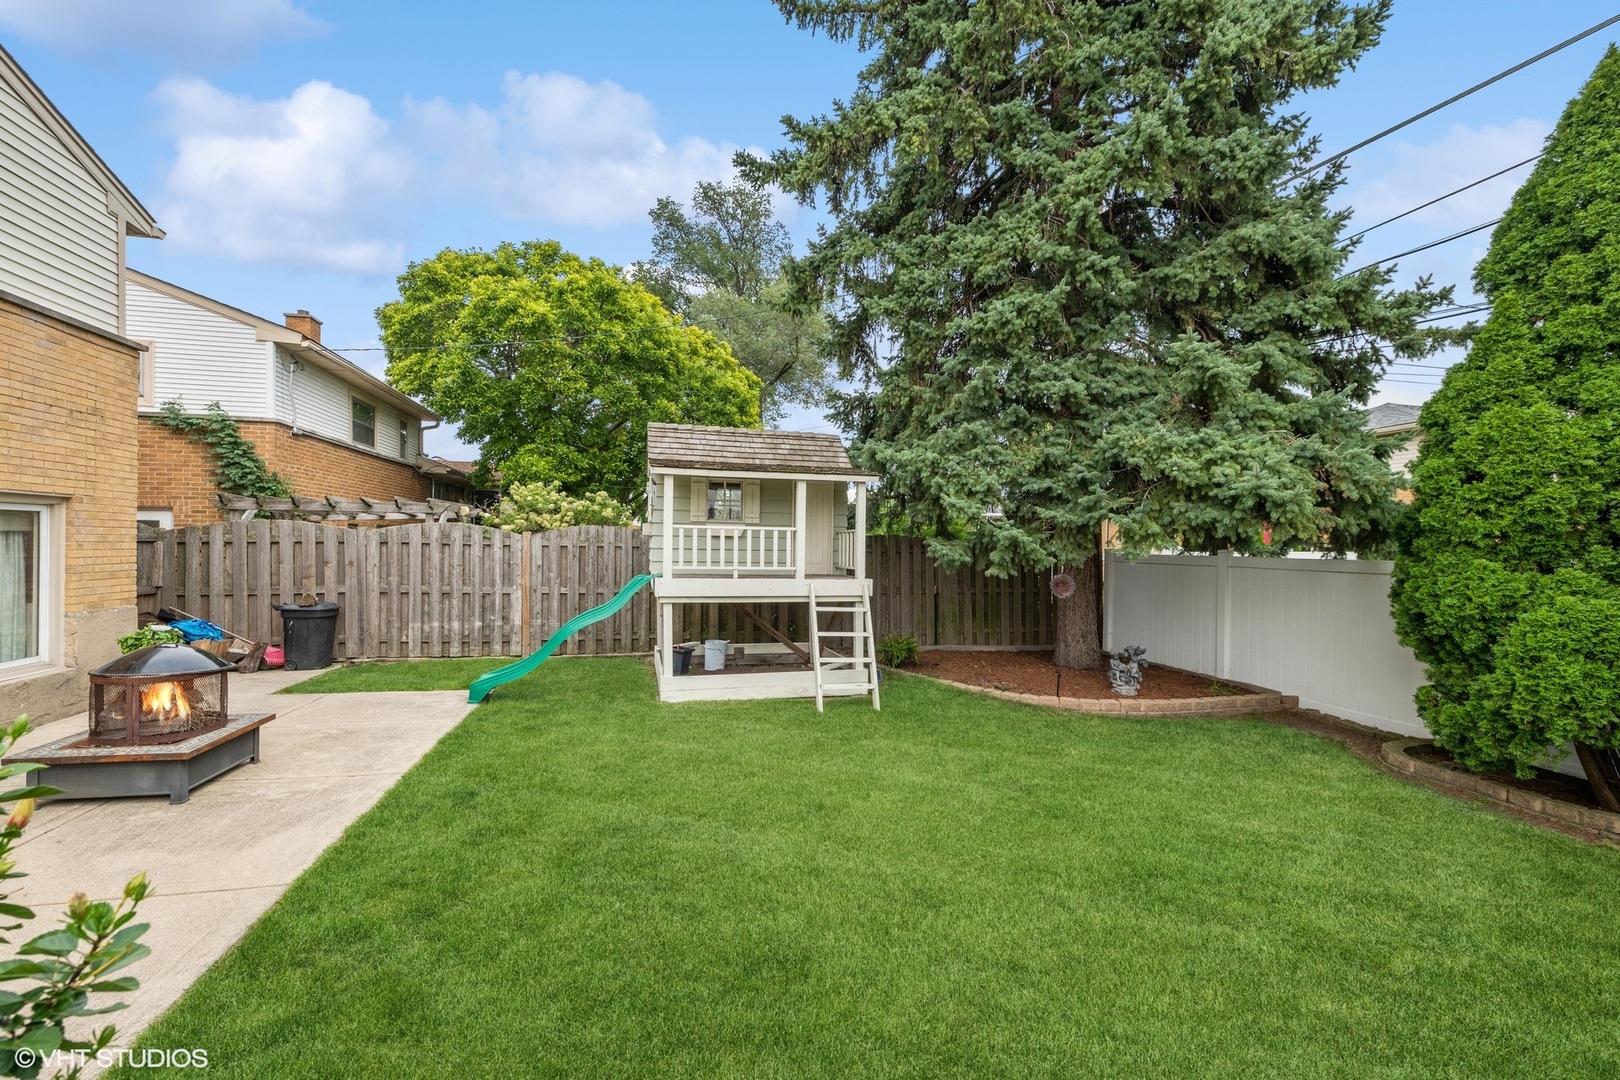
Fenced backyard with a raised playhouse and slide, broad lawn, patio fire pit, and large evergreen tree.
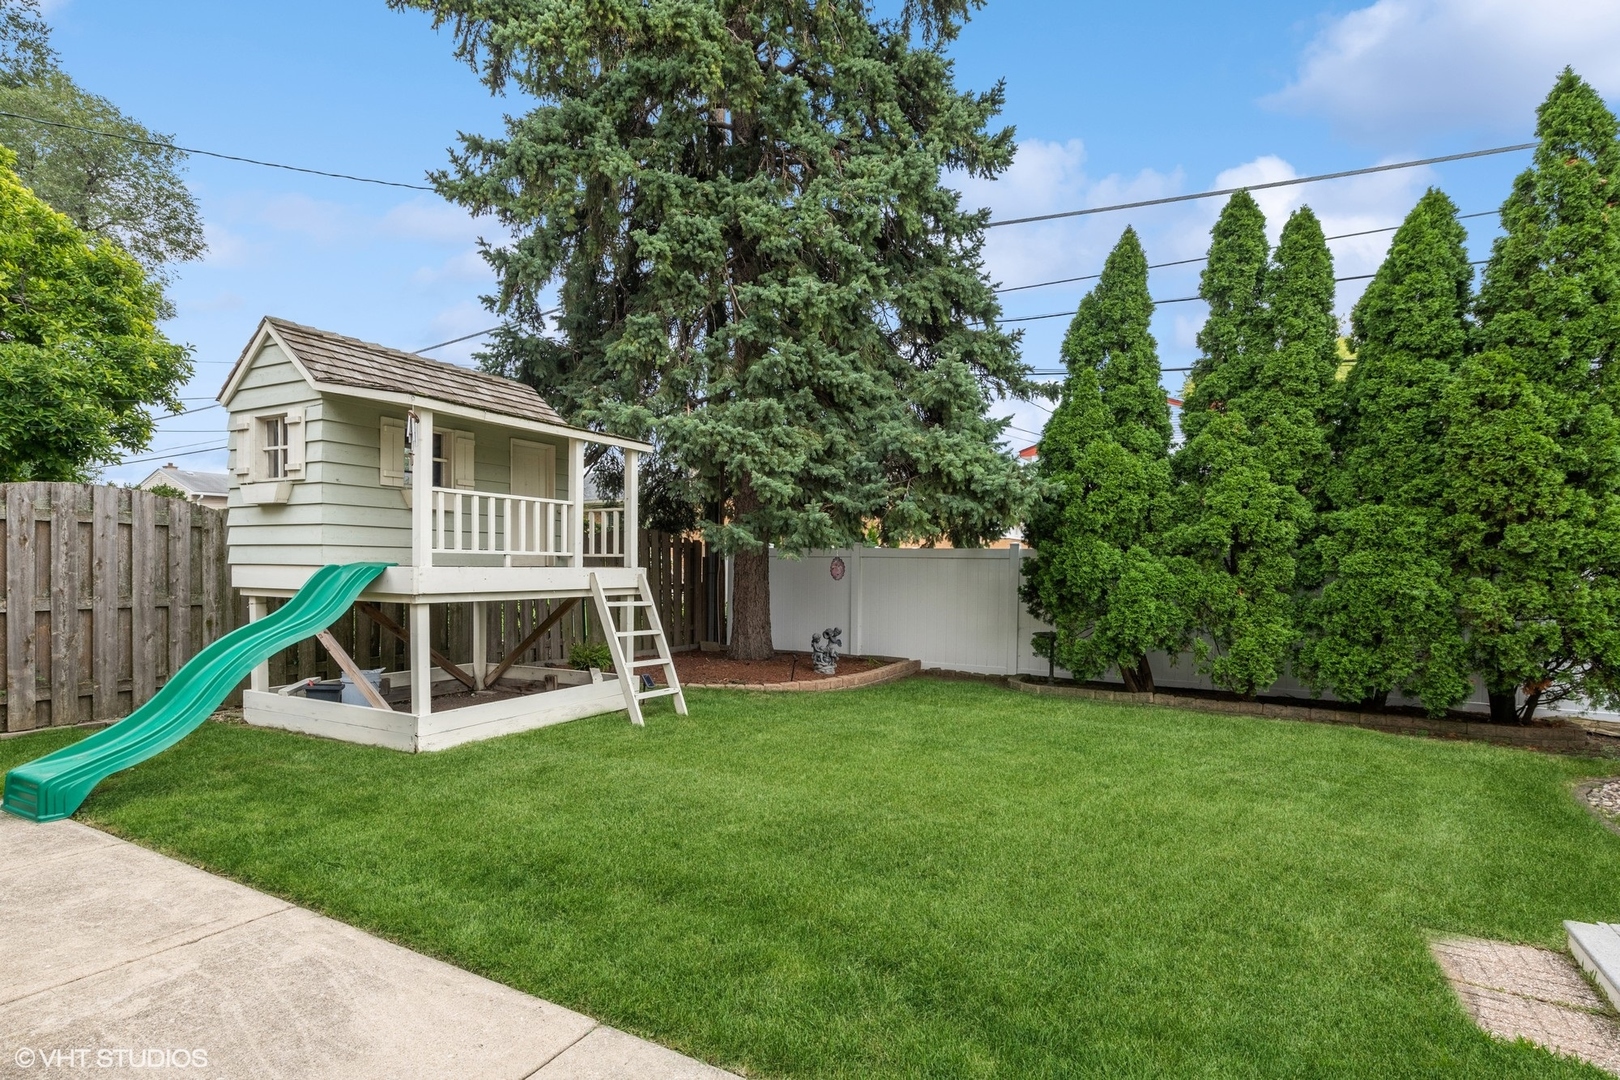
Fenced backyard with a raised playhouse and green slide beside a broad lawn.
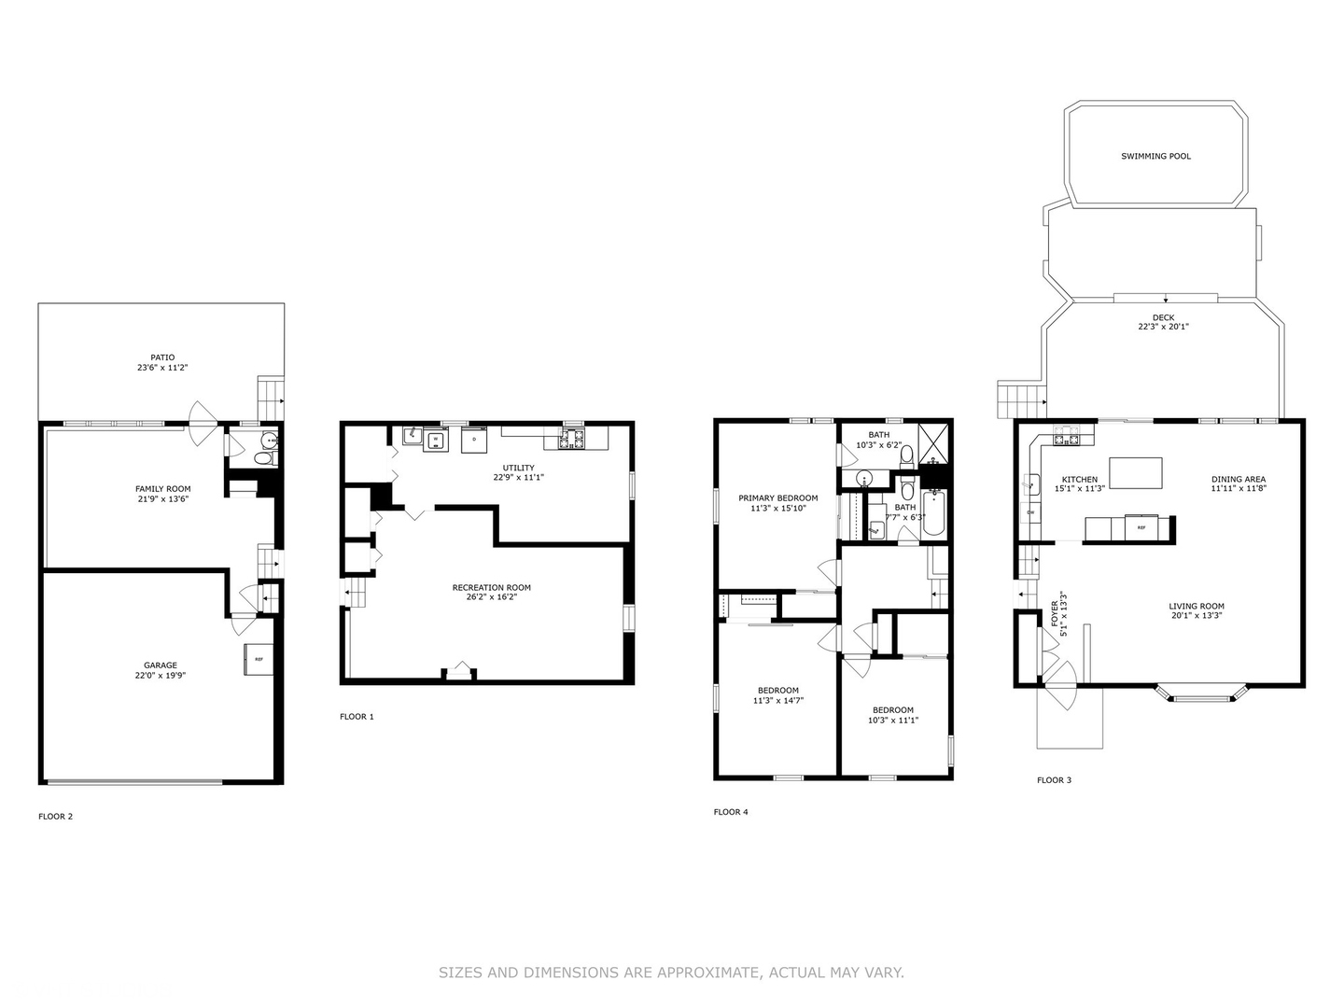
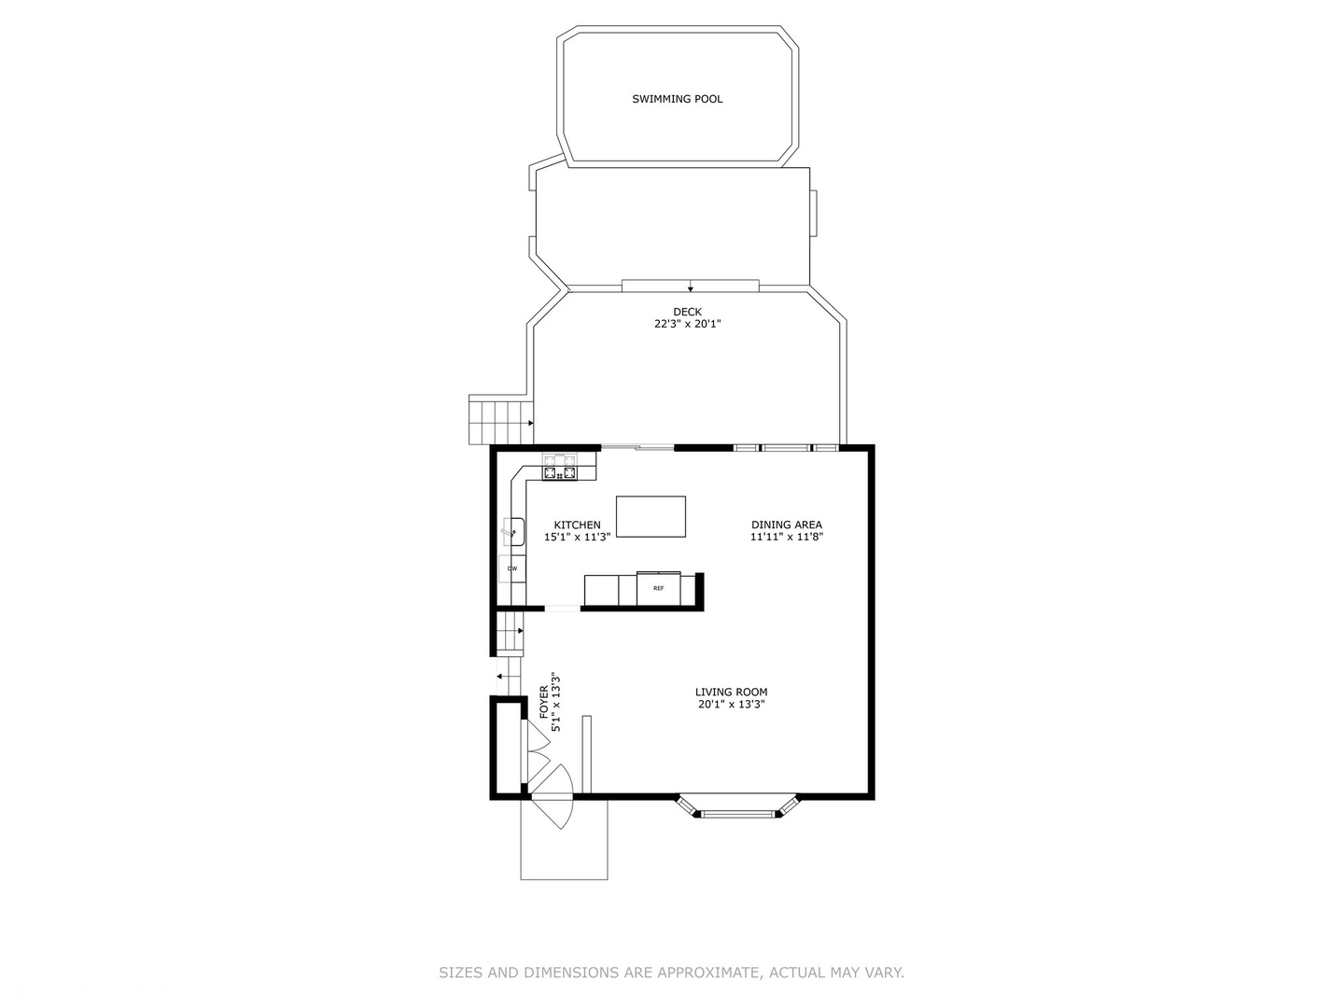
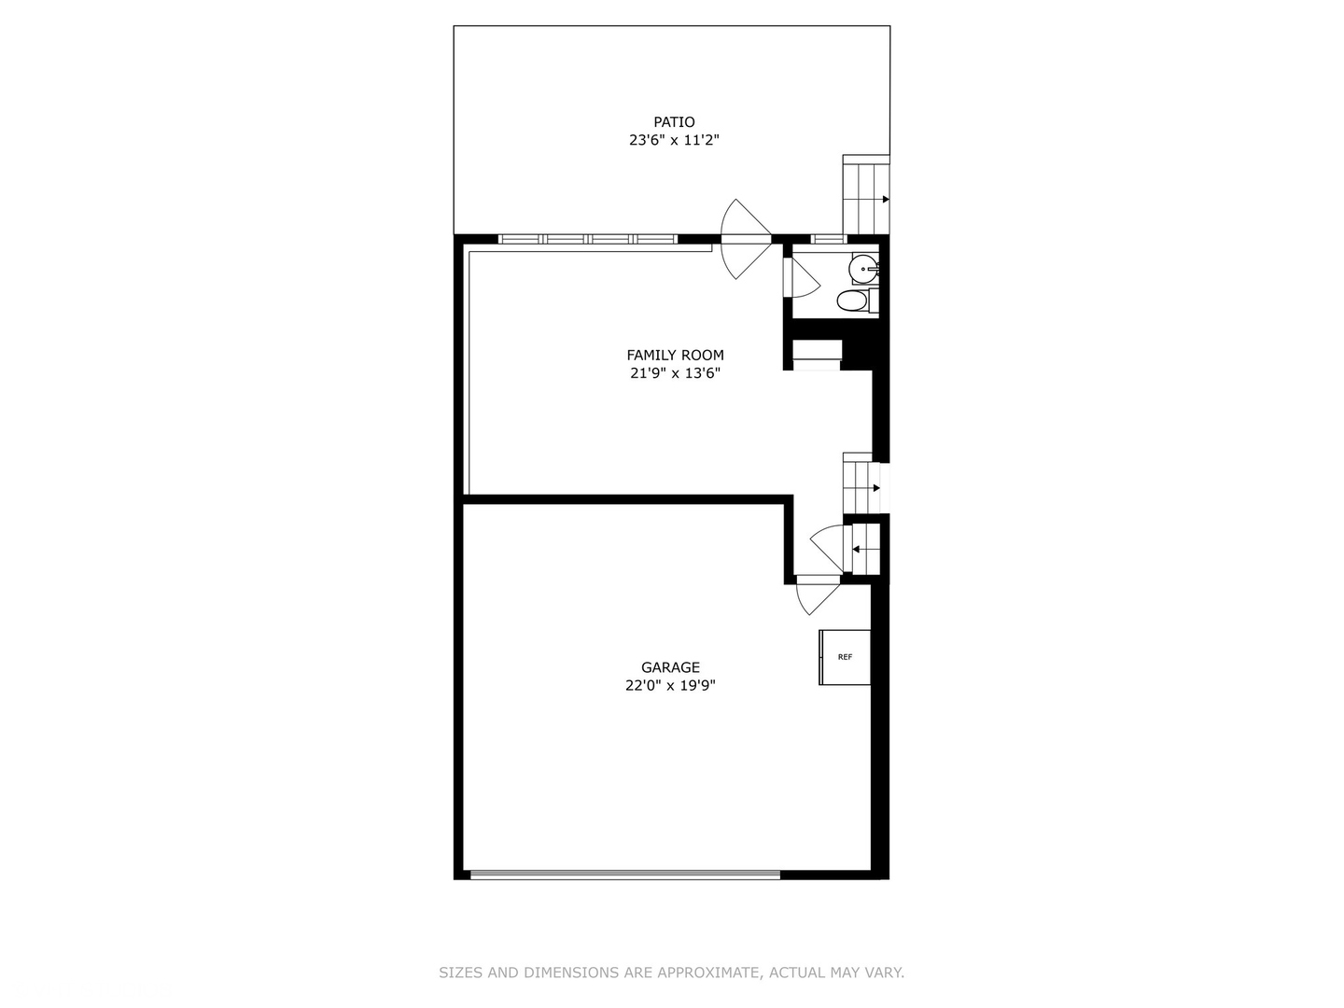
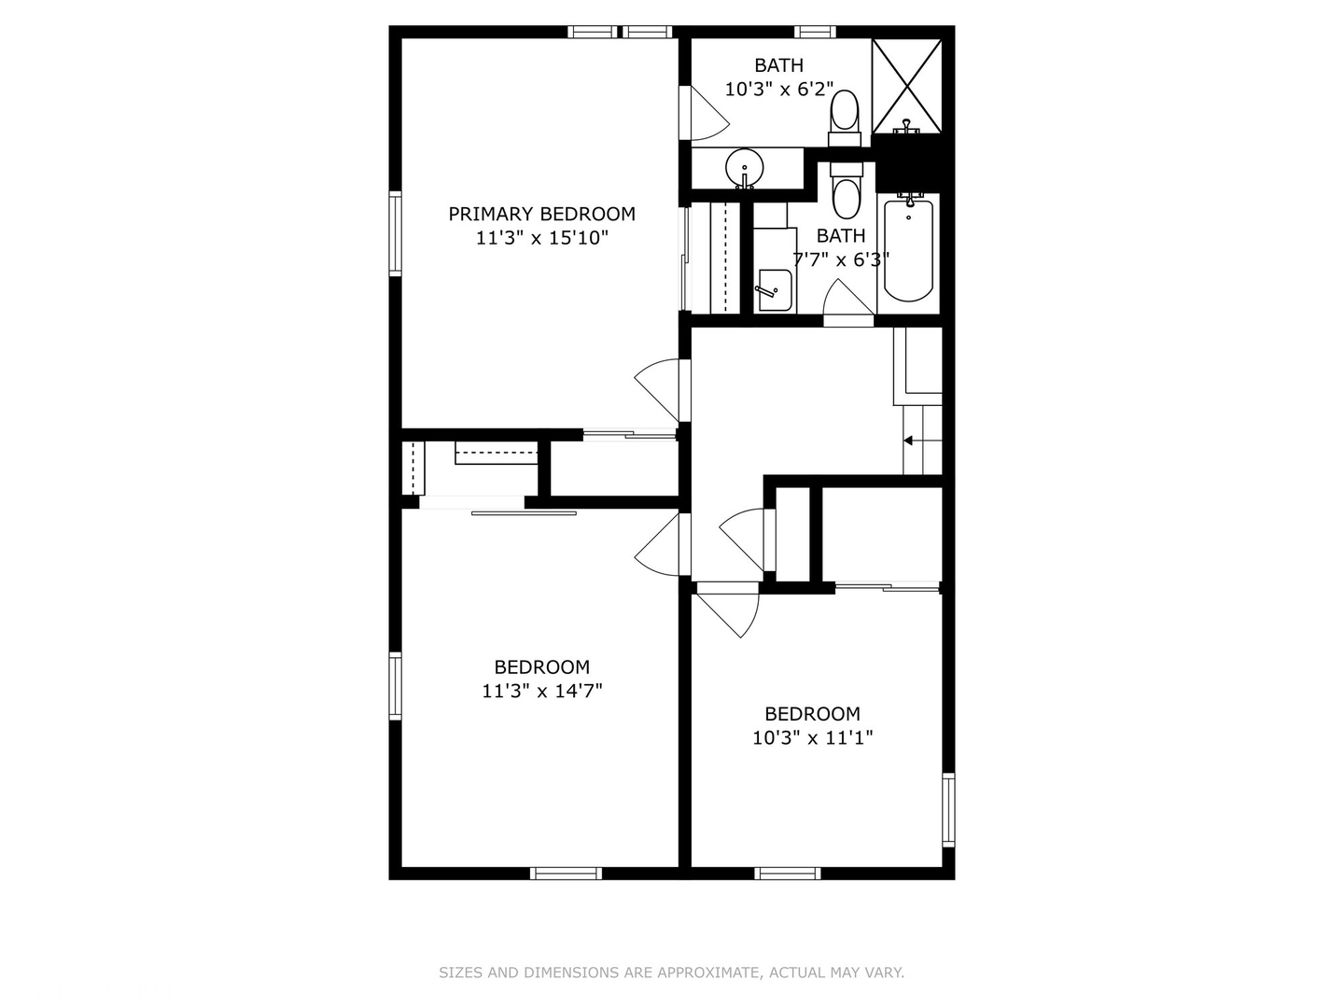
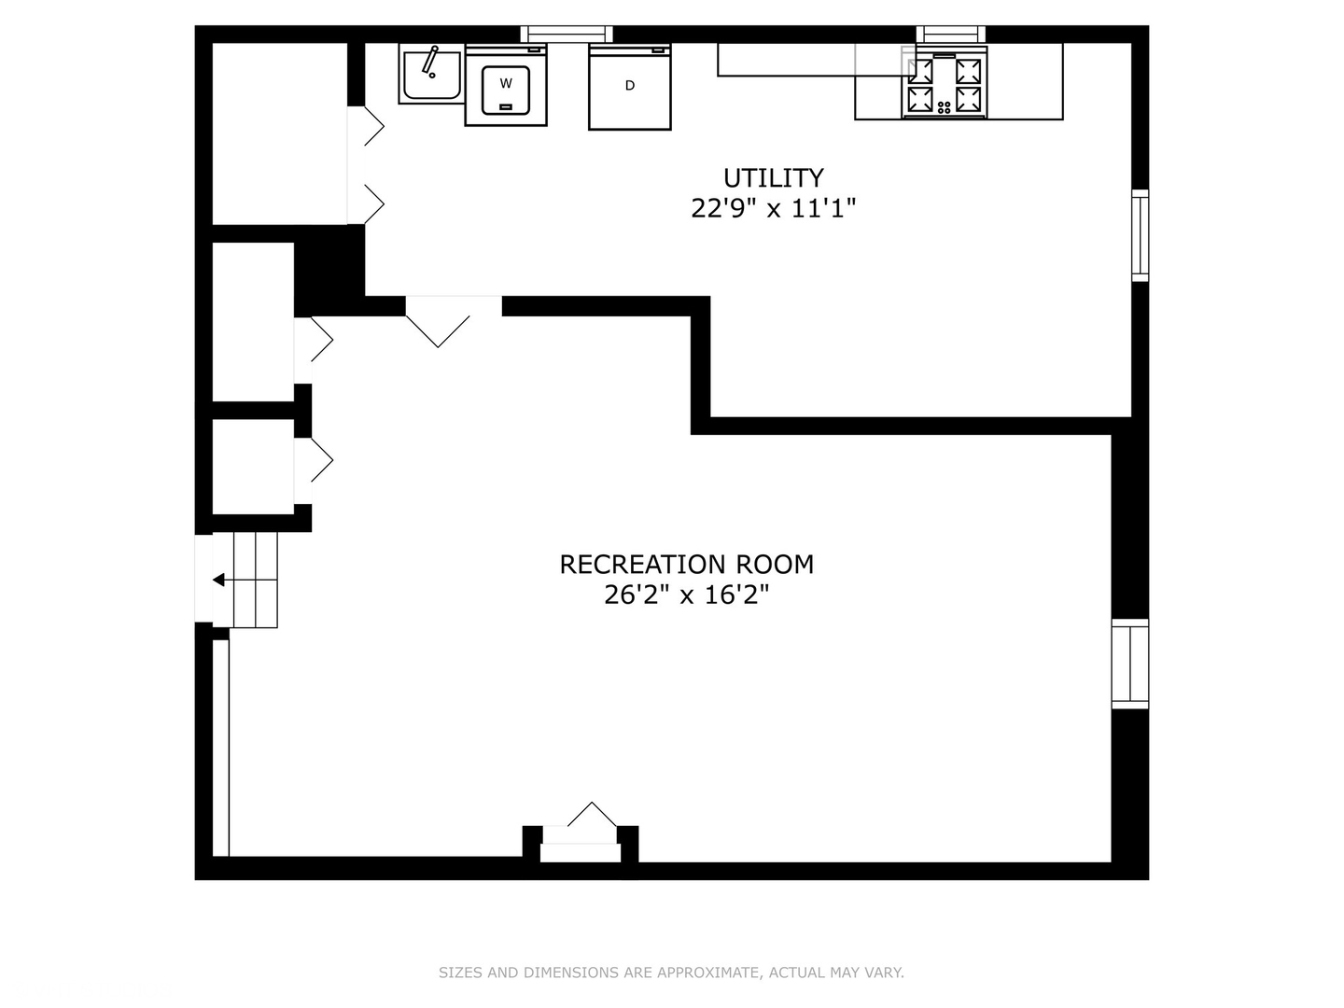
Four-level floor plan showing living spaces, bedrooms, recreation room, garage, patio, deck, and swimming pool.
Floor plan showing the kitchen, dining and living areas, foyer, deck, and swimming pool.
Floor plan with patio, family room, garage, and approximate room dimensions.
Floor plan showing three bedrooms, two bathrooms, and labeled room dimensions.
Floor plan showing a utility room and recreation room with dimensions.
VIEW PHOTOS
$437,500

922 Park Drive

3 Beds 3 Baths 2,387 Sq.Ft. 6,534 Sq.Ft.

Description

Welcome to this stunning Beverly located in the desirable Winston Park neighborhood of Melrose Park. This spacious residence offers three bedrooms and 2.5 baths, providing ample space for comfortable living. Step inside and be greeted by the open layout of the main level. The open kitchen is a chef's dream, featuring modern stainless steel appliances, expansive granite countertops, a convenient island offering additional storage, and a subway tile backsplash. Prepare delicious meals while staying connected with family and friends in the adjacent living and dining rooms. The kitchen also overlooks the backyard with sliding glass doors that open right to the deck, providing the perfect space for outdoor gatherings and al fresco dining. The finished basement is perfect for entertaining or creating a cozy retreat. Hardwood floors flow seamlessly throughout the main floor and bedrooms. The primary suite offers a serene escape. Relax and unwind in this private oasis with a well-appointed ensuite bathroom. Step out to your backyard and take a dip in the refreshing pool during the warm summer months, or enjoy hours of fun in the playhouse. There is so much space for outdoor entertaining, including a deck and patio space. This home also includes a convenient attached two-car garage, ensuring parking is never a hassle. Located on a quiet block, this home offers peace and tranquility while still being close to shopping and other conveniences. Enjoy the best of both worlds with easy access to all Melrose Park offers.

Share Property

Location

922 Park Drive, Melrose Park, IL 60160

Status

Sold

Date Sold

December 4, 2023
Monica Dalton

Monica Dalton

TITLE

Real Estate Broker

LICENSE

475.136127

Property Amenities

Interior
Total Bedrooms: 3
Half Bathrooms: 1
Full Bathrooms: 2
Area & Lot
Lot Area 6,534 Sq.Ft.
Living area 2,387 Sq.Ft.
MLS® ID 11897065
Year Built 1956
School District 209
High School Proviso East High School
Elementary School Jane Addams Elementary School
Architecture Styles Tri-Level
Type Residential
Status Sold
Exterior
Air conditioning Central Air
Heat type Baseboard
Water Source Lake Michigan
Garage Space 2.0
Sewer Public Sewer
Finance
Sales Price $437,500
Real Estate Tax $6,357 yearly

Work With Us

We love helping buyers find “the one,” offering guidance on potential resale value or remodeling ideas, and helping sellers stage their homes to make a great first impression.