Private Address
Private Address
Private Address
Private Address
Private Address
Private Address
Private Address
Private Address
Private Address
Private Address
Private Address
Private Address
Private Address
Private Address
Private Address
Private Address
Private Address
Private Address
Private Address
Private Address
Private Address
Private Address
Private Address
Private Address
Private Address
Private Address
Private Address
Private Address
VIEW PHOTOS
Bought with Michael O'Neill with @properties Christie's International Real Estate and Listed by Monica Dalton with Compass 773-263-6030
$700,000

Private Address

4 Beds 2 Baths 1,924 Sq.Ft.

Description

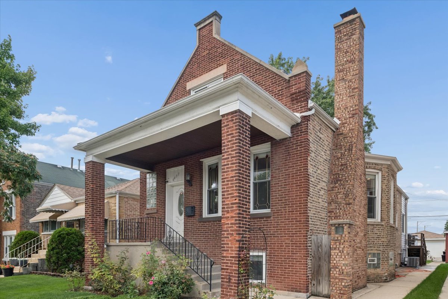
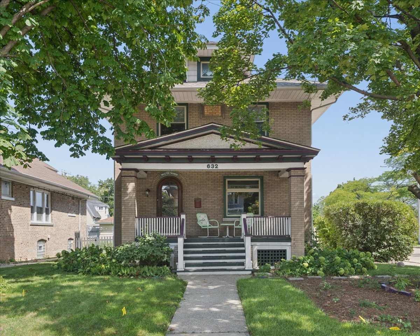
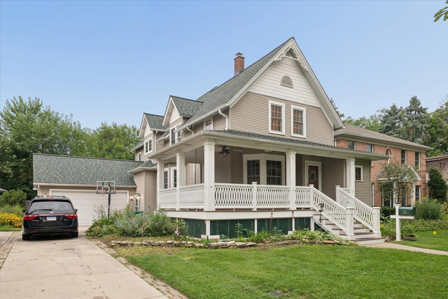
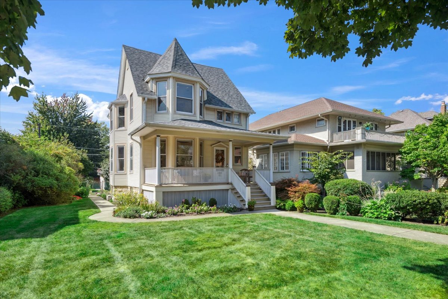
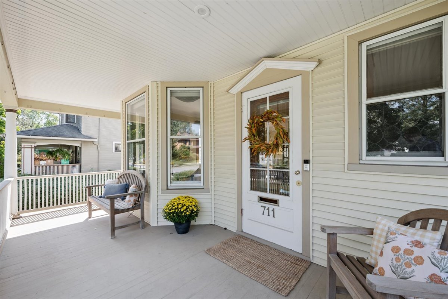
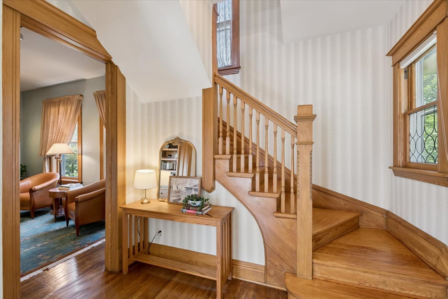
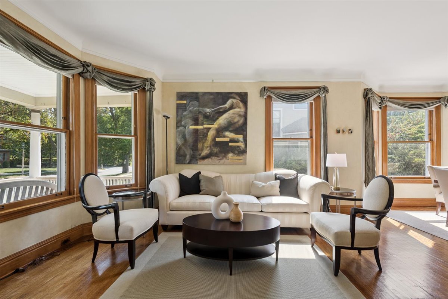
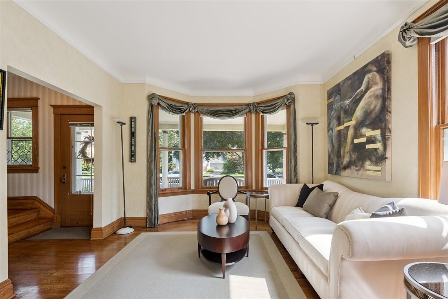
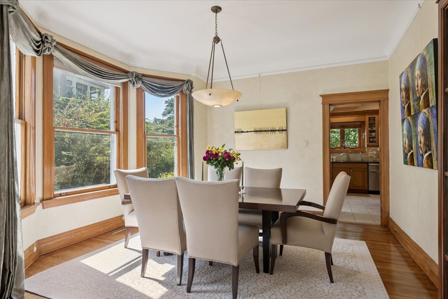
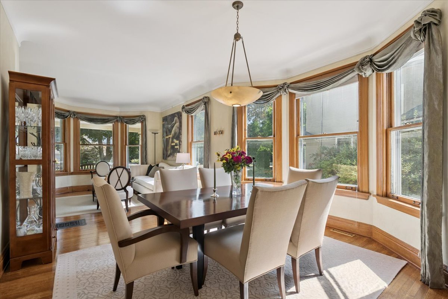
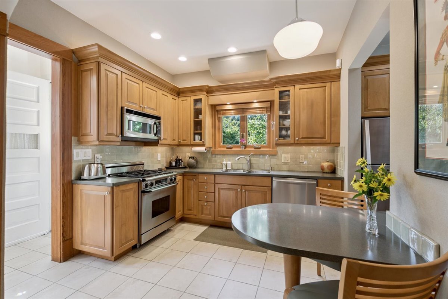
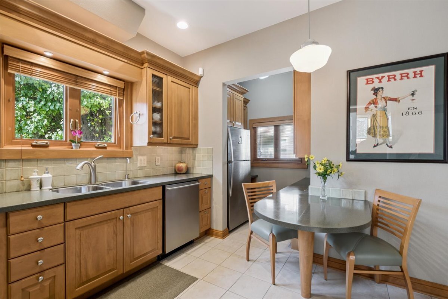
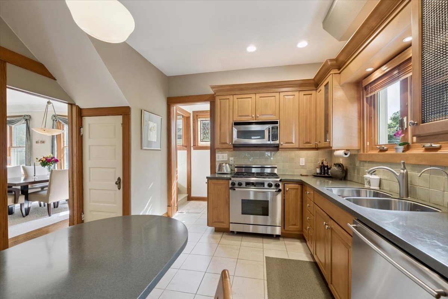
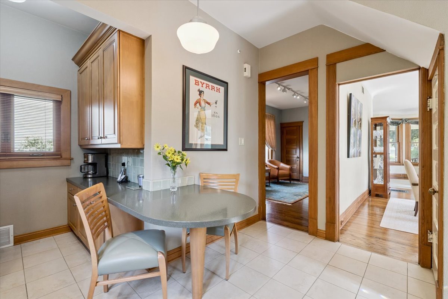
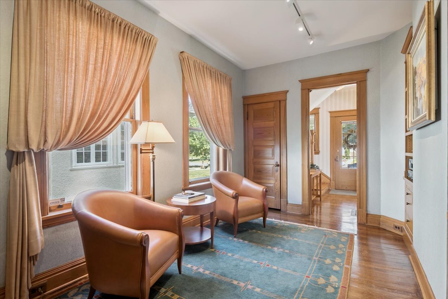
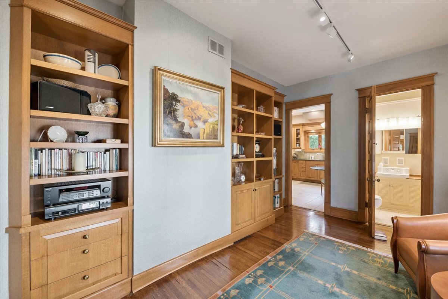
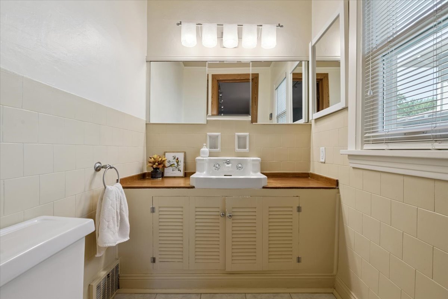
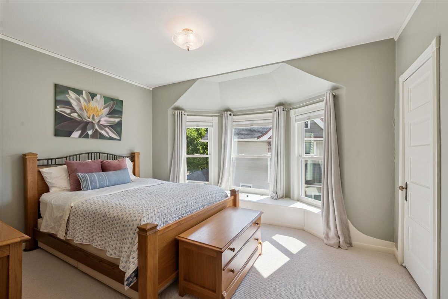
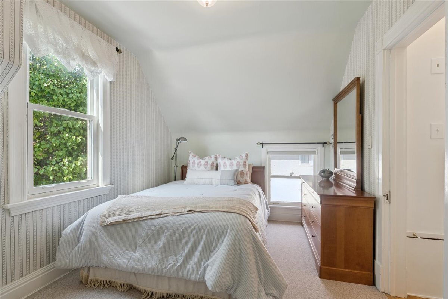
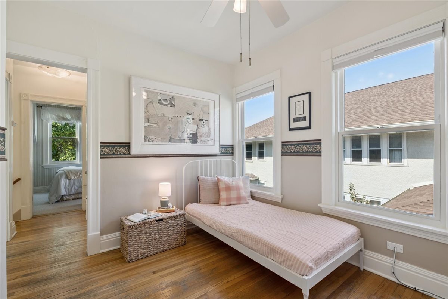
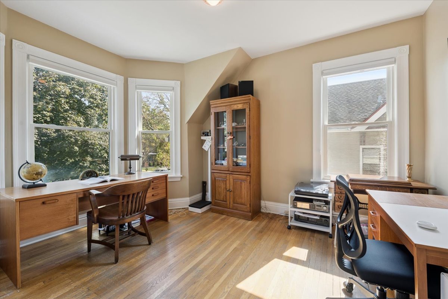
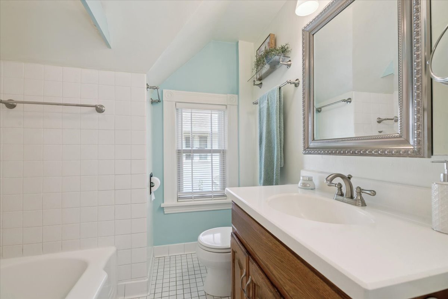
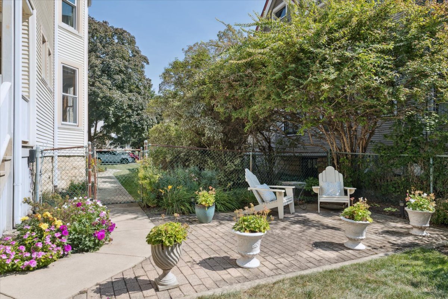
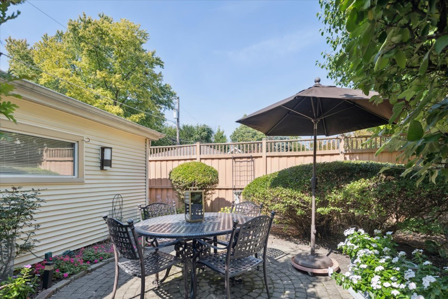
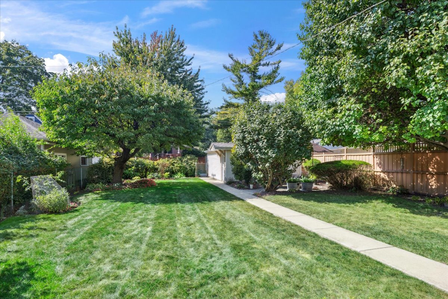
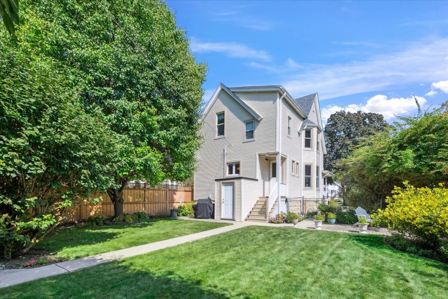
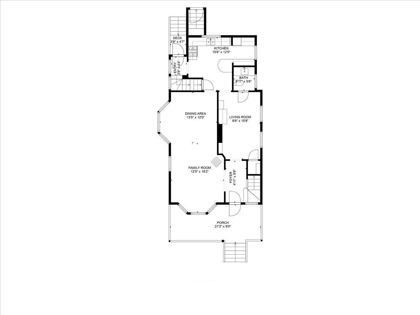
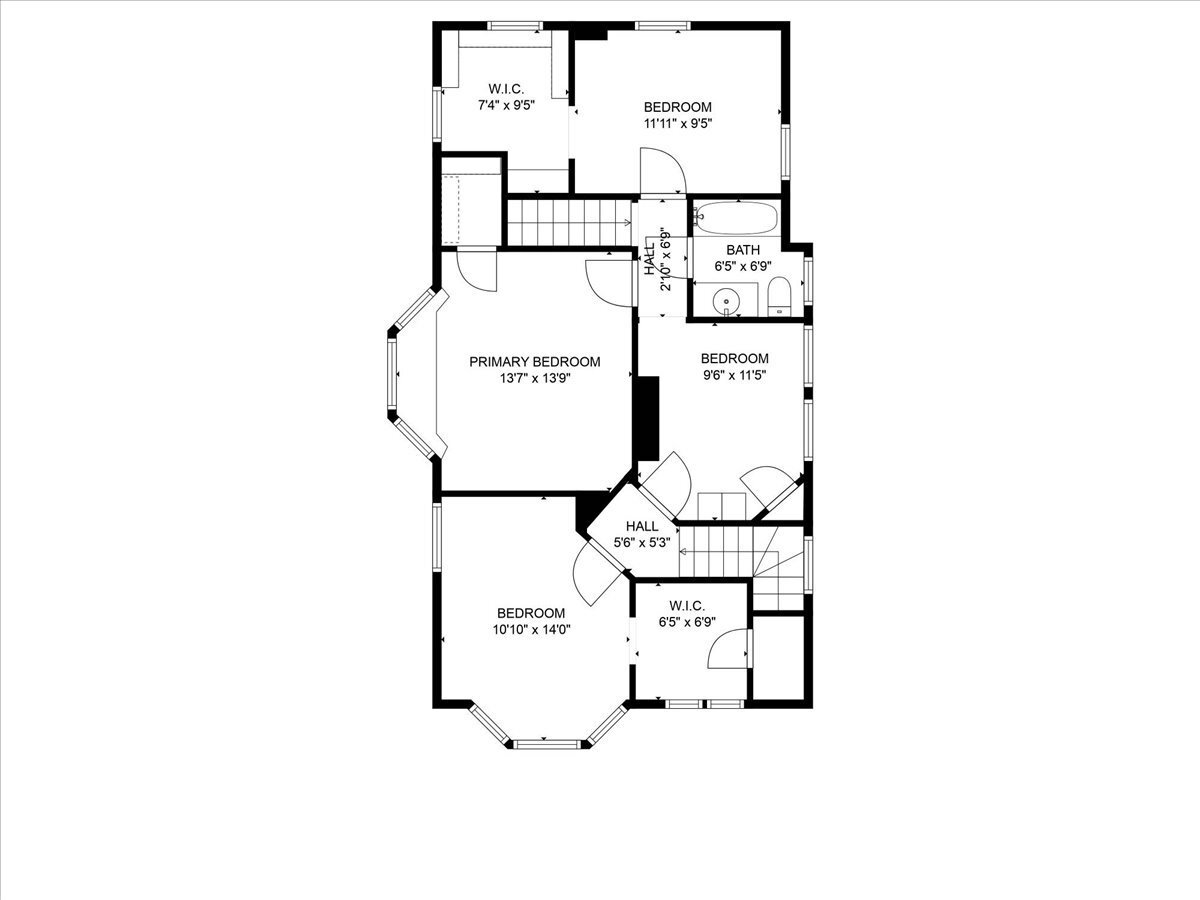
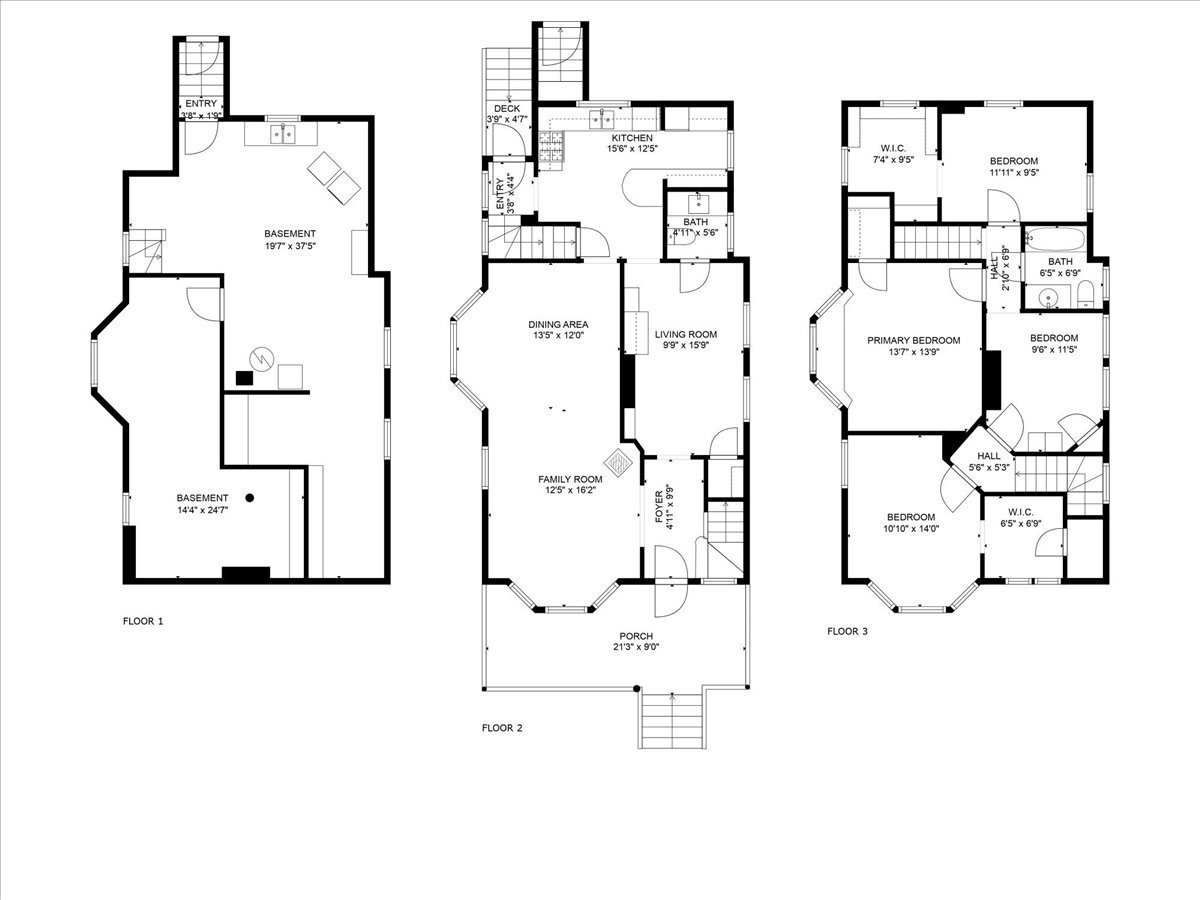
Beautifully maintained and thoughtfully updated, this home blends timeless character with modern comfort. Restored woodwork, gorgeous hardwood floors, and a welcoming front porch overlooking a tree-lined block set the tone. Inside, the front double parlor combines family and dining spaces, with southern exposure bringing in abundant natural light. The eat-in kitchen, featuring a built-in peninsula, is perfect for everyday living and entertaining. A first-floor library with custom built-ins and a convenient half bath adds to the home's functionality. Upstairs, four bedrooms are thoughtfully arranged-two accessed from the front stairway and two from the back-offering both privacy and flexibility. The backyard features a lush perennial garden with an in-ground sprinkler system, creating a private retreat. Major updates include a new roof (2024), Lennox furnace (2022), many Andersen windows (2022), Hardie board trim, and a renovated kitchen. All this, plus a warm and welcoming neighborhood with two summer block parties!

Share Property

Status

Sold

Date Sold

December 10, 2025
Monica Dalton

Monica Dalton

TITLE

Real Estate Broker

LICENSE

475.136127

Property Amenities

Interior
Appliances Range, Microwave, Dishwasher, Refrigerator, Washer, Dryer, Disposal, Stainless Steel Appliance(s), Wine Refrigerator
Flooring Hardwood
Total Bedrooms: 4
Half Bathrooms: 1
Full Bathrooms: 1
Other Interior Features Built-in Features, Walk-In Closet(s), Historic/Period Mlwk
Area & Lot
Living area 1,924 Sq.Ft.
MLS® ID 12482201
Year Built 1896
School District 200
High School Oak Park & River Forest High Sch
Middle School Percy Julian Middle School
Elementary School Horace Mann Elementary School
Type Residential
Status Sold
Exterior
Air conditioning Central Air
Heat type Natural Gas
Water Source Lake Michigan
Garage Space 2.0
Sewer Public Sewer
Parking Yes, Garage Owned, Detached, Garage
Finance
Sales Price $700,000
Real Estate Tax $19,560 yearly

Oak Park

A unique blend of rich history, architectural charm, vibrant shopping districts, excellent schools, and a thriving arts scene.

Work With Us

We love helping buyers find “the one,” offering guidance on potential resale value or remodeling ideas, and helping sellers stage their homes to make a great first impression.